SHORT SALE- Explore this inviting 3-bedroom, 2-bath townhouse offering comfort, space, and convenience in the heart of Des Plaines! This well-maintained home features a functional layout with generous living and dining areas, a bright kitchen, and spacious bedrooms with excellent closet space throughout. Enjoy the convenience of an in-unit washer and dryer, ample storage, and one assigned parking space. The outdoor area provides a wonderful setting for relaxing or entertaining during the warmer months. Located in a well-kept community close to shopping, dining, coffee shops, across the street from the Maine West High School, and easy highway access, this move-in ready home is a fantastic opportunity for both homeowners and investors alike. Does require flood insurance but has never flooded. There's no HOA. This property is being offered as a short sale. The short sale process has already been initiated, and bank approval is currently in progress. Our team is highly experienced with short sale transactions, and we are working alongside an experienced short sale negotiator to help facilitate a smooth and efficient approval process. Schedule your showing today!
Contingent
$200,000
8810 Robin Dr APT D, Des Plaines, IL 60016
3beds
2,000sqft
:
Get pre-qualified$1,534/mo
Townhouse, Single Family Residence
Built in 1963
1,600 Square Feet Lot
$203,100 Zestimate®
$100/sqft
$-- HOA
What's special
In-unit washer and dryerFunctional layoutAmple storageBright kitchen
- 57 days |
- 95 |
- 4 |
Likely to sell faster than
Zillow last checked:
Listing updated:
Listed by:
Laquan Henley 312-216-2422,
Keller Williams ONEChicago
Source: MRED as distributed by MLS GRID,MLS#: 12651972
Facts & features
Interior
Bedrooms & bathrooms
- Bedrooms: 3
- Bathrooms: 2
- Full bathrooms: 1
- 1/2 bathrooms: 1
Rooms
- Room types: No additional rooms
Primary bedroom
- Features: Flooring (Carpet)
- Level: Second
- Area: 130 Square Feet
- Dimensions: 13X10
Bedroom 2
- Features: Flooring (Carpet)
- Level: Second
- Area: 132 Square Feet
- Dimensions: 12X11
Bedroom 3
- Features: Flooring (Carpet)
- Level: Second
- Area: 90 Square Feet
- Dimensions: 10X9
Dining room
- Features: Flooring (Carpet), Window Treatments (All)
- Level: Main
- Area: 96 Square Feet
- Dimensions: 12X8
Family room
- Features: Window Treatments (All)
Kitchen
- Features: Kitchen (Eating Area-Breakfast Bar, Eating Area-Table Space, Island), Window Treatments (All)
- Level: Main
- Area: 144 Square Feet
- Dimensions: 12X12
Laundry
- Features: Window Treatments (All)
- Level: Basement
- Area: 300 Square Feet
- Dimensions: 20X15
Living room
- Features: Flooring (Carpet), Window Treatments (All)
- Level: Main
- Area: 240 Square Feet
- Dimensions: 20X12
Heating
- Natural Gas, Steam, Baseboard
Cooling
- None
Appliances
- Included: Range, Microwave, Dishwasher, Refrigerator, Washer, Dryer, Disposal
Features
- Basement: Unfinished,Full
Interior area
- Total structure area: 0
- Total interior livable area: 2,000 sqft
Property
Parking
- Total spaces: 1
- Parking features: None, Yes, Other
Accessibility
- Accessibility features: No Disability Access
Lot
- Size: 1,600 Square Feet
- Dimensions: 20 X 80
Details
- Parcel number: 09154120550000
- Special conditions: None
Construction
Type & style
- Home type: Townhouse
- Property subtype: Townhouse, Single Family Residence
Materials
- Brick
- Foundation: Concrete Perimeter
- Roof: Asphalt
Condition
- New construction: No
- Year built: 1963
Details
- Builder model: TOWNHOUSE
Utilities & green energy
- Electric: Circuit Breakers
- Sewer: Public Sewer
- Water: Public
Community & HOA
HOA
- Services included: None
Location
- Region: Des Plaines
Financial & listing details
- Price per square foot: $100/sqft
- Tax assessed value: $215,000
- Annual tax amount: $5,953
- Date on market: 5/27/2026
- Ownership: Fee Simple
Estimated market value
$203,100
$193,000 - $213,000
$2,855/mo
Price history
| Date | Event | Price |
|---|---|---|
| 6/2/2026 | Contingent | $200,000$100/sqft |
Source:  MRED as distributed by MLS GRID #12651972 Report a problem MRED as distributed by MLS GRID #12651972 Report a problem | ||
| 5/27/2026 | Listed for sale | $200,000-14.9%$100/sqft |
Source: MRED as distributed by MLS GRID #12651972 Report a problem | ||
| 7/21/2023 | Sold | $235,000-1.7%$118/sqft |
Source: MRED as distributed by MLS GRID #11694755 Report a problem | ||
| 5/30/2023 | Contingent | $239,000$120/sqft |
Source: MRED as distributed by MLS GRID #11694755 Report a problem | ||
| 5/26/2023 | Listed for sale | $239,000$120/sqft |
Source: MRED as distributed by MLS GRID #11694755 Report a problem | ||
| 5/4/2023 | Contingent | $239,000$120/sqft |
Source: MRED as distributed by MLS GRID #11694755 Report a problem | ||
| 4/28/2023 | Listed for sale | $239,000$120/sqft |
Source: MRED as distributed by MLS GRID #11694755 Report a problem | ||
| 3/22/2023 | Listing removed | -- |
Source: MRED as distributed by MLS GRID #11694755 Report a problem | ||
| 2/15/2023 | Listed for sale | $239,000$120/sqft |
Source: MRED as distributed by MLS GRID #11694755 Report a problem | ||
| 2/10/2023 | Contingent | $239,000$120/sqft |
Source: MRED as distributed by MLS GRID #11694755 Report a problem | ||
| 10/16/2022 | Listed for sale | $239,000$120/sqft |
Source: MRED as distributed by MLS GRID #11491980 Report a problem | ||
| 10/15/2022 | Contingent | $239,000$120/sqft |
Source: MRED as distributed by MLS GRID #11491980 Report a problem | ||
| 8/15/2022 | Listed for sale | $239,000$120/sqft |
Source: MRED as distributed by MLS GRID #11491980 Report a problem | ||
| 8/15/2022 | Listing removed | -- |
Source: MRED as distributed by MLS GRID #11402979 Report a problem | ||
| 8/4/2022 | Price change | $239,000-1.4%$120/sqft |
Source: MRED as distributed by MLS GRID #11402979 Report a problem | ||
| 5/25/2022 | Listed for sale | $242,500$121/sqft |
Source: MRED as distributed by MLS GRID #11402979 Report a problem | ||
| 5/18/2022 | Contingent | $242,500$121/sqft |
Source: MRED as distributed by MLS GRID #11402979 Report a problem | ||
| 5/13/2022 | Listed for sale | $242,500+16.6%$121/sqft |
Source: MRED as distributed by MLS GRID #11402979 Report a problem | ||
| 2/23/2007 | Sold | $208,000+136.4%$104/sqft |
Source: MRED as distributed by MLS GRID #06263558 Report a problem | ||
| 1/25/1996 | Sold | $88,000$44/sqft |
Source: Public Record Report a problem | ||
Public tax history
| Year | Property taxes | Tax assessment |
|---|---|---|
| 2024 | -- | $21,500 +0% |
| 2023 | $4,928 +5.8% | $21,499 |
| 2022 | $4,660 +61.1% | $21,499 +71.4% |
| 2021 | $2,893 -0.1% | $12,544 |
| 2020 | $2,896 +2.1% | $12,544 -10% |
| 2019 | $2,835 -25.8% | $13,938 -12.1% |
| 2018 | $3,820 +0.9% | $15,858 |
| 2017 | $3,785 +0.1% | $15,858 |
| 2016 | $3,781 +2.7% | $15,858 +9.1% |
| 2015 | $3,683 -6.9% | $14,539 -8.2% |
| 2014 | $3,958 +11.2% | $15,838 +9.1% |
| 2013 | $3,559 -15.4% | $14,521 -23.8% |
| 2012 | $4,206 +1.1% | $19,057 |
| 2011 | $4,158 -0.5% | $19,057 |
| 2010 | $4,178 +6.9% | $19,057 -4.6% |
| 2009 | $3,907 +10% | $19,979 -19.9% |
| 2008 | $3,551 +44.6% | $24,939 |
| 2007 | $2,456 -4.5% | $24,939 +27% |
| 2006 | $2,571 +8.6% | $19,633 |
| 2005 | $2,367 -34.4% | $19,633 |
| 2004 | $3,607 +40.8% | $19,633 +44.8% |
| 2003 | $2,563 +0% | $13,562 |
| 2002 | $2,562 +7.7% | $13,562 |
| 2001 | $2,380 +22.3% | $13,562 +16.1% |
| 2000 | $1,946 +1.7% | $11,677 |
| 1999 | $1,913 | $11,677 |
Find assessor info on the county website
Monthly payment
Est. payment
Payment breakdown
Explore the cost of this home by adjusting the details. Changes won't be saved.Climate risks
Neighborhood: 60016
Nearby schools
GreatSchools rating
- 5/10Apollo Elementary SchoolGrades: K-5Distance: 1.6 mi
- 7/10Gemini Middle SchoolGrades: 6-8Distance: 0.8 mi
- 10/10Maine East High SchoolGrades: 9-12Distance: 0.3 mi
Schools provided by the listing agent
- District: 63
Source: MRED as distributed by MLS GRID. This data may not be complete. We recommend contacting the local school district to confirm school assignments for this home.
- $286,8003 bd1 ba1.2k sqft8810 Robin Dr APT F, Des Plaines, IL 60016Off Market
- $261,0002 bd1 ba1.1k sqft8810 Robin Dr, Des Plaines, IL 60016Off Market
- $299,8003 bd2 ba1.2k sqft8810 Robin Dr APT C, Des Plaines, IL 60016Off Market
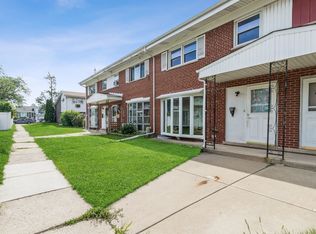
- $273,7003 bd1 ba1.2k sqft8810 Robin Dr APT B, Des Plaines, IL 60016Off Market
- $283,4003 bd1 ba1.2k sqft8810 Robin Dr APT A, Des Plaines, IL 60016Off Market
- $---- bd-- ba-- sqft8810 Robin Dr APT E, Des Plaines, IL 60016Off Market
- $--2 bd1 ba800 sqft8803 Dee Rd #2S-DES, Des Plaines, IL 60016Off Market
- $261,2002 bd1 ba1.2k sqft8800 Robin Dr, Des Plaines, IL 60016Off Market
A local agent can set up tours, give advice and negotiate with sellers.
Similar homes
- $214,9002 bd2 ba1.3k sqft900 S River Rd APT 4A, Des Plaines, IL 60016New
 MLS ID #12710655, Eric Wojnicki, Vylla Home. MRED as distributed by MLS GRID
 - $219,9002 bd1 ba1k sqft9351 Lady Bird Ln #1D, Des Plaines, IL 60016Active
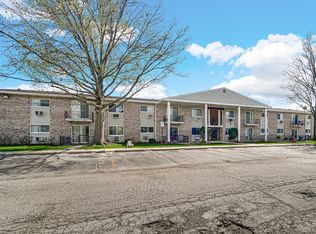 MLS ID #12638397, Ryan Luu, Real People Realty. MRED as distributed by MLS GRID
 - $195,0002 bd1 ba1k sqft1105 Holiday Ln APT 6, Des Plaines, IL 60016Price Change
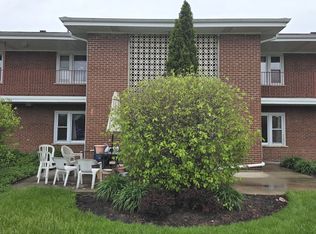 MLS ID #12636340, Rutul Parekh, ARNI Realty Incorporated. MRED as distributed by MLS GRID
 - $285,0002 bd2 ba1.2k sqft9375 Landings Ln Unit 404, Des Plaines, IL 60016Active
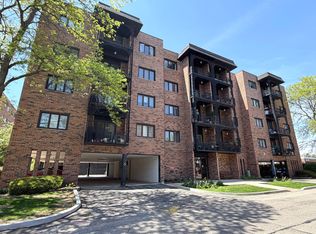 MLS ID #12640282, Honi Khiziran, MK Global Realty Co. MRED as distributed by MLS GRID
 - $215,0002 bd1 ba1k sqft6811 N Olmsted Ave APT 205, Chicago, IL 60631NewMLS ID #12710980, Mayra Keating, Results Realty ERA Powered. MRED as distributed by MLS GRID
- $300,0003 bd2 ba1.5k sqft9835 Garden Ct, Schiller Park, IL 60176NewMLS ID #12711550, Hayat Chaouki, Vylla Home. MRED as distributed by MLS GRID
- $209,9002 bd2 ba1k sqft3256 Sanders Rd APT 4E, Northbrook, IL 60062ActiveMLS ID #12704004, Veronica Rodriguez, Redfin Corporation. MRED as distributed by MLS GRID
- $215,0002 bd1 ba1k sqft127 Callan Ave APT 1, Evanston, IL 60202NewMLS ID #12712505, Loc Nguyen, Century 21 S.G.R., Inc.. MRED as distributed by MLS GRID
- $299,9002 bd2 ba1.3k sqft828 Graceland Ave APT 404, Des Plaines, IL 60016ActiveMLS ID #12675430, Michael Lohens, RE/MAX Properties Northwest. MRED as distributed by MLS GRID
- $225,0003 bd2 ba1.3k sqft(Undisclosed Address), Forest Park, IL 60130ActiveMLS ID #12641763, Marc Dumas, Baird & Warner. MRED as distributed by MLS GRID
- $285,5002 bd2 ba1.2k sqft1480 Jefferson St APT 203, Des Plaines, IL 60016ActiveMLS ID #12615858, Audrey George, Coldwell Banker Realty. MRED as distributed by MLS GRID
- $220,0003 bd1 ba1k sqft137 Linden Ave, Bellwood, IL 60104ActiveMLS ID #12707878, Manuel Escobar, eXp Realty. MRED as distributed by MLS GRID
- $214,9002 bd2 ba1.1k sqft1133 Miller Ln APT 108, Buffalo Grove, IL 60089ActiveMLS ID #12709145, Olga Sapozhnikov, Gold & Azen Realty. MRED as distributed by MLS GRID
- $274,9002 bd2 ba1k sqft7911 North Ave APT C, River Forest, IL 60305NewMLS ID #12711326, Donaldo Pactol, Coldwell Banker Realty. MRED as distributed by MLS GRID
- $254,0003 bd2 ba1k sqft3046 S 24th Ave #2, Broadview, IL 60155NewMLS ID #12709554, Toni Bottger, CSC,GRI, RE/MAX Enterprises. MRED as distributed by MLS GRID
- $220,0002 bd2 ba1.1k sqft5220 Oakton St APT 103, Skokie, IL 60077ActiveMLS ID #12630486, Beverly Curry, Coldwell Banker Realty. MRED as distributed by MLS GRID
- $199,9002 bd2 ba1k sqft102 Steeple Dr APT F, Buffalo Grove, IL 60089Price ChangeMLS ID #12706819, Rafael Porras, Casaguia LLC. MRED as distributed by MLS GRID
- $179,9002 bd1 ba1k sqft2325 N Neva Ave APT 401b, Chicago, IL 60707NewMLS ID #12710663, Angela Hotca-Roos, Berkshire Hathaway HomeServices Chicago. MRED as distributed by MLS GRID
- $245,0003 bd2 ba1.5k sqft18W158 16th St, Villa Park, IL 60181ActiveMLS ID #12703889, Jonathan Lopez, Realty of America, LLC. MRED as distributed by MLS GRID
- $229,9002 bd1 ba1k sqft718 Cobblestone Cir Unit C, Glenview, IL 60025ActiveMLS ID #12648375, Jonathan Minerick, Homecoin.com. MRED as distributed by MLS GRID
