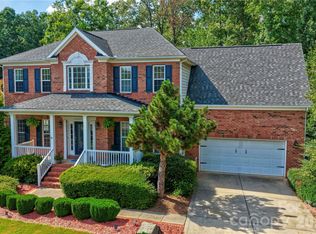
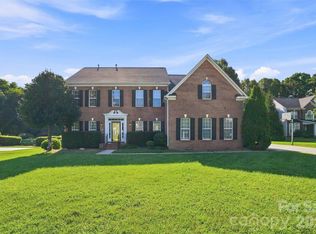
Gorgeous 5 bedroom/4 bath residence ideally positioned on a private, wooded and serene 0.34-acre lot in the highly sought-after, amenity-rich Summerwood community. With easy access to 485 and so many thoughtful upgrades including the best extended patio boasting an outdoor kitchen with grill, mini-fridge and bar seating, as well as a built-in fire pit area — all set against a serene wooded backdrop. Enjoy a fully fenced-in backyard designed for both privacy and entertaining, your friends may never want to leave, complete with mature trees lining the rear of the property.
A charming covered front porch opens to a light-filled interior where rich hardwood floors span the open-concept main level, seamlessly connecting the spacious living room, anchored by a striking brick fireplace, to the kitchen, dining area and sunroom.
The beautifully appointed kitchen features stainless steel appliances, soft-close cabinetry, a generous island, subway tile backsplash and abundant prep space. A main-level guest suite, private office with French doors and formal dining room add both flexibility and function to the home.
Upstairs, a versatile loft complements four additional bedrooms, including a privately situated primary suite features tray ceilings, 2 spacious walk-in closets and an enviable en-suite bath with a soaking tub, dual sink vanity and a beautifully tiled walk-in shower. Secondary bedrooms are generously sized sharing two full baths. And a tankless water heater for added efficiency and never ending hot water.
Residents of Summerwood enjoy access to an impressive array of amenities, including a clubhouse, resort-style pool, playground, scenic pond and walking trails, offering a lifestyle of comfort, connection, and convenience.
This house is ready to become your home sweet home!
Under contract-show
Price cut: $25.1K (6/30)
$774,900
8817 Auburn Whisper Ln, Mint Hill, NC 28227
5beds
3,723sqft
Single Family Residence
Built in 2020
0.34 Acres Lot
$757,200 Zestimate®
$208/sqft
$72/mo HOA
What's special
Versatile loftCharming covered front porchTray ceilingsLight-filled interiorGenerous islandAbundant prep spaceBeautifully appointed kitchen
- 85 days |
- 463 |
- 28 |
Zillow last checked:
Listing updated:
Listed by:
Eric Madara Eric@yanceyrealty.com,
Yancey Realty, LLC
Source: Canopy MLS as distributed by MLS GRID,MLS#: 4381085
Facts & features
Interior
Bedrooms & bathrooms
- Bedrooms: 5
- Bathrooms: 4
- Full bathrooms: 4
- Main level bedrooms: 1
Primary bedroom
- Level: Upper
Bedroom s
- Level: Main
Bedroom s
- Level: Upper
Bathroom full
- Level: Main
Bathroom full
- Level: Upper
Breakfast
- Level: Main
Dining room
- Level: Main
Family room
- Level: Upper
Kitchen
- Level: Main
Laundry
- Level: Upper
Living room
- Level: Main
Office
- Level: Main
Sunroom
- Level: Main
Heating
- Natural Gas
Cooling
- Central Air
Appliances
- Included: Dishwasher, Gas Cooktop, Microwave, Oven
- Laundry: Laundry Room, Upper Level
Features
- Kitchen Island, Open Floorplan, Pantry, Walk-In Closet(s)
- Flooring: Carpet, Tile, Wood
- Has basement: No
- Fireplace features: Living Room
Interior area
- Total structure area: 3,723
- Total interior livable area: 3,723 sqft
- Finished area above ground: 3,723
- Finished area below ground: 0
Video & virtual tour
Property
Parking
- Total spaces: 2
- Parking features: Driveway, Garage Door Opener, Garage Faces Side, Garage on Main Level
- Garage spaces: 2
- Has uncovered spaces: Yes
Features
- Levels: Two
- Stories: 2
- Patio & porch: Covered, Front Porch, Rear Porch
- Exterior features: Outdoor Kitchen
- Pool features: Community
- Fencing: Back Yard,Fenced
Lot
- Size: 0.34 Acres
- Features: Private, Wooded
Details
- Parcel number: 13936217
- Zoning: R
- Special conditions: Standard
Construction
Type & style
- Home type: SingleFamily
- Property subtype: Single Family Residence
Materials
- Brick Full, Vinyl
- Foundation: Slab
Condition
- New construction: No
- Year built: 2020
Utilities & green energy
- Sewer: Public Sewer
- Water: City
Community & HOA
Community
- Features: Clubhouse, Playground, Pond, Sidewalks, Street Lights, Walking Trails
- Subdivision: Summerwood
HOA
- Has HOA: Yes
- HOA fee: $865 annually
- HOA name: Cedar Management
- HOA phone: 704-644-8808
Location
- Region: Mint Hill
Financial & listing details
- Price per square foot: $208/sqft
- Tax assessed value: $455,100
- Annual tax amount: $3,321
- Date on market: 5/30/2026
- Cumulative days on market: 85 days
- Listing terms: Cash,Conventional,FHA,VA Loan
- Exclusions: Green Egg grill, kitchen refrigerator, washer, dryer, televisions and speakers
- Road surface type: Concrete, Paved
Estimated market value
$757,200
$719,000 - $795,000
$4,212/mo
Price history
| Date | Event | Price |
|---|---|---|
| 6/30/2026 | Price change | $774,900-3.1%$208/sqft |
Source:  Canopy MLS as distributed by MLS GRID #4381085 Report a problem Canopy MLS as distributed by MLS GRID #4381085 Report a problem | ||
| 5/30/2026 | Listed for sale | $800,000+66.8%$215/sqft |
Source: Canopy MLS as distributed by MLS GRID #4381085 Report a problem | ||
| 7/27/2020 | Sold | $479,500+34.1%$129/sqft |
Source: Public Record Report a problem | ||
| 1/3/2020 | Sold | $357,500$96/sqft |
Source: Public Record Report a problem | ||
Public tax history
| Year | Property taxes | Tax assessment |
|---|---|---|
| 2025 | $3,321 +1.5% | $455,100 |
| 2024 | $3,272 +1.6% | $455,100 |
| 2023 | $3,222 -9% | $455,100 +13.4% |
| 2022 | $3,538 +505.7% | $401,300 +499% |
| 2021 | $584 | $67,000 |
| 2020 | -- | $67,000 |
| 2019 | $584 | $67,000 |
Find assessor info on the county website
Monthly payment
Est. payment
Payment breakdown
Explore the cost of this home by adjusting the details. Changes won't be saved.Climate risks
Neighborhood: 28227
Nearby schools
GreatSchools rating
- 9/10Bain ElementaryGrades: PK-5Distance: 1.9 mi
- 5/10Mint Hill Middle SchoolGrades: 6-8Distance: 4.9 mi
- 6/10Independence HighGrades: 9-12Distance: 3.7 mi
Schools provided by the listing agent
- Elementary: Bain
- Middle: Mint Hill
- High: Independence
Source: Canopy MLS as distributed by MLS GRID. This data may not be complete. We recommend contacting the local school district to confirm school assignments for this home.
- $805,0005 bd5 ba4.1k sqft8809 Auburn Whisper Ln, Mint Hill, NC 28227Sold
- $629,6005 bd4 ba4.2k sqft8827 Auburn Whisper Ln, Mint Hill, NC 28227Off Market
- $641,0005 bd4 ba3.7k sqft8816 Auburn Whisper Ln, Mint Hill, NC 28227Off Market
- $551,3005 bd4 ba3.2k sqft8835 Auburn Whisper Ln, Mint Hill, NC 28227Off Market
- $703,6005 bd4 ba4.1k sqft8824 Auburn Whisper Ln, Mint Hill, NC 28227Off Market
- $699,8004 bd4 ba3.4k sqft8640 Auburn Whisper Ln #432, Mint Hill, NC 28227Off Market
- $622,8005 bd4 ba3.3k sqft8808 Auburn Whisper Ln, Mint Hill, NC 28227Off Market
- $637,1005 bd4 ba3.2k sqft8808 Auburn Whisper Ln #428, Mint Hill, NC 28227Off Market
A local agent can set up tours, give advice and negotiate with sellers.
Similar homes
- $669,0004 bd3 ba3.2k sqft10823 Persimmon Creek Dr, Mint Hill, NC 28227For Sale
 MLS ID #4413690, Nichole Hyland, Nestlewood Realty, LLC. Canopy MLS as distributed by MLS GRID
 - $724,9994 bd3 ba3.6k sqft2120 Heath Lake Dr, Mint Hill, NC 28227For Sale
 MLS ID #4413850, Matthew Myers, Realty One Group Revolution. Canopy MLS as distributed by MLS GRID
 - $750,0005 bd4 ba3.7k sqft11915 Austin Ct, Mint Hill, NC 28227For Sale
 MLS ID #4381434, Brian Belcher, RE/MAX Executive. Canopy MLS as distributed by MLS GRID
 - $775,0003 bd2 ba2.2k sqft9552 Brief Rd, Mint Hill, NC 28227For Sale
 MLS ID #4409077, Valeriy Solodyankin, ERA Live Moore. Canopy MLS as distributed by MLS GRID
 - $899,9996 bd5 ba4.2k sqft5600 Crown Hill Dr, Mint Hill, NC 28227For SaleMLS ID #4416907, Meesh Telus, Velocity Properties LLC. Canopy MLS as distributed by MLS GRID
- $735,0004 bd4 ba3.4k sqft10846 Tyler Brook Ln, Mint Hill, NC 28227For SaleMLS ID #4392416, Anna Granger, 1st Choice Properties Inc. Canopy MLS as distributed by MLS GRID
- $680,0004 bd4 ba3.3k sqft8306 Early Bird Way, Mint Hill, NC 28227For SaleMLS ID #4405672, Suzanne Cowden, Corcoran HM Properties. Canopy MLS as distributed by MLS GRID
- $774,9005 bd4 ba4.6k sqft10826 Persimmon Creek Dr, Charlotte, NC 28227For SaleMLS ID #4368571, Karen Parsons, RE/MAX Executive. Canopy MLS as distributed by MLS GRID
- $650,0003 bd3 ba3.3k sqft8823 Dartmoor Pl, Mint Hill, NC 28227For SaleMLS ID #4377805, Vince Popejoy, Costello Real Estate and Investments LLC. Canopy MLS as distributed by MLS GRID
- $899,9004 bd4 ba3.5k sqft9831 Minnie Lemmond Ln, Mint Hill, NC 28227For SaleMLS ID #4396396, Matthew Moreira, COMPASS. Canopy MLS as distributed by MLS GRID
- $735,0004 bd4 ba3.4k sqft14943 Bagley Ln, Charlotte, NC 28227For SaleMLS ID #4392753, Andreea Maleady, Coldwell Banker Realty. Canopy MLS as distributed by MLS GRID
- $650,0005 bd3 ba3.4k sqft6301 Crown Hill Dr, Mint Hill, NC 28227For SaleMLS ID #4402579, Mark Williams, A.G. Williams Real Estate Appraisal. Canopy MLS as distributed by MLS GRID
- $875,0005 bd4 ba4k sqft7304 River Valley Ct, Mint Hill, NC 28227For SaleMLS ID #4379880, Samer Alkhatib, Keller Williams Unlimited. Canopy MLS as distributed by MLS GRID
- $650,0004 bd3 ba3.3k sqft14842 Belleglade Trl, Charlotte, NC 28227For SaleMLS ID #4406402, Anna Granger, 1st Choice Properties Inc. Canopy MLS as distributed by MLS GRID
- $725,0003 bd3 ba2.1k sqft8234 Dennis Rd, Mint Hill, NC 28227For SaleMLS ID #4390277, Sharon Jenkins, Lantern Realty & Development. Canopy MLS as distributed by MLS GRID
- $849,9005 bd4 ba3.3k sqft10508 Ardley Manor Dr, Mint Hill, NC 28227For SaleMLS ID #4408894, Adam Sellars, Keller Williams Ballantyne Area. Canopy MLS as distributed by MLS GRID
- $799,0005 bd5 ba3.4k sqft13017 Cinnamon Fern Ln, Mint Hill, NC 28227For SaleMLS ID #4330864, A.J. Lamti, Crescent Realty. Canopy MLS as distributed by MLS GRID
- $1,065,0005 bd4 ba4.3k sqft14832 Brighton Pl, Charlotte, NC 28227For SaleMLS ID #4416893, Josh Solis Cazun, Keller Williams South Park. Canopy MLS as distributed by MLS GRID
- $734,0004 bd4 ba3.2k sqft10405 Briarhurst Pl #18, Mint Hill, NC 28227New ConstructionMLS ID #4368724, Bernarda Hernandez De Lainez, Keller Williams Select. Canopy MLS as distributed by MLS GRID
- $650,0004 bd3 ba2.2k sqft10211 Meadow Hollow Dr, Mint Hill, NC 28227For SaleMLS ID #4410813, Lacy Huffstetler, Coldwell Banker Realty. Canopy MLS as distributed by MLS GRID
