Welcome to this beautifully maintained, spacious ranch home in highly sought-after Windsor Forest, offering nearly 3,000 square feet of finished living space with three bedrooms and three full bathrooms. Thoughtfully updated and meticulously cared for, this home provides both comfort and peace of mind with major system updates completed within the last three years, including the roof, HVAC, and water heater. Situated on a large lot with a mature tree line, the property features tidy, well-maintained landscaping, a wide concrete driveway with additional parking space, and a grand gated walkway leading to the inviting front entrance. Inside, beautiful hardwood floors and expansive windows fill the home with natural light, creating a bright and airy feel throughout. The main level and basement offer multiple living spaces ideal for both everyday living and entertaining. The kitchen features a generous breakfast bar that opens seamlessly into the cozy family room, complete with a fireplace. A first-floor primary suite includes a private en suite bath, while two additional spacious bedrooms share a full bathroom with a custom curb-less shower. Neutral paint tones throughout the home enhance the clean, modern aesthetic, and newer carpet in the rear living room adds warmth and comfort. The finished basement expands the living space even further with a full kitchen/bar area, complete with a full-size refrigerator and wraparound bar top, a massive recreation area, two additional large bonus rooms, and a full bathroom. Updated bathrooms and new carpet in the basement make this space feel fresh and move-in ready. Outdoor living is just as impressive, with a newer built wooden deck and a covered concrete patio that provide the perfect setting for relaxing or entertaining. Windsor Forest offers an exceptional lifestyle with a private fishing lake featuring paddle boat access, tennis courts, basketball courts, a reservable community pavilion, hiking trails, open green space for field sports, and numerous community and family-focused events scheduled throughout the year. Conveniently located just minutes from local shopping, dining, Dixie Highway, and the Gene Snyder Freeway, this home combines neighborhood charm with everyday convenience. A rare opportunity to own a beautifully updated ranch in one of the area's most desirable communities.
Under contract
Price cut: $6K (7/3)
$389,000
8817 Lakeridge Dr, Louisville, KY 40272
3beds
2,864sqft
:
Get pre-qualified$2,593/mo
Single Family Residence
Built in 1969
0.53 Acres Lot
$384,700 Zestimate®
$136/sqft
$42/mo HOA
What's special
Two additional spacious bedroomsNewer built wooden deckTidy well-maintained landscapingMassive recreation areaBeautiful hardwood floors
- 167 days |
- 248 |
- 8 |
Zillow last checked:
Listing updated:
Listed by:
Shaun S Wallace 502-939-8029,
1 Percent Lists Purple Door
Source: Metro Search Inc. LLC DBA Apex MLS,MLS#: 1709728
Facts & features
Interior
Bedrooms & bathrooms
- Bedrooms: 3
- Bathrooms: 3
- Full bathrooms: 3
Primary bedroom
- Level: First
- Area: 164.09
- Dimensions: 11.58 x 14.17
Bedroom
- Level: First
- Area: 132.92
- Dimensions: 11.90 x 11.17
Bedroom
- Level: First
- Area: 130.9
- Dimensions: 11.90 x 11.00
Primary bathroom
- Level: First
- Area: 38.15
- Dimensions: 4.58 x 8.33
Full bathroom
- Level: First
- Area: 54.57
- Dimensions: 6.42 x 8.50
Full bathroom
- Level: Basement
- Area: 59.66
- Dimensions: 6.17 x 9.67
Den
- Level: Basement
- Area: 129.35
- Dimensions: 11.58 x 11.17
Dining room
- Level: First
- Area: 130.28
- Dimensions: 11.58 x 11.25
Family room
- Level: First
- Area: 272.69
- Dimensions: 13.58 x 20.08
Game room
- Description: Rec Room
- Level: Basement
- Area: 797.22
- Dimensions: 20.75 x 38.42
Kitchen
- Level: First
- Area: 172.55
- Dimensions: 11.90 x 14.50
Laundry
- Description: Utility Room
- Level: Basement
- Area: 165.62
- Dimensions: 11.83 x 14.00
Living room
- Level: First
- Area: 248.92
- Dimensions: 13.58 x 18.33
Office
- Level: Basement
- Area: 143.19
- Dimensions: 13.42 x 10.67
Other
- Description: Bar
- Level: Basement
- Area: 159.71
- Dimensions: 11.83 x 13.50
Heating
- Forced Air, Natural Gas
Cooling
- Central Air
Features
- Basement: Finished
- Number of fireplaces: 1
Interior area
- Total structure area: 1,703
- Total interior livable area: 2,864 sqft
- Finished area above ground: 1,703
- Finished area below ground: 1,161
Property
Parking
- Total spaces: 2
- Parking features: Attached, Entry Front
- Attached garage spaces: 2
Features
- Stories: 1
- Patio & porch: Deck
- Fencing: Full,Chain Link
Lot
- Size: 0.53 Acres
Details
- Parcel number: 24139601910000
Construction
Type & style
- Home type: SingleFamily
- Architectural style: Ranch
- Property subtype: Single Family Residence
Materials
- Brick Veneer
- Foundation: Concrete Perimeter
- Roof: Shingle
Condition
- Year built: 1969
Utilities & green energy
- Sewer: Public Sewer
- Water: Public
- Utilities for property: Electricity Connected, Natural Gas Connected
Community & HOA
Community
- Subdivision: Windsor Forest
HOA
- Has HOA: Yes
- HOA fee: $500 annually
Location
- Region: Louisville
Financial & listing details
- Price per square foot: $136/sqft
- Tax assessed value: $300,000
- Date on market: 2/24/2026
- Electric utility on property: Yes
Estimated market value
$384,700
$365,000 - $404,000
$2,260/mo
Price history
| Date | Event | Price |
|---|---|---|
| 7/22/2026 | Contingent | $389,000$136/sqft |
Source:  Metro Search Inc. LLC DBA Apex MLS #1709728 Report a problem Metro Search Inc. LLC DBA Apex MLS #1709728 Report a problem | ||
| 7/3/2026 | Price change | $389,000-1.5%$136/sqft |
Source: Metro Search Inc. LLC DBA Apex MLS #1709728 Report a problem | ||
| 3/19/2026 | Price change | $395,000-0.8%$138/sqft |
Source: Metro Search Inc. LLC DBA Apex MLS #1709728 Report a problem | ||
| 2/24/2026 | Listed for sale | $398,000+32.7%$139/sqft |
Source: Metro Search Inc. LLC DBA Apex MLS #1709728 Report a problem | ||
| 4/26/2022 | Sold | $300,000$105/sqft |
Source: Metro Search Inc. LLC DBA Apex MLS #1607869 Report a problem | ||
| 3/29/2022 | Pending sale | $300,000$105/sqft |
Source: Metro Search Inc. LLC DBA Apex MLS #1607869 Report a problem | ||
| 3/22/2022 | Contingent | $300,000$105/sqft |
Source: Metro Search Inc. LLC DBA Apex MLS #1607869 Report a problem | ||
| 3/22/2022 | Price change | $300,000+9.1%$105/sqft |
Source: Metro Search Inc. LLC DBA Apex MLS #1607869 Report a problem | ||
| 3/18/2022 | Listed for sale | $275,000$96/sqft |
Source: Metro Search Inc. LLC DBA Apex MLS #1607869 Report a problem | ||
Public tax history
| Year | Property taxes | Tax assessment |
|---|---|---|
| 2024 | -- | $300,000 |
| 2023 | $3,039 +31.4% | $300,000 +55.9% |
| 2022 | $2,313 | $192,420 |
| 2021 | -- | $192,420 +15.9% |
| 2020 | $1,467 | $166,060 |
| 2019 | $1,467 +1.9% | $166,060 |
| 2018 | $1,439 | $166,060 |
| 2017 | $1,439 -8.3% | $166,060 +5.8% |
| 2013 | $1,569 | $156,930 |
| 2011 | $1,569 -3.8% | $156,930 -3.8% |
| 2010 | $1,632 | $163,190 |
| 2009 | $1,632 | $163,190 |
| 2007 | -- | $163,190 |
| 2006 | -- | $163,190 |
| 2005 | -- | $163,190 +5% |
| 2004 | -- | $155,480 |
Find assessor info on the county website
Monthly payment
Est. payment
Payment breakdown
Explore the cost of this home by adjusting the details. Changes won't be saved.Climate risks
Neighborhood: Pleasure Ridge Park
Nearby schools
GreatSchools rating
- NARobert Frost Sixth-Grade AcademyGrades: 6Distance: 1.8 mi
- 1/10Doss High SchoolGrades: 9-12Distance: 1.9 mi
- 2/10Stuart Middle SchoolGrades: 6-8Distance: 1.8 mi
- $296,100-- bd2 ba1.6k sqft8819 Lakeridge Dr, Louisville, KY 40272Off Market
- $340,000-- bd2 ba2.2k sqft8815 Lakeridge Dr, Louisville, KY 40272Off Market
- $352,2004 bd3 ba2.6k sqft8901 Lakeridge Dr, Louisville, KY 40272Off Market
- $263,400-- bd1 ba1.4k sqft8813 Lakeridge Dr, Louisville, KY 40272Off Market
- $321,700-- bd2 ba1.8k sqft8900 Royal Oak Dr, Louisville, KY 40272Off Market
- $7,000-- bd-- ba-- sqft8812 Royal Oak Dr, Louisville, KY 40272Off Market
- $297,900-- bd2 ba1.8k sqft8812 Royal Oak Dr, Louisville, KY 40272Off Market
- $9,270-- bd-- ba-- sqft8812 Royal Oak Dr, Louisville, KY 40272Off Market
A local agent can set up tours, give advice and negotiate with sellers.
Similar homes
- $425,0004 bd3 ba3.3k sqft9108 Lakeridge Dr, Louisville, KY 40272For Sale
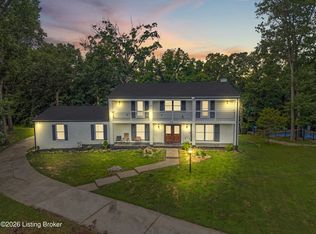
 MLS ID #1722610, Bancy Murage, Home Link Realtor. Metro Search Inc. LLC DBA Apex MLS
 - $379,9004 bd3 ba2.5k sqft12023 Lavenia Ln, Louisville, KY 40272For Sale
 MLS ID #1725346, Stephen R Adams, Bob Hayes Realty Company. Metro Search Inc. LLC DBA Apex MLS
 - $295,5003 bd3 ba2.7k sqft9108 Royal Oak Dr, Louisville, KY 40272For Sale
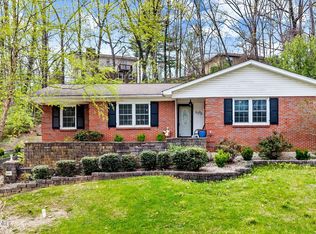 MLS ID #1722842, Sandra C Case-Rodgers, Schuler Bauer Real Estate Services ERA Powered. Metro Search Inc. LLC DBA Apex MLS
 - $379,9003 bd4 ba2.9k sqft6403 Autumn Oak Way, Louisville, KY 40272For Sale
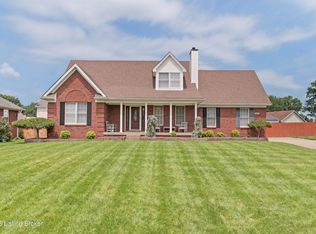 MLS ID #1724264, Kevin Peak, MINT Real Estate Group. Metro Search Inc. LLC DBA Apex MLS
 - $347,0003 bd2 ba2.7k sqft12501 Orell Station Pl, Louisville, KY 40272For SaleMLS ID #1725486, Stephanie Mason, simpler.realestate. Metro Search Inc. LLC DBA Apex MLS
- $270,0003 bd2 ba2k sqft9009 Annlou Dr, Louisville, KY 40272For SaleMLS ID #1725759, Cheryl D Johnson, EXP Realty LLC. Metro Search Inc. LLC DBA Apex MLS
- $385,0003 bd4 ba2.2k sqft4809 Red Dawn Dr, Louisville, KY 40216For SaleMLS ID #1724936, Daniel Pierce, EXP Realty LLC. Metro Search Inc. LLC DBA Apex MLS
- $380,0004 bd3 ba2k sqft7410 Ridan Way, Louisville, KY 40214For SaleMLS ID #1713369, Robyn Colly, Schuler Bauer Real Estate Services ERA Powered. Metro Search Inc. LLC DBA Apex MLS
- $345,0003 bd2 ba1.6k sqft8215 Arnoldtown Rd, Louisville, KY 40214For SaleMLS ID #1721118, Robert Murphy, GreenTree Real Estate Services. Metro Search Inc. LLC DBA Apex MLS
- $344,9003 bd3 ba2.3k sqft6303 Winding Stream Dr, Louisville, KY 40272For SaleMLS ID #1723771, Eric Scroggin, RE/MAX Results. Metro Search Inc. LLC DBA Apex MLS
- $289,9003 bd2 ba1.6k sqft9411 Stonelanding Pl, Louisville, KY 40272For SaleMLS ID #1725197, Tracy N French, RE/MAX Premier Properties. Metro Search Inc. LLC DBA Apex MLS
- $340,0004 bd2 ba1.7k sqft5006 Marjorie Dr, Louisville, KY 40229For SaleMLS ID #1725399, Casey Hibbs, Real Estate Pros of Kentucky. Metro Search Inc. LLC DBA Apex MLS
- $337,5003 bd3 ba3.7k sqft1104 Palatka Rd, Louisville, KY 40214For SaleMLS ID #1701165, Van Tran, Home Link Realtor. Metro Search Inc. LLC DBA Apex MLS
- $399,0003 bd2 ba1.6k sqft3717 Hillsboro Rd, Saint Matthews, KY 40207For SaleMLS ID #1725543, Jeffrey L Logsdon, DREAM J P Pirtle REALTORS. Metro Search Inc. LLC DBA Apex MLS
- $360,0003 bd3 ba2.7k sqft5003 S Watterson Trl, Louisville, KY 40291For SaleMLS ID #1724991, Tyler Beeson, Segrest Flaherty Realtors LLC. Metro Search Inc. LLC DBA Apex MLS
- $265,0003 bd1 ba1.5k sqft3902 Iron Horse Way, Louisville, KY 40272For SaleMLS ID #1722505, Megan M Knezevich, Red Edge Realty. Metro Search Inc. LLC DBA Apex MLS
- $434,0004 bd4 ba3.1k sqft364 Fairview Ln, Shepherdsville, KY 40165For SaleMLS ID #1725651, Maranda Bischof, First Saturday Real Estate. Metro Search Inc. LLC DBA Apex MLS
- $265,0003 bd2 ba1.5k sqft7621 Greenfield Ave, Louisville, KY 40214For SaleMLS ID #1725043, The Kidwells, Kentucky Select Properties. Metro Search Inc. LLC DBA Apex MLS
- $309,0003 bd2 ba2.4k sqft4905 Paramount Dr, Louisville, KY 40258For SaleMLS ID #1712529, Rachel Guenot, Keller Williams Collective. Metro Search Inc. LLC DBA Apex MLS
- $410,0004 bd2 ba1.8k sqft574 Pine Creek Dr, Shepherdsville, KY 40165For SaleMLS ID #1725582, Gabrielle Dunaway, Totally About Houses. Metro Search Inc. LLC DBA Apex MLS
