Welcome to one of Middle Tennessee’s most extraordinary LAKEFRONT estates—a private, nearly 6,000 square foot self-sustaining masterpiece where luxury, innovation, and breathtaking views come together. Perfectly positioned on Old Hickory Lake with over 100 feet of shoreline, this remarkable retreat offers panoramic water views and a lifestyle unlike anything else. Step inside to soaring 26-foot ceilings, a spectacular great room flooded with natural light, dramatic loft catwalks, and walls of picture windows framing the lake from nearly every angle. The designer kitchen was made for gathering, while four spacious bedrooms, four baths, a dedicated office, large loft, and additional flex space provide room for both everyday living and grand entertaining. The walkout finished basement features a six-person sauna overlooking the water, while expansive TREX decks invite you to enjoy unforgettable sunrises, passing boats, and the peaceful beauty of nature. With rip-rap shoreline stabilization already installed and an outdoor shower, your lakefront dreams are within reach.
Built with uncompromising quality, this one-of-a-kind estate is powered by GEOTHERMAL HVAC, a full SOLAR ARRAY with BATTERY BACKUP, premium Anderson windows, spray foam insulation, steel fireproof log-style siding, and engineered LVL construction. An ERV (Energy Recovery System) connected to the HVAC, along with two air exchangers in the basement, provides a 24/7 whole-house air exchange system designed to create exceptional air quality throughout the home. Full property engineered irrigation. Smart-home automation and little-to-no utility costs elevate luxury to a whole new level.
Only 35 minutes from downtown Nashville and minutes from restaurants, shopping, BNA, marinas, and endless recreation. 883 Newton Ln is more than a home—it’s a legacy property, an entertainer’s dream, and a rare opportunity to experience off-grid luxury without compromise.
Under contract - not showing
Price cut: $99.1K (9/12)
$1,499,900
883 Newton Ln, Gallatin, TN 37066
4beds
5,793sqft
Single Family Residence, Residential
Built in 2023
0.73 Acres Lot
$-- Zestimate®
$259/sqft
$-- HOA
What's special
Lakefront estateRip-rap shoreline stabilizationWalkout finished basementLarge loftAdditional flex spaceDedicated officeDramatic loft catwalks
- 122 days
- 1,361
- 91
Zillow last checked:
Listing updated:
Listed by:
Amanda McFadden 615-772-7529,
simpliHOM 855-856-9466
Source: RealTracs MLS as distributed by MLS GRID,MLS#: 3247246
Facts & features
Interior
Bedrooms & bathrooms
- Bedrooms: 4
- Bathrooms: 4
- Full bathrooms: 4
- Main level bedrooms: 3
Bedroom 1
- Features: Full Bath
- Level: Full Bath
- Area: 225 Square Feet
- Dimensions: 15x15
Primary bathroom
- Features: Double Vanity
- Level: Double Vanity
Dining room
- Features: Combination
- Level: Combination
- Area: 252 Square Feet
- Dimensions: 14x18
Other
- Area: 168 Square Feet
- Dimensions: 12x14
Kitchen
- Area: 300 Square Feet
- Dimensions: 20x15
Living room
- Features: Great Room
- Level: Great Room
- Area: 324 Square Feet
- Dimensions: 18x18
Recreation room
- Features: Second Floor
- Level: Second Floor
- Area: 1200 Square Feet
- Dimensions: 30x40
Heating
- Solar, Active Solar
Cooling
- Geothermal
Appliances
- Included: Oven, Electric Range, Dishwasher, Microwave, Stainless Steel Appliance(s)
Features
- Bookcases, Built-in Features, Ceiling Fan(s), Extra Closets, High Ceilings, Open Floorplan, Walk-In Closet(s), Kitchen Island
- Flooring: Luxury Vinyl, Tile
- Basement: Finished
- Number of fireplaces: 1
- Fireplace features: Great Room
Interior area
- Total structure area: 5,793
- Total interior livable area: 5,793 sqft
- Finished area above ground: 4,593
- Finished area below ground: 1,200
Property
Parking
- Total spaces: 3
- Parking features: Garage Door Opener, Garage Faces Rear, Concrete, Driveway, Parking Pad
- Attached garage spaces: 3
- Has uncovered spaces: Yes
Features
- Levels: Three Or More
- Stories: 2
- Patio & porch: Porch, Covered, Deck
- Exterior features: Balcony
- Has view: Yes
- View description: Lake
- Has water view: Yes
- Water view: Lake
- Waterfront features: Lake Front
Lot
- Size: 0.73 Acres
- Dimensions: 121 x 285.83 IRR
Details
- Parcel number: 149D A 00300 000
- Special conditions: Standard
- Other equipment: Irrigation System
Construction
Type & style
- Home type: SingleFamily
- Property subtype: Single Family Residence, Residential
Materials
- Other
- Roof: Asphalt
Condition
- New construction: No
- Year built: 2023
Utilities & green energy
- Sewer: Septic Tank
- Water: Public
- Utilities for property: Water Available
Green energy
- Energy efficient items: Insulation
Community & HOA
Community
- Subdivision: Lakes Edge
HOA
- Has HOA: No
Location
- Region: Gallatin
Financial & listing details
- Price per square foot: $259/sqft
- Tax assessed value: $1,023,700
- Annual tax amount: $3,637
- Date on market: 6/22/2026
Estimated market value
Not available
Estimated sales range
Not available
Not available
Price history
| Date | Event | Price |
|---|---|---|
| 10/22/2026 | Pending sale | $1,499,900$259/sqft |
Source:  RealTracs MLS as distributed by MLS GRID #3247246 Report a problem RealTracs MLS as distributed by MLS GRID #3247246 Report a problem | ||
| 9/12/2026 | Price change | $1,499,900-6.2%$259/sqft |
Source: RealTracs MLS as distributed by MLS GRID #3247246 Report a problem | ||
| 8/7/2026 | Price change | $1,599,000-5.3%$276/sqft |
Source: RealTracs MLS as distributed by MLS GRID #3247246 Report a problem | ||
| 6/23/2026 | Listed for sale | $1,688,880$292/sqft |
Source: RealTracs MLS as distributed by MLS GRID #3247246 Report a problem | ||
| 6/18/2026 | Listing removed | $1,688,880$292/sqft |
Source: RealTracs MLS as distributed by MLS GRID #3186860 Report a problem | ||
| 5/3/2026 | Listed for sale | $1,688,880+744.4%$292/sqft |
Source: RealTracs MLS as distributed by MLS GRID #3186860 Report a problem | ||
| 3/10/2022 | Sold | $200,000+700%$35/sqft |
Source: Public Record Report a problem | ||
| 8/12/1996 | Sold | $25,000$4/sqft |
Source: Public Record Report a problem | ||
Public tax history
| Year | Property taxes | Tax assessment |
|---|---|---|
| 2025 | $3,637 | $255,925 |
| 2024 | $3,637 +617.7% | $255,925 +1037.4% |
| 2023 | $507 +49.5% | $22,500 -62.5% |
| 2022 | $339 -0.1% | $60,000 |
| 2021 | $339 | $60,000 |
| 2020 | $339 | $60,000 |
| 2019 | $339 +8.6% | $60,000 +20% |
| 2018 | $313 | $50,000 |
| 2017 | -- | -- |
| 2016 | -- | -- |
| 2015 | -- | -- |
| 2014 | -- | -- |
| 2011 | $467 +32.2% | $17,500 |
| 2010 | $354 | $17,500 |
| 2009 | $354 | $17,500 |
| 2008 | -- | $17,500 +49.3% |
| 2007 | $267 | $11,719 |
| 2006 | $267 +10% | $11,719 +25% |
| 2005 | $243 | $9,375 |
| 2004 | $243 | $9,375 |
| 2002 | $243 | $9,375 +50% |
| 2001 | -- | $6,250 -75% |
| 2000 | -- | $25,000 |
Find assessor info on the county website
Monthly payment
Est. payment
Payment breakdown
Explore the cost of this home by adjusting the details. Changes won't be saved.Climate risks
Neighborhood: 37066
Nearby schools
Schools provided by the listing agent
- Elementary: Howard Elementary
- Middle: Rucker Stewart Middle
- High: Gallatin Senior High School
Source: RealTracs MLS as distributed by MLS GRID. This data may not be complete. We recommend contacting the local school district to confirm school assignments for this home.
Similar homes
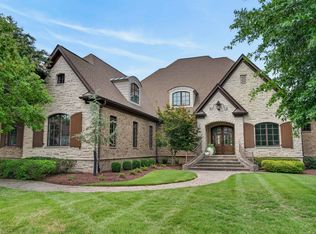
- $1,450,0004 bd5 ba3.7k sqft1322 Barry Ln, Gallatin, TN 37066For Sale

 MLS ID #3243742, Kevin Barker. RealTracs MLS as distributed by MLS GRID
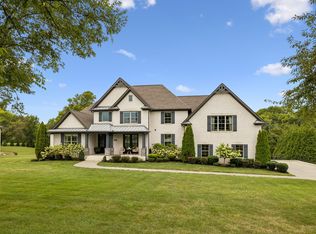
 - $1,450,0004 bd5 ba4.7k sqft915 John Armfield Ct, Gallatin, TN 37066For Sale
 MLS ID #3304160, Gary Ashton. RealTracs MLS as distributed by MLS GRID
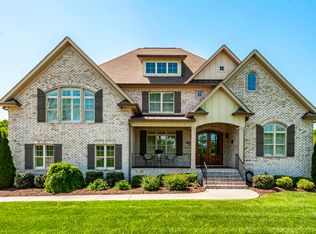
 - $1,595,0004 bd6 ba4.1k sqft868 Douglas Bend Rd, Gallatin, TN 37066For Sale
 MLS ID #3519155, Ashley Hern. RealTracs MLS as distributed by MLS GRID
 - $1,685,0005 bd6 ba5.9k sqft872 Douglas Bend Rd, Gallatin, TN 37066For Sale
 MLS ID #3180575, April Blue. RealTracs MLS as distributed by MLS GRID
 - $899,9003 bd4 ba3.7k sqft279 Albright Ln, Gallatin, TN 37066For SaleMLS ID #3320996, Donna Shell. RealTracs MLS as distributed by MLS GRID
- $1,289,9005 bd4 ba4.5k sqft1011 Keeneland Dr, Gallatin, TN 37066For SaleMLS ID #3613196, David Huffaker. RealTracs MLS as distributed by MLS GRID
- $1,259,9505 bd4 ba3.6k sqft1244 Potter Ln, Gallatin, TN 37066For SaleMLS ID #3261501, Angela Ballou. RealTracs MLS as distributed by MLS GRID
- $1,697,0004 bd6 ba6.6k sqft4896 Benders Ferry Rd, Mount Juliet, TN 37122For SaleMLS ID #3620951, Brian Wiggins. RealTracs MLS as distributed by MLS GRID
- $1,100,0004 bd4 ba3.5k sqft176 Branham Mill Rd, Gallatin, TN 37066For SaleMLS ID #3622155, Oniquca May. RealTracs MLS as distributed by MLS GRID
- $1,385,0005 bd5 ba4.5k sqft1012 Keeneland Dr, Gallatin, TN 37066For SaleMLS ID #3515056, Nikki Gray. RealTracs MLS as distributed by MLS GRID
- $1,250,0005 bd5 ba5.1k sqft119 Sperance Ln, Gallatin, TN 37066For SaleMLS ID #3597841, Brianna Morant. RealTracs MLS as distributed by MLS GRID
- $1,699,0003 bd5 ba5.8k sqft2020 Shoreline Dr, Mount Juliet, TN 37122For SaleMLS ID #3620088, Amanda Morrow, CNHS | RCC | SRES. RealTracs MLS as distributed by MLS GRID
- $999,9004 bd3 ba3k sqft1038 Kansas Ln, Gallatin, TN 37066For SaleMLS ID #3305270, Katelyn Lyons. RealTracs MLS as distributed by MLS GRID
- $1,999,9993 bd4 ba4k sqft939 Plantation Blvd, Gallatin, TN 37066For SaleMLS ID #3611682, Peggy St. Peters. RealTracs MLS as distributed by MLS GRID
- $1,199,9005 bd6 ba4.1k sqft332 Woodbine Rd, Gallatin, TN 37066For SaleMLS ID #3510862, Jeremy Michael Poindexter. RealTracs MLS as distributed by MLS GRID
- $949,0004 bd4 ba3.6k sqft424 Fannis Cir, Gallatin, TN 37066For SaleMLS ID #3513308, Kari Powell. RealTracs MLS as distributed by MLS GRID
- $1,499,9994 bd3 ba4.1k sqft753 Tate Ln, Mount Juliet, TN 37122For SaleMLS ID #3178935, John Thomas. RealTracs MLS as distributed by MLS GRID
- $1,199,9003 bd3 ba3.6k sqft303 S Dry Fork Rd, Gallatin, TN 37066For SaleMLS ID #3530859, Gerard Dow. RealTracs MLS as distributed by MLS GRID
- $1,970,0004 bd5 ba3.7k sqft2024 Albatross Way, Gallatin, TN 37066For SaleMLS ID #3281419, Brad Shoulders. RealTracs MLS as distributed by MLS GRID
- $949,0003 bd4 ba3.1k sqft1317 Dickerson Bay Dr, Gallatin, TN 37066For SaleMLS ID #3530413, Taylor Pulford. RealTracs MLS as distributed by MLS GRID
