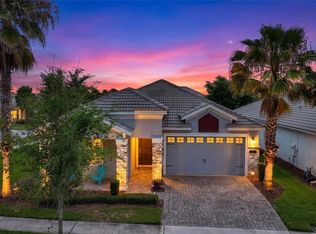
LIVE LIKE A CHAMPION! FULL GOLF MEMBERSHIP INCLUDED IN HOA! Perfectly positioned just steps from the residents-only North Pool and neighborhood park, this immaculate 4-bedroom, 2.5-bathroom home in the highly sought-after ChampionsGate Country Club offers over 2,300 square feet of thoughtfully designed living space. Originally built as the builder's model home, this residence showcases premium upgrades and designer finishes throughout, setting it apart from the competition. From the moment you enter, you'll appreciate the attention to detail, upgraded features, and quality craftsmanship found in every room. Enjoy beautiful golf course views from the north-facing lanai, providing the perfect setting for morning coffee, evening relaxation, or entertaining family and friends. Inside, you'll find a gourmet kitchen featuring stainless steel appliances, quartz countertops, 42" upper cabinets, and a spacious center island that serves as the heart of the home. The luxurious primary suite offers a large walk-in closet, dual vanities, a soaking tub, and a tiled walk-in shower. Additional living spaces are thoughtfully designed to provide comfort, functionality, and room to grow. ChampionsGate Country Club residents enjoy an unmatched resort lifestyle. The HOA includes a full golf and tennis membership, allowing two adults and children up to age 22 to enjoy the championship golf course, practice facilities, tennis courts, and more. Residents also enjoy access to the Oasis Club, featuring a restaurant, tiki bar, lazy river, fitness center, movie theater, game room, cabanas, and resort-style pools. The exclusive residents-only Plaza offers an additional restaurant, bar, fitness center, game room, and pool, while the Retreat Club features a water park and outdoor bar & grill. The HOA also includes gated security, complete lawn care, cable, internet, phone, trash service, and security monitoring, delivering a truly maintenance-free lifestyle. Ideally located just minutes from world-class golf, shopping, dining, major highways, and Central Florida's famous attractions, this exceptional home offers the perfect combination of luxury, convenience, and resort-style living.
For sale
$465,000
8833 Bethpage Ln, Davenport, FL 33896
4beds
2,333sqft
Single Family Residence
Built in 2019
4,846 Square Feet Lot
$447,800 Zestimate®
$199/sqft
$877/mo HOA
What's special
Spacious center islandQuartz countertopsSoaking tubTiled walk-in showerLuxurious primary suiteDual vanitiesLarge walk-in closet
- 37 days |
- 149 |
- 5 |
Zillow last checked:
Listing updated:
Listed by:
Matthew Link 309-433-3258,
CHAMPIONSGATE REALTY 407-818-5588,
Terry Horne 407-818-5588,
CHAMPIONSGATE REALTY
Source: Stellar MLS,MLS#: S5151831 Originating MLS: Osceola
Originating MLS: Osceola
Facts & features
Interior
Bedrooms & bathrooms
- Bedrooms: 4
- Bathrooms: 3
- Full bathrooms: 2
- 1/2 bathrooms: 1
Primary bedroom
- Description: Room5
- Features: Walk-In Closet(s)
- Level: Second
- Area: 221 Square Feet
- Dimensions: 13x17
Bedroom 2
- Description: Room7
- Features: Walk-In Closet(s)
- Level: Second
- Area: 140 Square Feet
- Dimensions: 14x10
Bedroom 3
- Description: Room8
- Features: Walk-In Closet(s)
- Level: Second
- Area: 132 Square Feet
- Dimensions: 12x11
Bedroom 4
- Description: Room9
- Features: Built-in Closet
- Level: Second
- Area: 143 Square Feet
- Dimensions: 13x11
Primary bathroom
- Description: Room6
- Level: Second
- Area: 108 Square Feet
- Dimensions: 12x9
Bathroom 2
- Description: Room10
- Level: Second
- Area: 60 Square Feet
- Dimensions: 12x5
Dining room
- Description: Room2
- Level: First
- Area: 182 Square Feet
- Dimensions: 14x13
Foyer
- Description: Room4
- Level: First
- Area: 80 Square Feet
- Dimensions: 5x16
Kitchen
- Description: Room3
- Level: First
- Area: 165 Square Feet
- Dimensions: 11x15
Living room
- Description: Room1
- Level: First
- Area: 224 Square Feet
- Dimensions: 14x16
Loft
- Description: Room11
- Level: Second
- Area: 154 Square Feet
- Dimensions: 14x11
Heating
- Central
Cooling
- Central Air
Appliances
- Included: Dishwasher, Disposal, Dryer, Microwave, Range, Refrigerator, Washer
- Laundry: Inside, Upper Level
Features
- Ceiling Fan(s), Walk-In Closet(s)
- Flooring: Carpet, Tile
- Windows: Blinds
- Has fireplace: No
Interior area
- Total structure area: 2,988
- Total interior livable area: 2,333 sqft
Video & virtual tour
Property
Parking
- Total spaces: 2
- Parking features: Garage - Attached
- Attached garage spaces: 2
Features
- Levels: Two
- Stories: 2
- Exterior features: Irrigation System
- Has view: Yes
- View description: Golf Course, Pond
- Has water view: Yes
- Water view: Pond
Lot
- Size: 4,846 Square Feet
Details
- Parcel number: 302527512900010130
- Zoning: PUD
- Special conditions: None
Construction
Type & style
- Home type: SingleFamily
- Property subtype: Single Family Residence
Materials
- Block, Concrete, Stucco
- Foundation: Slab
- Roof: Tile
Condition
- New construction: No
- Year built: 2019
Utilities & green energy
- Sewer: Public Sewer
- Water: Public
- Utilities for property: BB/HS Internet Available, Cable Connected, Electricity Connected, Water Connected
Community & HOA
Community
- Features: Clubhouse, Community Mailbox, Dog Park, Fitness Center, Gated Community - Guard, Golf, Irrigation-Reclaimed Water, Park, Pool, Sidewalks, Tennis Court(s)
- Security: Gated Community
- Pet fee: $0 monthly
- Subdivision: STONEYBROOK SOUTH NORTH PRCL PH 1
HOA
- Has HOA: Yes
- Amenities included: Fitness Center, Gated, Golf Course, Pickleball Court(s), Pool, Spa/Hot Tub, Tennis Court(s)
- Services included: 24-Hour Guard, Cable TV, Community Pool, Internet, Maintenance Grounds
- HOA fee: $877 monthly
- HOA name: Andrea Fidler
- HOA phone: 407-964-3551
Location
- Region: Davenport
Financial & listing details
- Price per square foot: $199/sqft
- Tax assessed value: $395,300
- Annual tax amount: $5,476
- Date on market: 6/14/2026
- Cumulative days on market: 187 days
- Listing terms: Cash,Conventional,FHA,VA Loan
- Ownership: Fee Simple
- Total actual rent: 0
- Electric utility on property: Yes
- Road surface type: Asphalt
Estimated market value
$447,800
$425,000 - $470,000
$3,295/mo
Price history
| Date | Event | Price |
|---|---|---|
| 6/14/2026 | Listed for sale | $465,000-2.1%$199/sqft |
Source:  Stellar MLS #S5151831 Report a problem Stellar MLS #S5151831 Report a problem | ||
| 6/12/2026 | Listing removed | $3,300$1/sqft |
Source: Zillow Rentals Report a problem | ||
| 5/29/2026 | Listed for rent | $3,300$1/sqft |
Source: Zillow Rentals Report a problem | ||
| 4/23/2026 | Listing removed | $475,000$204/sqft |
Source: Stellar MLS #O6349323 Report a problem | ||
| 3/26/2026 | Price change | $475,000-2.1%$204/sqft |
Source: Stellar MLS #O6349323 Report a problem | ||
| 11/30/2025 | Price change | $485,000-2.2%$208/sqft |
Source: Stellar MLS #O6349323 Report a problem | ||
| 10/31/2025 | Listed for sale | $496,000-0.8%$213/sqft |
Source: Stellar MLS #O6349323 Report a problem | ||
| 10/28/2024 | Sold | $499,999$214/sqft |
Source: Stellar MLS #T3545336 Report a problem | ||
| 9/17/2024 | Pending sale | $499,999$214/sqft |
Source: Stellar MLS #T3545336 Report a problem | ||
| 8/28/2024 | Price change | $499,999-9.3%$214/sqft |
Source: Stellar MLS #T3545336 Report a problem | ||
| 8/21/2024 | Price change | $550,990+10.2%$236/sqft |
Source: Stellar MLS #T3545336 Report a problem | ||
| 8/8/2024 | Price change | $499,999-9.3%$214/sqft |
Source: Stellar MLS #T3545336 Report a problem | ||
| 7/30/2024 | Listed for sale | $550,990$236/sqft |
Source: Stellar MLS #T3545336 Report a problem | ||
Public tax history
| Year | Property taxes | Tax assessment |
|---|---|---|
| 2025 | $8,041 +6.4% | $395,300 -5.2% |
| 2024 | $7,554 +4% | $416,800 +4.1% |
| 2023 | $7,263 +10.5% | $400,500 +23.3% |
| 2022 | $6,570 +8.6% | $324,900 +28.6% |
| 2021 | $6,049 -0.4% | $252,600 -0.6% |
| 2020 | $6,070 +105.7% | $254,000 +535% |
| 2019 | $2,951 | $40,000 +233.3% |
| 2018 | $2,951 | $12,000 |
Find assessor info on the county website
Monthly payment
Est. payment
Payment breakdown
Explore the cost of this home by adjusting the details. Changes won't be saved.Climate risks
Neighborhood: 33896
Nearby schools
GreatSchools rating
- 5/10Westside K-8 SchoolGrades: PK-8Distance: 2.7 mi
- 5/10Celebration High SchoolGrades: 9-12Distance: 4.6 mi
- $352,3003 bd3 ba2.2k sqft8793 Bethpage Ln, Davenport, FL 33896Off Market

- $463,8703 bd3 ba2k sqft8829 Bethpage Ln, Davenport, FL 33896Sold

- $504,0004 bd3 ba2.3k sqft8825 Bethpage Ln, Davenport, FL 33896Sold

- $369,1003 bd2 ba1.9k sqft8817 Beth Page Ln, Champions Gt, FL 33896Off Market
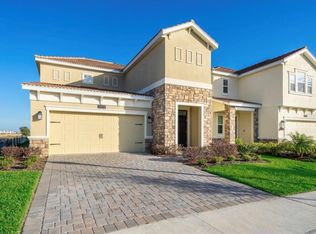
- $766,1006 bd5 ba3.8k sqft8824 Beth Page Ln, Champions Gate, FL 33896Off Market
- $386,4004 bd3 ba2.3k sqft8809 Bethpage Ln, Davenport, FL 33896Off Market
- $340,9003 bd2 ba1.9k sqft8805 Bethpage Ln, Davenport, FL 33896Off Market
- $425,0003 bd3 ba2k sqft8801 Bethpage Ln, Davenport, FL 33896For Sale
A local agent can set up tours, give advice and negotiate with sellers.
A local lender can help you make sure your offer is ready when you are.
Similar homes
- $415,0003 bd3 ba1.9k sqft8728 Pacific Dunes Dr, Davenport, FL 33896For Sale
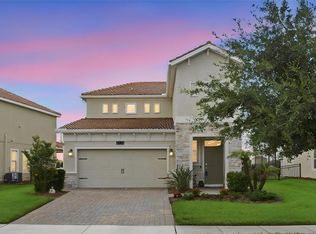
 MLS ID #O6422531, Jeff Witter, RE/MAX TOWN & COUNTRY REALTY. Stellar MLS
 - $410,0004 bd3 ba2.3k sqft8700 Pacific Dunes Dr, Davenport, FL 33896For Sale
 MLS ID #O6412801, Michelle Ausburn, ORANGE SLICE PROPERTIES. Stellar MLS
 - $425,0003 bd3 ba2k sqft8801 Bethpage Ln, Davenport, FL 33896For Sale
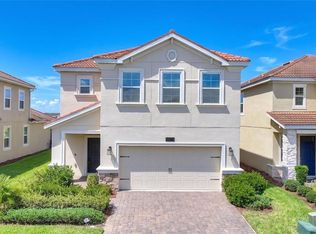 MLS ID #S5151718, Amy Prill, CHAMPIONSGATE REALTY. Stellar MLS
 - $440,0004 bd3 ba2k sqft1401 Clubman Dr, Davenport, FL 33896For Sale
 MLS ID #O6412299, Tony Daddio, FLORIDA REALTY MARKETPLACE. Stellar MLS
 - $510,0004 bd2 ba2.4k sqft8972 Dove Valley Way, Davenport, FL 33896For SaleMLS ID #S5152621, Matthew Link, CHAMPIONSGATE REALTY. Stellar MLS
- $475,0004 bd3 ba2.2k sqft2236 Derwent Dr, Davenport, FL 33896For SaleMLS ID #S5149393, Steven Brubaker, KELLER WILLIAMS REALTY AT THE LAKES. Stellar MLS
- $385,0003 bd3 ba1.9k sqft1045 Blackwolf Run Rd, Davenport, FL 33896For SaleMLS ID #S5150290, Matthew Link, CHAMPIONSGATE REALTY. Stellar MLS
- $415,0004 bd3 ba2.4k sqft205 Aberdeen St, Davenport, FL 33896For SaleMLS ID #G5113772, Michael Huculak, PREFERRED RE BROKERS III. Stellar MLS
- $409,0004 bd2 ba2.2k sqft1414 Clubman Dr, Davenport, FL 33896For SaleMLS ID #S5152444, Matthew Link, CHAMPIONSGATE REALTY. Stellar MLS
- $375,0003 bd3 ba2k sqft8995 Fluffy Lie Ct, Davenport, FL 33896For SaleMLS ID #S5148212, Matthew Link, CHAMPIONSGATE REALTY. Stellar MLS
- $649,9004 bd2 ba2.2k sqft8954 Fluffy Lie Ct, Davenport, FL 33896For SaleMLS ID #S5152579, Laura Ortenzio, DREAMPRENEURS LLC. Stellar MLS
- $499,0005 bd3 ba3.2k sqft157 Aces High Ln, Davenport, FL 33896For SaleMLS ID #S5144769, Matthew Lebert, EXP REALTY LLC. Stellar MLS
- $529,0005 bd5 ba3k sqft8942 Cabot Cliffs Dr, Davenport, FL 33896For SaleMLS ID #O6371301, Veronica Li, RATIO REAL ESTATE, LLC. Stellar MLS
- $689,9004 bd3 ba3.1k sqft8847 Fallen Oak Dr, Davenport, FL 33896For SaleMLS ID #O6378015, Beth Assif, RE/MAX SELECT GROUP. Stellar MLS
- $549,0005 bd5 ba3k sqft661 Drop Shot Dr, Davenport, FL 33896For SaleMLS ID #S5128828, James Donovan, TEAM DONOVAN. Stellar MLS
- $445,0004 bd3 ba1.9k sqft9005 Stinger Dr, Davenport, FL 33896For SaleMLS ID #O6326505, Nicholas Taylor, REAL BROKER, LLC. Stellar MLS
- $460,0005 bd4 ba2k sqft1596 Moon Valley Dr, Davenport, FL 33896For SaleMLS ID #O6307337, Chad Vaughan, REAL BROKER, LLC. Stellar MLS
- $430,0004 bd3 ba1.9k sqft9029 Dogleg Dr, Davenport, FL 33896For SaleMLS ID #TB8412910, Brenda Smith, REALTY EXPERTS ASSOCIATES. Stellar MLS
- $428,9245 bd3 ba2.5k sqft2210 Lovely Ln, Davenport, FL 33896For SaleMLS ID #S5144484, Sandy Harper, BETTER HOMES & GARDENS LIFESTYLES REALTY. Stellar MLS
- $444,5005 bd4 ba2.9k sqft565 Ogelthorpe Dr, Davenport, FL 33897For SaleMLS ID #O6321794, Jhoana Loyo Urrutia, LA ROSA REALTY LLC. Stellar MLS
