Discover the unique charm of 8834 Swiftsail, an inviting single-family residence in INDIANAPOLIS, IN. Built in 1982, this all stone ranch home with a walk-out basement offers a harmonious blend of comfort and spacious living on a generous size lot situated on a wooded cul-de-sac. Relax on the extra large deck overlooking the ravine/creek with mature trees offering PRIVACY GALORE...this is a nature lovers DREAM! This unique home has many amenities: Ceramic tile bathrooms, crown molding, Corsi brand cabinets, laundry/mud room with newer washer and dryer...large mud sink and many storage spaces, recessed area in garage for convenient storage of lawn and gardening equipment, gutter guards and a newer roof installed 2023, newer HVAC 2023, newer hot water heater and water softener. The three nice sized bedrooms, all with garden views, provide ample personal space for everyone. The two full bathrooms and one half bathroom ensure convenience and privacy for residents and guests alike. The walk-out basement has a huge open-spaced recreation/second family room area and an extra large workshop with abundant storage..This beautiful property presents an exceptional opportunity to embrace a desirable lifestyle in a prime location. Geist living at its finest close to walking trails around the lake, restaurants, shopping and water sport/lake activities.
Pending
$420,000
8834 Swiftsail Cir, Indianapolis, IN 46256
3beds
3,503sqft
:
Get pre-qualified$2,847/mo
Residential, Single Family Residence
Built in 1982
0.51 Acres Lot
$412,300 Zestimate®
$120/sqft
$46/mo HOA
What's special
Wooded cul-de-sacWalk-out basementGenerous size lotGutter guardsCrown moldingAll stone ranch homeMany storage spaces
- 42 days |
- 1,795 |
- 102 |
Likely to sell faster than
Zillow last checked:
Listing updated:
Listed by:
Jennifer Woods 317-418-5340,
Keller Williams Indy Metro NE
Source: MIBOR as distributed by MLS GRID,MLS#: 22108946
Facts & features
Interior
Bedrooms & bathrooms
- Bedrooms: 3
- Bathrooms: 3
- Full bathrooms: 2
- 1/2 bathrooms: 1
- Main level bathrooms: 3
- Main level bedrooms: 3
Primary bedroom
- Level: Main
- Area: 238 Square Feet
- Dimensions: 17x14
Bedroom 2
- Level: Main
- Area: 144 Square Feet
- Dimensions: 12x12
Bedroom 3
- Level: Main
- Area: 132 Square Feet
- Dimensions: 12x11
Dining room
- Level: Main
- Area: 144 Square Feet
- Dimensions: 12x12
Family room
- Level: Main
- Area: 266 Square Feet
- Dimensions: 19x14
Kitchen
- Level: Main
- Area: 110 Square Feet
- Dimensions: 10x11
Living room
- Level: Main
- Area: 234 Square Feet
- Dimensions: 18x13
Mud room
- Level: Main
- Area: 84 Square Feet
- Dimensions: 7x12
Play room
- Level: Basement
- Area: 675 Square Feet
- Dimensions: 25x27
Workshop
- Features: Other
- Level: Basement
- Area: 440 Square Feet
- Dimensions: 20x22
Heating
- Natural Gas
Cooling
- Central Air
Appliances
- Included: Dishwasher, Down Draft, Dryer, Disposal, Gas Water Heater, Humidifier, MicroHood, Microwave, Oven, Electric Oven, Refrigerator, Washer, Water Heater, Water Softener Owned
Features
- Attic Access, Attic Pull Down Stairs, Cathedral Ceiling(s), High Ceilings, Entrance Foyer, Ceiling Fan(s), Hardwood Floors, High Speed Internet, Eat-in Kitchen, Pantry, Smart Thermostat, Supplemental Storage, Walk-In Closet(s), Wet Bar
- Flooring: Hardwood
- Windows: WoodWorkStain/Painted, Wood Work Stained
- Basement: Daylight,Exterior Entry,Finished,Finished Ceiling,Finished Walls,Full
- Attic: Access Only,Pull Down Stairs
- Number of fireplaces: 1
- Fireplace features: Family Room, Great Room, Masonry, Wood Burning
Interior area
- Total structure area: 3,503
- Total interior livable area: 3,503 sqft
- Finished area below ground: 1,264
Property
Parking
- Total spaces: 2
- Parking features: Attached
- Attached garage spaces: 2
Features
- Levels: One
- Stories: 1
- Patio & porch: Covered, Deck
Lot
- Size: 0.51 Acres
Details
- Parcel number: 490117111007000400
- Special conditions: As Is
- Horse amenities: None
Construction
Type & style
- Home type: SingleFamily
- Architectural style: Ranch,Traditional
- Property subtype: Residential, Single Family Residence
Materials
- Cedar, Stone
- Foundation: Concrete Perimeter
Condition
- New construction: No
- Year built: 1982
Utilities & green energy
- Water: Public
- Utilities for property: Electricity Connected, Sewer Connected, Water Connected
Community & HOA
Community
- Subdivision: Beamreach
HOA
- Has HOA: Yes
- HOA fee: $550 annually
Location
- Region: Indianapolis
Financial & listing details
- Price per square foot: $120/sqft
- Tax assessed value: $423,000
- Annual tax amount: $4,786
- Date on market: 6/18/2026
- Cumulative days on market: 44 days
- Electric utility on property: Yes
Estimated market value
$412,300
$392,000 - $433,000
$3,436/mo
Price history
| Date | Event | Price |
|---|---|---|
| 7/14/2026 | Pending sale | $420,000$120/sqft |
Source:  MIBOR as distributed by MLS GRID #22108946 Report a problem MIBOR as distributed by MLS GRID #22108946 Report a problem | ||
| 6/18/2026 | Listed for sale | $420,000+94.9%$120/sqft |
Source: MIBOR as distributed by MLS GRID #22108946 Report a problem | ||
| 10/25/2001 | Sold | $215,500$62/sqft |
Source: MIBOR as distributed by MLS GRID #2140598 Report a problem | ||
Public tax history
| Year | Property taxes | Tax assessment |
|---|---|---|
| 2025 | $4,785 +0.5% | $423,000 -2.9% |
| 2024 | $4,760 +14.9% | $435,500 |
| 2023 | $4,142 +15.9% | $435,500 +16.7% |
| 2022 | $3,574 +8.6% | $373,200 +17.2% |
| 2021 | $3,292 +8.4% | $318,500 +9.6% |
| 2020 | $3,036 +13.9% | $290,700 -4.2% |
| 2019 | $2,665 -0.1% | $303,600 +13.9% |
| 2018 | $2,669 -5.9% | $266,500 +1.1% |
| 2017 | $2,835 +7.5% | $263,700 -3.4% |
| 2016 | $2,637 +1.3% | $273,100 +4.9% |
| 2014 | $2,603 +4.4% | $260,300 +4.4% |
| 2013 | $2,494 | $249,300 0% |
| 2012 | $2,494 | $249,400 +11.3% |
| 2011 | -- | $224,100 |
| 2010 | $2,241 -9.7% | $224,100 -9.7% |
| 2009 | $2,483 | $248,300 -5.3% |
| 2007 | -- | $262,200 +2% |
| 2006 | -- | $257,000 +33.2% |
| 2005 | -- | $193,000 |
| 2004 | -- | $193,000 |
| 2003 | -- | $193,000 +48.7% |
| 2002 | -- | $129,800 +200% |
| 2001 | -- | $43,270 |
| 2000 | -- | $43,270 |
Find assessor info on the county website
Monthly payment
Est. payment
Payment breakdown
Explore the cost of this home by adjusting the details. Changes won't be saved.Climate risks
Neighborhood: Geist
Nearby schools
GreatSchools rating
- 6/10Amy Beverland Elementary SchoolGrades: 1-6Distance: 1.6 mi
- 5/10Fall Creek Valley Middle SchoolGrades: 7-8Distance: 3.3 mi
- 5/10Lawrence North High SchoolGrades: 9-12Distance: 3.1 mi
Schools provided by the listing agent
- Elementary: Amy Beverland Elementary
- Middle: Fall Creek Valley Middle School
- High: Lawrence North High School
Source: MIBOR as distributed by MLS GRID. This data may not be complete. We recommend contacting the local school district to confirm school assignments for this home.
- $396,400-- bd-- ba2k sqft8830 Swiftsail Cir, Indianapolis, IN 46256Off Market
- $465,000-- bd2 ba2k sqft8837 Swiftsail Cir, Indianapolis, IN 46256Off Market
- $531,4003 bd4 ba4.2k sqft8905 Brigs Way, Indianapolis, IN 46256Off Market
- $428,900-- bd1 ba1.9k sqft8906 Brigs Way, Indianapolis, IN 46256Off Market
- $522,2004 bd4 ba3.8k sqft8833 Swiftsail Cir, Indianapolis, IN 46256Off Market
- $476,300-- bd1 ba3.5k sqft8826 Swiftsail Cir, Indianapolis, IN 46256Off Market
- $437,000-- bd2 ba3.5k sqft8829 Swiftsail Cir, Indianapolis, IN 46256Off Market
- $417,2004 bd2 ba2.3k sqft10235 Fathom Cir, Indianapolis, IN 46256Off Market
A local agent can set up tours, give advice and negotiate with sellers.
Similar homes
- $449,9004 bd3 ba3.1k sqft8910 Skippers Way, Indianapolis, IN 46256Active
 MLS ID #22115338, Josh Baxter, F.C. Tucker Company. MIBOR as distributed by MLS GRID
 - $415,0003 bd2 ba3.2k sqft8836 Westminster Ct, Indianapolis, IN 46256Active
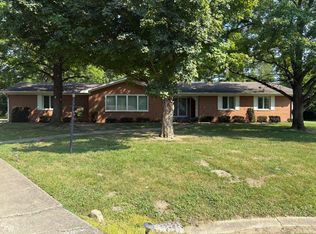 MLS ID #22112149, Gary Bieberich, List4Less Executive Homes. MIBOR as distributed by MLS GRID
 - $444,9004 bd3 ba2.6k sqft7011 Wildridge Dr, Indianapolis, IN 46256Active
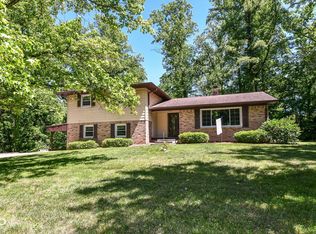 MLS ID #22105739, Denise Gehring, Highgarden Real Estate. MIBOR as distributed by MLS GRID
 - $506,5004 bd3 ba3.6k sqft9226 Gleannloch Dr, Indianapolis, IN 46256Active
 MLS ID #22109969, Teresa Ott, Berkshire Hathaway Home. MIBOR as distributed by MLS GRID
 - $539,9003 bd2 ba2.7k sqft8704 Vintner Ct, Indianapolis, IN 46256ActiveMLS ID #22112572, Ted O'Donnell, F.C. Tucker Company. MIBOR as distributed by MLS GRID
- $440,9004 bd3 ba3k sqft8251 Misty Cv, Indianapolis, IN 46236ActiveMLS ID #22112121, Mark Harris, CENTURY 21 Scheetz. MIBOR as distributed by MLS GRID
- $389,0003 bd3 ba2.4k sqft11666 Capistrano Dr, Indianapolis, IN 46236ActiveMLS ID #22107857, Michael Wiesen, Highgarden Real Estate. MIBOR as distributed by MLS GRID
- $389,0004 bd3 ba3k sqft8250 Carloway Rd, Indianapolis, IN 46236ActiveMLS ID #22107858, Shamika Myers, F.C. Tucker Company. MIBOR as distributed by MLS GRID
- $425,0004 bd3 ba3.1k sqft8897 Tanner Dr, Fishers, IN 46038ActiveMLS ID #22109722, Sara Denig, Keller Williams Indpls Metro N. MIBOR as distributed by MLS GRID
- $420,0004 bd3 ba2k sqft7591 Meadow Ridge Dr, Fishers, IN 46038ActiveMLS ID #22112133, Patrick Tumbarello, F.C. Tucker Company. MIBOR as distributed by MLS GRID
- $409,9004 bd3 ba1.9k sqft13009 Sinclair Pl, Fishers, IN 46038ActiveMLS ID #22113238, Russ Lawrence, F.C. Tucker Company. MIBOR as distributed by MLS GRID
- $539,0003 bd3 ba2.8k sqft8429 Catamaran Dr, Indianapolis, IN 46236ActiveMLS ID #22044337, Kathy Hall, Berkshire Hathaway Home. MIBOR as distributed by MLS GRID
- $349,0004 bd3 ba2.4k sqft11651 Capistrano Dr, Indianapolis, IN 46236ActiveMLS ID #22107072, Carson Calin, eXp Realty, LLC. MIBOR as distributed by MLS GRID
- $375,0004 bd2 ba1.8k sqft5265 E 75th St, Indianapolis, IN 46250ActiveMLS ID #22102099, Sarah Noel, The Stewart Home Group. MIBOR as distributed by MLS GRID
- $589,0005 bd3 ba4.1k sqft7111 Eastwick Ln, Indianapolis, IN 46256ActiveMLS ID #22100403, Sarah Wagner, F.C. Tucker Company. MIBOR as distributed by MLS GRID
- $379,9003 bd2 ba2.3k sqft9535 E Southport Rd, Indianapolis, IN 46259ActiveMLS ID #22109822, Autumn Sojka, Heroes Property Group. MIBOR as distributed by MLS GRID
- $380,0003 bd2 ba2.6k sqft9895 Haverstick Rd, Indianapolis, IN 46280ActiveMLS ID #22112746, Gavin Frost, F.C. Tucker Company. MIBOR as distributed by MLS GRID
- $515,0003 bd3 ba3.1k sqft7921 Lincoln Blvd, Indianapolis, IN 46240ActiveMLS ID #22116103, Austin Lipking, Epique Inc. MIBOR as distributed by MLS GRID
- $430,0003 bd3 ba3k sqft4547 Hammerstone Ct, Indianapolis, IN 46239ActiveMLS ID #22103677, Sean Daniels, Daniels Real Estate. MIBOR as distributed by MLS GRID
- $420,0004 bd3 ba2.2k sqft15094 Bentfield Ct, Fishers, IN 46037ActiveMLS ID #22107357, Julie Norris, Carpenter, REALTORS®. MIBOR as distributed by MLS GRID
