Welcome home, a ranch with a full basement has been meticulously kept, offering an attractive property that embodies comfortable living. The heart of this home is an open-plan kitchen, seamlessly integrating with the breakfast area and great room. It features sleek stainless steel appliances, sophisticated stone counters, and a functional island with a built-in sink and microwave, creating an ideal space for culinary exploration and entertaining. Adjacent to this, the great room impresses with its high ceilings and large windows over looking the expansive back yard adding an expansive feel to the gathering space. The sunroom offers a slice of nature inside, for year round enjoyment complete with heat and air. A primary on suite bathroom has a large double vanity with two sinks and a walk-in shower, offering a spa like retreat. There is a huge bonus room currently being used as an office. The options for this large space are endless. On the lower level you will find 2 large bedrooms connected by a Jack and Jill bathroom in addition to the large rec room and movie room. Further enhancing the property's appeal is the private yard with a fire pit, an inviting outdoor dining area, and additional outdoor living space perfect for relaxation. A convenient laundry room, 1/2 bath and an attached, built-in 3 car garage add to the home's practical amenities, while a patio and a large deck offer ample opportunities for outdoor enjoyment. This property presents an exceptional opportunity to embrace a lifestyle of comfort and convenience.
Pending
$750,000
8839 Summer Estate Dr, Indianapolis, IN 46256
3beds
3,853sqft
:
Get pre-qualified$5,048/mo
Residential, Single Family Residence
Built in 1999
1 Acres Lot
$-- Zestimate®
$195/sqft
$46/mo HOA
What's special
Inviting outdoor dining areaSleek stainless steel appliancesSophisticated stone countersOpen-plan kitchenConvenient laundry room
- 84 days |
- 108 |
- 2 |
Zillow last checked:
Listing updated:
Listed by:
Ann Krider 317-417-4554,
Ann Krider
Source: MIBOR as distributed by MLS GRID,MLS#: 22097979
Facts & features
Interior
Bedrooms & bathrooms
- Bedrooms: 3
- Bathrooms: 3
- Full bathrooms: 2
- 1/2 bathrooms: 1
- Main level bathrooms: 2
- Main level bedrooms: 1
Primary bedroom
- Level: Main
- Area: 240 Square Feet
- Dimensions: 16x15
Bedroom 2
- Level: Basement
- Area: 208 Square Feet
- Dimensions: 16x13
Bedroom 3
- Level: Basement
- Area: 208 Square Feet
- Dimensions: 16x13
Dining room
- Level: Main
- Area: 132 Square Feet
- Dimensions: 12x11
Great room
- Level: Main
- Area: 304 Square Feet
- Dimensions: 19x16
Kitchen
- Level: Main
- Area: 108 Square Feet
- Dimensions: 12x9
Laundry
- Level: Main
- Area: 81 Square Feet
- Dimensions: 9x9
Living room
- Level: Main
- Area: 143 Square Feet
- Dimensions: 13x11
Office
- Level: Main
- Area: 143 Square Feet
- Dimensions: 13x11
Sun room
- Level: Main
- Area: 400 Square Feet
- Dimensions: 20x20
Heating
- Natural Gas
Cooling
- Central Air
Appliances
- Included: Microwave, Washer, Refrigerator, Dryer, Dishwasher
- Laundry: Sink, Laundry Room
Features
- Breakfast Bar, Kitchen Island, Tray Ceiling(s), Walk-In Closet(s)
- Basement: Interior Entry
- Number of fireplaces: 1
- Fireplace features: Living Room
Interior area
- Total structure area: 3,853
- Total interior livable area: 3,853 sqft
- Finished area below ground: 1,440
Property
Parking
- Total spaces: 3
- Parking features: Attached
- Attached garage spaces: 3
Features
- Levels: One
- Stories: 1
- Exterior features: Fire Pit
- Fencing: Fenced
- Has view: Yes
- View description: Trees/Woods
Lot
- Size: 1 Acres
- Features: Cul-De-Sac, Mature Trees, Wooded
Details
- Additional structures: Storage
- Parcel number: 490119129001000400
- Special conditions: None
- Horse amenities: None
Construction
Type & style
- Home type: SingleFamily
- Architectural style: Ranch,Traditional
- Property subtype: Residential, Single Family Residence
Materials
- Brick
- Foundation: Concrete Perimeter
Condition
- New construction: No
- Year built: 1999
Utilities & green energy
- Water: Public
Community & HOA
Community
- Security: Smoke Detector(s)
- Subdivision: Summerwood
HOA
- Has HOA: Yes
- HOA fee: $550 annually
Location
- Region: Indianapolis
Financial & listing details
- Price per square foot: $195/sqft
- Tax assessed value: $510,900
- Annual tax amount: $5,884
- Date on market: 5/1/2026
- Cumulative days on market: 58 days
Estimated market value
Not available
Estimated sales range
Not available
Not available
Price history
| Date | Event | Price |
|---|---|---|
| 6/23/2026 | Pending sale | $750,000$195/sqft |
Source:  MIBOR as distributed by MLS GRID #22097979 Report a problem MIBOR as distributed by MLS GRID #22097979 Report a problem | ||
| 6/19/2026 | Listed for sale | $750,000$195/sqft |
Source: MIBOR as distributed by MLS GRID #22097979 Report a problem | ||
| 5/25/2026 | Pending sale | $750,000$195/sqft |
Source: MIBOR as distributed by MLS GRID #22097979 Report a problem | ||
| 5/1/2026 | Listed for sale | $750,000$195/sqft |
Source: MIBOR as distributed by MLS GRID #22097979 Report a problem | ||
Public tax history
| Year | Property taxes | Tax assessment |
|---|---|---|
| 2025 | $5,884 +0.5% | $510,900 -4.4% |
| 2024 | $5,853 +4.9% | $534,300 |
| 2023 | $5,578 +6.1% | $534,300 +6.7% |
| 2022 | $5,255 -1.2% | $500,600 +7.6% |
| 2021 | $5,317 +12.1% | $465,200 |
| 2020 | $4,742 +0.7% | $465,200 -1.9% |
| 2019 | $4,711 +0.8% | $474,100 +0.7% |
| 2018 | $4,674 -1.4% | $470,900 +1.5% |
| 2017 | $4,741 +3.1% | $464,000 +0.7% |
| 2016 | $4,600 -0.3% | $460,700 -0.1% |
| 2014 | $4,613 +0.8% | $461,200 |
| 2013 | $4,576 | $461,200 +0.8% |
| 2012 | $4,576 | $457,500 +1.6% |
| 2011 | -- | $450,200 +1.9% |
| 2010 | $4,421 +0% | $442,000 |
| 2009 | $4,421 | $442,000 -3.7% |
| 2007 | -- | $458,900 -2.5% |
| 2006 | -- | $470,800 +6.3% |
| 2005 | -- | $443,000 |
| 2004 | -- | $443,000 -2.4% |
| 2003 | -- | $454,100 +126.1% |
| 2002 | -- | $200,800 +203.3% |
| 2001 | -- | $66,200 +3.7% |
| 2000 | -- | $63,840 |
Find assessor info on the county website
Monthly payment
Est. payment
Payment breakdown
Explore the cost of this home by adjusting the details. Changes won't be saved.Climate risks
Neighborhood: Fall Creek
Nearby schools
GreatSchools rating
- 6/10Mary Evelyn Castle Elementary SchoolGrades: 1-6Distance: 0.3 mi
- 5/10Fall Creek Valley Middle SchoolGrades: 7-8Distance: 2.8 mi
- 5/10Lawrence North High SchoolGrades: 9-12Distance: 1.5 mi
- $951,6004 bd6 ba6.1k sqft8850 Summer Estate Dr, Indianapolis, IN 46256Off Market
- $620,1004 bd5 ba4.2k sqft8850 Summer Estates Dr, Indianapolis, IN 46256Off Market
- $1,626,5005 bd7 ba10k sqft8911 Summer Estate Dr, Indianapolis, IN 46256Off Market
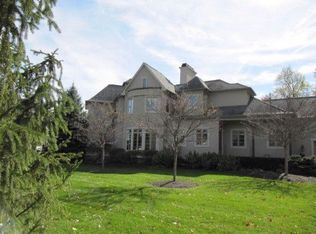
- $1,064,300-- bd3 ba4k sqft8821 Summer Estate Dr, Indianapolis, IN 46256Off Market
- $1,063,9005 bd5 ba6.6k sqft8830 Summer Estate Dr, Indianapolis, IN 46256Off Market
- $948,6005 bd5 ba6.6k sqft8914 Summer Estate Dr, Indianapolis, IN 46256Off Market
- $853,5006 bd5 ba5.4k sqft8820 Summer Estate Dr, Indianapolis, IN 46256Off Market
- $323,500-- bd1 ba2k sqft8415 Harrington Rd, Indianapolis, IN 46256Off Market
A local agent can set up tours, give advice and negotiate with sellers.
Similar homes
- $740,0004 bd4 ba4.5k sqft8928 Carriage Ln, Indianapolis, IN 46256Active
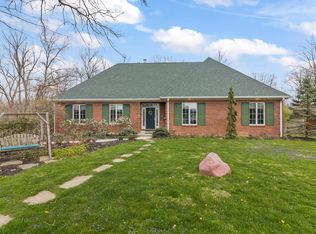 MLS ID #22093626, Jill Turner, Carpenter, REALTORS®. MIBOR as distributed by MLS GRID
 - $750,0005 bd4 ba5.3k sqft8131 Bounty Ct, Indianapolis, IN 46236Active
 MLS ID #22115055, Stephanie Evelo, Keller Williams Indy Metro NE. MIBOR as distributed by MLS GRID
 - $506,5004 bd3 ba3.6k sqft9226 Gleannloch Dr, Indianapolis, IN 46256Active
 MLS ID #22109969, Teresa Ott, Berkshire Hathaway Home. MIBOR as distributed by MLS GRID
 - $700,0005 bd5 ba4.9k sqft9322 Timberline Way, Indianapolis, IN 46256Active
 MLS ID #22108954, Kyle Williams, Compass Indiana, LLC. MIBOR as distributed by MLS GRID
 - $749,9995 bd5 ba4.2k sqft11826 Sea Star Dr, Indianapolis, IN 46256ActiveMLS ID #22100365, Mark Branch, Highgarden Real Estate. MIBOR as distributed by MLS GRID
- $539,9003 bd2 ba2.7k sqft8704 Vintner Ct, Indianapolis, IN 46256ActiveMLS ID #22112572, Ted O'Donnell, F.C. Tucker Company. MIBOR as distributed by MLS GRID
- $975,0005 bd5 ba5.6k sqft8503 Sargent Ln, Indianapolis, IN 46256ActiveMLS ID #22110184, Raj Gulati, eXp Realty LLC. MIBOR as distributed by MLS GRID
- $589,0005 bd3 ba4.1k sqft7111 Eastwick Ln, Indianapolis, IN 46256ActiveMLS ID #22100403, Sarah Wagner, F.C. Tucker Company. MIBOR as distributed by MLS GRID
- $539,9004 bd4 ba3.7k sqft10026 Northwind Dr, Indianapolis, IN 46256ActiveMLS ID #22049653, Patrick Tumbarello, F.C. Tucker Company. MIBOR as distributed by MLS GRID
- $689,0004 bd4 ba4.5k sqft10308 Woods Edge Dr, Fishers, IN 46037ActiveMLS ID #22114412, Emily Grose, Trueblood Real Estate. MIBOR as distributed by MLS GRID
- $671,9994 bd4 ba3.5k sqft108 Pinehurst Ave, Fishers, IN 46037ActiveMLS ID #22113154, Matthew Sponaugle, eXp Realty LLC. MIBOR as distributed by MLS GRID
- $420,0003 bd2 ba1.9k sqft8942 Briarclift Rd, Indianapolis, IN 46256ActiveMLS ID #22112456, Kyle Williams, Compass Indiana, LLC. MIBOR as distributed by MLS GRID
- $675,0005 bd4 ba4.3k sqft7295 E 108th St, Fishers, IN 46038ActiveMLS ID #22108349, Stephen Clark, Compass Indiana, LLC. MIBOR as distributed by MLS GRID
- $800,0005 bd4 ba4.3k sqft9838 Gulfstream Ct, Fishers, IN 46037ActiveMLS ID #22103425, Landon Buesching, 1 Percent Lists Indiana Real Estate. MIBOR as distributed by MLS GRID
- $739,0004 bd6 ba5k sqft6750 Perrier Ct, Indianapolis, IN 46278ActiveMLS ID #22110079, Thomas Nguyen, F.C. Tucker Company. MIBOR as distributed by MLS GRID
- $625,0004 bd3 ba3.4k sqft6361 Creekside Ln, Indianapolis, IN 46220ActiveMLS ID #22094874, Samra Efendic, AMR Real Estate LLC. MIBOR as distributed by MLS GRID
- $730,0004 bd4 ba3.8k sqft12973 Harrison Dr, Carmel, IN 46033ActiveMLS ID #22100323, Ronald Dillon, F.C. Tucker Company. MIBOR as distributed by MLS GRID
- $639,0004 bd3 ba4.5k sqft12629 Old Stone Dr, Indianapolis, IN 46236ActiveMLS ID #22070640, Patrick Tumbarello, F.C. Tucker Company. MIBOR as distributed by MLS GRID
- $714,9003 bd3 ba4.4k sqft5571 N Red Oak Dr, Greenfield, IN 46140ActiveMLS ID #22093849, Melissa Mendoza, CENTURY 21 Scheetz. MIBOR as distributed by MLS GRID
- $729,9004 bd5 ba4.5k sqft9698 Soaring Eagle Ln, McCordsville, IN 46055ActiveMLS ID #22080926, Nikki Keever, Keller Williams Indpls Metro N. MIBOR as distributed by MLS GRID
