Welcome to this charming home in the gated Belterra community within the desirable master-planned Skye Canyon in northwest Las Vegas.
This modern two-story residence offers an open floor plan perfect for comfortable living and entertaining. Enjoy the fully landscaped and finished backyard oasis, complete with an above-ground hot tub for relaxing evenings under the stars and a putting green to practice your golf game during the day!
Belterra's gated setting provides added privacy and security, with access to Skye Canyon's resort-style amenities including parks, trails, pools, and community events. Conveniently located near shopping, dining, the 95 freeway, and outdoor adventures.
Ideal for families or those seeking a low-maintenance lifestyle in a vibrant, growing area. Don't miss this turnkey gem!
Pending
Price cut: $19K (7/1)
$510,000
8878 Sasquatch Run Ave, Las Vegas, NV 89166
3beds
1,952sqft
:
Get pre-qualified$3,411/mo
Single Family Residence
Built in 2022
4,791 Square Feet Lot
$507,000 Zestimate®
$261/sqft
$158/mo HOA
What's special
Modern two-story residenceAbove-ground hot tubPutting greenOpen floor plan
- 156 days |
- 192 |
- 24 |
Zillow last checked:
Listing updated:
Listed by:
Stephen E. Roberts Jr BS.0146853 702-739-4392,
SER Realty LLC
Source: LVR,MLS#: 2757525 Originating MLS: Greater Las Vegas Association of Realtors Inc
Originating MLS: Greater Las Vegas Association of Realtors IncFacts & features
Interior
Bedrooms & bathrooms
- Bedrooms: 3
- Bathrooms: 3
- Full bathrooms: 2
- 1/2 bathrooms: 1
Primary bedroom
- Description: Ceiling Fan,Ceiling Light,Upstairs,Walk-In Closet(s)
- Dimensions: 14x15
Bedroom 2
- Description: Closet,Upstairs
- Dimensions: 10x14
Bedroom 3
- Description: Closet,Upstairs
- Dimensions: 13x12
Primary bathroom
- Description: Double Sink,Separate Shower,Separate Tub
Dining room
- Description: Dining Area
- Dimensions: 14x10
Great room
- Description: Downstairs
- Dimensions: 21x16
Kitchen
- Description: Breakfast Bar/Counter,Custom Cabinets,Island,Quartz Countertops
Loft
- Dimensions: 23x17
Heating
- Central, Gas, High Efficiency
Cooling
- Central Air, Electric, High Efficiency
Appliances
- Included: Dryer, Disposal, Gas Range, Microwave, Refrigerator, Washer
- Laundry: Gas Dryer Hookup, Laundry Room, Upper Level
Features
- Ceiling Fan(s), Window Treatments, Programmable Thermostat
- Flooring: Carpet, Tile
- Windows: Blinds, Double Pane Windows, Low-Emissivity Windows
- Has fireplace: No
Interior area
- Total structure area: 1,952
- Total interior livable area: 1,952 sqft
Video & virtual tour
Property
Parking
- Total spaces: 2
- Parking features: Attached, Garage, Garage Door Opener, Inside Entrance, Private
- Attached garage spaces: 2
Features
- Stories: 2
- Patio & porch: Covered, Patio
- Exterior features: Barbecue, Patio, Private Yard, Fire Pit
- Pool features: Community
- Has spa: Yes
- Spa features: Above Ground
- Fencing: Block,Back Yard
Lot
- Size: 4,791 Square Feet
- Features: Desert Landscaping, Landscaped, < 1/4 Acre
Details
- Parcel number: 12507116027
- Zoning description: Single Family
- Horse amenities: None
Construction
Type & style
- Home type: SingleFamily
- Architectural style: Two Story
- Property subtype: Single Family Residence
Materials
- Roof: Pitched,Tile
Condition
- Resale
- Year built: 2022
Utilities & green energy
- Electric: Photovoltaics None
- Sewer: Public Sewer
- Water: Public
- Utilities for property: Cable Available
Green energy
- Energy efficient items: Windows, HVAC
Community & HOA
Community
- Features: Pool
- Security: Gated Community
- Subdivision: Skye Canyon Parcel 202
HOA
- Has HOA: Yes
- Amenities included: Basketball Court, Clubhouse, Dog Park, Fitness Center, Gated, Jogging Path, Barbecue, Park, Pool, Spa/Hot Tub, Security, Tennis Court(s)
- Services included: Association Management, Maintenance Grounds, Recreation Facilities, Security
- HOA fee: $250 quarterly
- HOA name: Skye Canyon
- HOA phone: 702-361-6640
- Second HOA fee: $75 monthly
Location
- Region: Las Vegas
Financial & listing details
- Price per square foot: $261/sqft
- Tax assessed value: $441,246
- Annual tax amount: $5,063
- Date on market: 2/19/2026
- Listing agreement: Exclusive Right To Sell
- Listing terms: Cash,Conventional,FHA,VA Loan
Estimated market value
$507,000
$482,000 - $532,000
$2,695/mo
Price history
| Date | Event | Price |
|---|---|---|
| 7/22/2026 | Pending sale | $510,000$261/sqft |
Source:  LVR #2757525 Report a problem LVR #2757525 Report a problem | ||
| 7/1/2026 | Price change | $510,000-3.6%$261/sqft |
Source: LVR #2757525 Report a problem | ||
| 4/11/2026 | Price change | $529,000-2%$271/sqft |
Source: LVR #2757525 Report a problem | ||
| 2/19/2026 | Listed for sale | $540,000+14.9%$277/sqft |
Source: LVR #2757525 Report a problem | ||
| 11/20/2023 | Sold | $470,000-2.1%$241/sqft |
Source: LVR #2525132 Report a problem | ||
| 10/24/2023 | Pending sale | $480,000$246/sqft |
Source: LVR #2525132 Report a problem | ||
| 10/17/2023 | Price change | $480,000-4%$246/sqft |
Source: LVR #2525132 Report a problem | ||
| 9/20/2023 | Price change | $499,900-2.9%$256/sqft |
Source: LVR #2525132 Report a problem | ||
| 9/8/2023 | Listed for sale | $515,000+5.8%$264/sqft |
Source: LVR #2525132 Report a problem | ||
| 11/23/2022 | Sold | $486,980$249/sqft |
Source: Public Record Report a problem | ||
Public tax history
| Year | Property taxes | Tax assessment |
|---|---|---|
| 2026 | $5,066 +0.3% | $154,436 +0.3% |
| 2025 | $5,051 +2.8% | $153,990 +2.8% |
| 2024 | $4,913 -2.2% | $149,778 +327.9% |
| 2023 | $5,023 +336.6% | $35,000 |
| 2022 | $1,150 | $35,000 |
Find assessor info on the county website
Monthly payment
Est. payment
Payment breakdown
Explore the cost of this home by adjusting the details. Changes won't be saved.Climate risks
Neighborhood: 89166
Nearby schools
GreatSchools rating
- 8/10Kenneth Divich ElementaryGrades: PK-5Distance: 1.2 mi
- 6/10Edmundo Eddie Escobedo Sr Middle SchoolGrades: 6-8Distance: 2.6 mi
- 6/10Arbor View High SchoolGrades: 9-12Distance: 3 mi
Schools provided by the listing agent
- Elementary: Divich, Kenneth,Divich, Kenneth
- Middle: Escobedo Edmundo
- High: Arbor View
Source: LVR. This data may not be complete. We recommend contacting the local school district to confirm school assignments for this home.
- $405,700-- bd-- ba-- sqft8810 Skye Field St, Las Vegas, NV 89166Off Market
- $542,8004 bd3 ba2.2k sqft8874 Sasquatch Run Ave, Las Vegas, NV 89166Off Market
- $489,9003 bd3 ba1.9k sqft8870 Sasquatch Run Ave, Las Vegas, NV 89166Sold

- $405,700-- bd-- ba-- sqft8855 Skye Field St, Las Vegas, NV 89166Off Market
- $526,0004 bd3 ba2.2k sqft8838 Sasquatch Run Ave, Las Vegas, NV 89166Off Market
- $531,0004 bd3 ba2.2k sqft8890 Sasquatch Run Ave, Las Vegas, NV 89166Off Market
- $540,0004 bd3 ba2.2k sqft8871 Sasquatch Run Ave, Las Vegas, NV 89166Pending
- $506,0003 bd3 ba2.2k sqft8866 Sasquatch Run Ave, Las Vegas, NV 89166Sold
A local agent can set up tours, give advice and negotiate with sellers.
Similar homes
- $518,0004 bd3 ba2.2k sqft8866 Mountain Lion Ave, Las Vegas, NV 89166For Sale
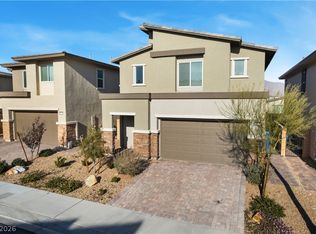 MLS ID #2798147, Thomas Grambo, More Realty Incorporated. LVR
 - $455,0003 bd3 ba1.6k sqft9807 Mojave Mountain St, Las Vegas, NV 89166For Sale
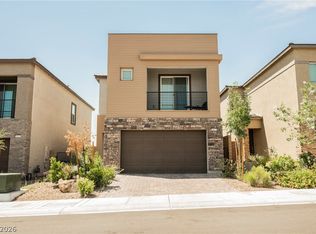 MLS ID #2757614, Lorraine M. Heyden, Century 21 Americana. LVR
 - $529,9994 bd3 ba2.1k sqft10415 Bagg Ave, Las Vegas, NV 89166For Sale
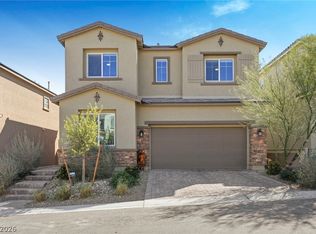 MLS ID #2763299, Taylor D. Atwell, Real Simple Real Estate. LVR
 - $500,0004 bd3 ba2k sqft7841 Blue Lake Peak St, Las Vegas, NV 89166For Sale
 MLS ID #2797483, Anita K. Kokhtani, Local Realty. LVR
 - $550,0003 bd3 ba2.4k sqft10110 Skye Camp Dr, Las Vegas, NV 89166For SaleMLS ID #2796201, Erin Peace, Peace Realty. LVR
- $525,0005 bd3 ba2.4k sqft10170 Canyon Mantle St, Las Vegas, NV 89166For SaleMLS ID #2797145, Olga M. Kokubu, RE/MAX CENTRAL. LVR
- $479,9994 bd3 ba2k sqft10202 Handline Chute St, Las Vegas, NV 89166For SaleMLS ID #2785088, Martina Lopez, Realty ONE Group, Inc. LVR
- $624,5003 bd2 ba1.8k sqft8956 Skye Canyon Ranch St, Las Vegas, NV 89166For SaleMLS ID #2790175, Craig Tann, Huntington & Ellis, A Real Est. LVR
- $459,9003 bd3 ba2.1k sqft8030 Mercury Skye St, Las Vegas, NV 89166For SaleMLS ID #2791486, Tiffany Neri, Reside LLC. LVR
- $599,9003 bd2 ba1.8k sqft9028 Skye Canyon Ranch St, Las Vegas, NV 89166For SaleMLS ID #2777889, Richard J. Brenkus, Keller Williams MarketPlace. LVR
- $509,9004 bd3 ba2.4k sqft10947 Preston Trails Ave, Las Vegas, NV 89166For SaleMLS ID #2777156, Monica W. Wheeler, Prosperity Realty Global Enter. LVR
- $499,0004 bd4 ba2.5k sqft10634 Sariah Skye Ave, Las Vegas, NV 89166For SaleMLS ID #2788676, Matt Farnham, eXp Realty. LVR
- $500,0003 bd3 ba2.1k sqft8724 Breezy Brown Ave, Las Vegas, NV 89143For SaleMLS ID #2798053, Kelly J. Barnhart, Simply Vegas. LVR
- $519,9004 bd3 ba2.7k sqft9804 Abel Cliff St, Las Vegas, NV 89143For SaleMLS ID #2787629, Aaron Taylor, eXp Realty. LVR
- $455,0003 bd3 ba2.1k sqft9972 Alpine Style Dr, Las Vegas, NV 89166For SaleMLS ID #2750140, Dorthy Sierra, eXp Realty. LVR
- $469,9003 bd3 ba1.7k sqft10927 Cambridge Lakes Ave, Las Vegas, NV 89166For SaleMLS ID #2781393, Sarah Zanoni, Coldwell Banker Premier. LVR
- $519,9905 bd3 ba2.4k sqft8494 Torozo Ave, Las Vegas, NV 89149For SaleMLS ID #2769657, Jill M. Alegre, Coldwell Banker Premier. LVR
- $599,0003 bd3 ba2.4k sqft6721 Sycamore Pines St, Las Vegas, NV 89149For SaleMLS ID #2757852, Michael L. Zelina, Las Vegas Sotheby's Int'l. LVR
- $429,9004 bd3 ba1.9k sqft6861 Sweet Pecan St, Las Vegas, NV 89149For SaleMLS ID #2794079, Mercedes K Twigger, Red Canyon Realty. LVR
- $498,0004 bd3 ba2.5k sqft6123 Rose Springs Ave, Las Vegas, NV 89130For SaleMLS ID #2798875, Edlin A. Razo, Simply Vegas. LVR
