Imagine starting your day with beautiful views and ending it with the convenience of having shopping, dining, parks, and Fort Hood just minutes away. Located in the heart of Harker Heights, this inviting 3-bedroom, 2-bath home offers comfortable living spaces, a practical floor plan, and a setting you’ll love coming home to.
Inside, the home offers a bright and welcoming atmosphere with attractive flooring, a neutral color palette, and stylish fixtures throughout. The spacious kitchen provides abundant cabinetry and a dedicated breakfast area, while the formal dining room creates a natural gathering place for family meals, holiday dinners, or entertaining friends.
The three bedrooms offer comfortable retreats with plenty of natural light, while both bathrooms feature attractive finishes and thoughtful layouts.
One of the home’s most memorable features awaits outside. Step out and take in the breathtaking views stretching for miles—a beautiful backdrop for morning coffee, evening relaxation, or entertaining guests. It’s the kind of view that makes everyday life feel a little more special.
And when it’s time to head out, you’re conveniently close to Harker Heights shopping, dining, parks, schools, and Fort Hood. With comfortable spaces inside, spectacular views outside, and a location that puts everyday conveniences within easy reach, this home is ready to become the setting for your next chapter.
Pending
$295,000
888 End O Trl, Harker Heights, TX 76548
3beds
1,976sqft
Single Family Residence
Built in 1994
0.3 Acres Lot
$292,300 Zestimate®
$149/sqft
$-- HOA
What's special
Stylish fixtures throughoutAttractive flooringFormal dining roomBright and welcoming atmospherePractical floor planPlenty of natural lightComfortable living spaces
- 45 days
- 391
- 57
Likely to sell faster than
Zillow last checked:
Listing updated:
Listed by:
Scott Shine (254)690-4321,
Coldwell Banker Apex, Realtors
Source: Central Texas MLS,MLS#: 625628 Originating MLS: Fort Hood Area Association of REALTORS
Facts & features
Interior
Bedrooms & bathrooms
- Bedrooms: 3
- Bathrooms: 2
- Full bathrooms: 2
Heating
- Natural Gas
Cooling
- Central Air, Electric, 1 Unit
Appliances
- Included: Dishwasher, Disposal, Gas Range, Gas Water Heater, Water Heater, Some Gas Appliances, Microwave, Range
- Laundry: Inside, Laundry Room
Features
- Attic, Tray Ceiling(s), Ceiling Fan(s), Crown Molding, Dining Area, Separate/Formal Dining Room, Double Vanity, High Ceilings, Jetted Tub, MultipleDining Areas, Pull Down Attic Stairs, Recessed Lighting, Separate Shower, Tub Shower, Walk-In Closet(s), Window Treatments, Breakfast Bar, Breakfast Area, Pantry, Solid Surface Counters
- Flooring: Luxury Vinyl Plank
- Windows: Double Pane Windows, Window Treatments
- Attic: Pull Down Stairs,Partially Floored
- Number of fireplaces: 1
- Fireplace features: Living Room, Stone, Wood Burning
Interior area
- Total interior livable area: 1,976 sqft
Video & virtual tour
Property
Parking
- Total spaces: 2
- Parking features: Attached, Door-Single, Garage, Garage Door Opener, Garage Faces Side
- Attached garage spaces: 2
Features
- Levels: One
- Stories: 1
- Patio & porch: Covered, Patio, Porch
- Exterior features: Covered Patio, Porch, Rain Gutters
- Pool features: None
- Fencing: Back Yard,Wrought Iron
- View description: None
- Body of water: None
Lot
- Size: 0.3 Acres
Details
- Parcel number: 92001
Construction
Type & style
- Home type: SingleFamily
- Architectural style: Traditional
- Property subtype: Single Family Residence
Materials
- Brick, Masonry
- Foundation: Slab
- Roof: Composition,Shingle
Condition
- Resale
- Year built: 1994
Utilities & green energy
- Sewer: Public Sewer
- Water: Public
- Utilities for property: Natural Gas Available, High Speed Internet Available, Trash Collection Public, Water Available
Community & HOA
Community
- Features: None, Curbs
- Security: Smoke Detector(s)
- Subdivision: Tanglewood North Unit Twelve
HOA
- Has HOA: No
Location
- Region: Harker Heights
Financial & listing details
- Price per square foot: $149/sqft
- Tax assessed value: $270,762
- Annual tax amount: $3,149
- Date on market: 9/21/2026
- Cumulative days on market: 46 days
- Listing agreement: Exclusive Right To Sell
- Listing terms: Cash,Conventional,FHA,VA Loan
- Road surface type: Asphalt, Paved
Estimated market value
$292,300
$278,000 - $307,000
$1,688/mo
Price history
| Date | Event | Price |
|---|---|---|
| 11/3/2026 | Pending sale | $295,000$149/sqft |
Source:  Central Texas MLS #625628 Report a problem | ||
| 10/22/2026 | Contingent | $295,000$149/sqft |
Source: Central Texas MLS #625628 Report a problem | ||
| 9/21/2026 | Listed for sale | $295,000+9.7%$149/sqft |
Source: Central Texas MLS #625628 Report a problem | ||
| 6/14/2024 | Sold | -- |
Source: Central Texas MLS #545119 Report a problem | ||
| 6/2/2024 | Contingent | $269,000$136/sqft |
Source: Central Texas MLS #545119 Report a problem | ||
| 5/24/2024 | Listed for sale | $269,000+85.6%$136/sqft |
Source: Central Texas MLS #545119 Report a problem | ||
| 4/8/2013 | Sold | -- |
Source: Central Texas MLS #8174674 Report a problem | ||
| 2/3/2013 | Price change | $144,900-3.3%$73/sqft |
Source: Heights Properties #174674 Report a problem | ||
| 12/23/2012 | Price change | $149,900-3.2%$76/sqft |
Source: Vflyer Homes #174674 Report a problem | ||
| 7/29/2012 | Listed for sale | $154,900$78/sqft |
Source: Vflyer Homes #174674 Report a problem | ||
Public tax history
| Year | Property taxes | Tax assessment |
|---|---|---|
| 2025 | $3,149 -38.4% | $270,762 -1.7% |
| 2024 | $5,110 -2.7% | $275,507 -5.7% |
| 2023 | $5,252 -9.7% | $292,246 +3.6% |
| 2022 | $5,815 | $282,094 +29.9% |
| 2021 | -- | $217,204 +10% |
| 2020 | $4,634 +9.8% | $197,456 +14.5% |
| 2019 | $4,222 -2.7% | $172,393 +1.7% |
| 2018 | $4,341 +11.3% | $169,518 +1.8% |
| 2017 | $3,900 | $166,471 +3.5% |
| 2016 | $3,900 +4.7% | $160,835 +1.8% |
| 2015 | $3,724 | $157,958 +1.7% |
| 2014 | $3,724 | $155,375 +0.9% |
| 2013 | -- | $153,960 +1.4% |
| 2012 | -- | $151,818 -1% |
| 2011 | -- | $153,373 0% |
| 2010 | -- | $153,443 -1% |
| 2009 | -- | $155,007 0% |
| 2008 | -- | $155,067 +0.8% |
| 2007 | -- | $153,851 +2.7% |
| 2006 | -- | $149,865 +3.5% |
| 2005 | -- | $144,840 +24.8% |
| 2004 | -- | $116,086 +17.8% |
| 2002 | -- | $98,578 +1% |
| 2001 | -- | $97,578 |
| 2000 | -- | $97,578 |
Find assessor info on the county website
Monthly payment
Est. payment
Payment breakdown
Explore the cost of this home by adjusting the details. Changes won't be saved.Climate risks
Neighborhood: 76548
Nearby schools
Schools provided by the listing agent
- District: Killeen ISD
Source: Central Texas MLS. This data may not be complete. We recommend contacting the local school district to confirm school assignments for this home.


Similar homes
- $339,0004 bd2 ba1.9k sqft1900 Sutton Place Trl, Harker Heights, TX 76548Active

 MLS ID #3735896, Theresa Schwab, BNT Real Estate. Unlock MLS
- $289,0004 bd2 ba1.8k sqft804 Doubles Ct, Harker Heights, TX 76548Active

 MLS ID #626205, Lauren Miller, GableWay Realty. Central Texas MLS
- $284,9004 bd3 ba2.3k sqft1619 Tanglewood Dr, Harker Heights, TX 76548Active
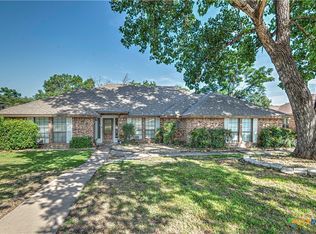 MLS ID #620105, Tessie Orange, Homevets Realty Llc. Central Texas MLS
- $320,0004 bd2 ba2.2k sqft1818 Volley Ln, Harker Heights, TX 76548Active
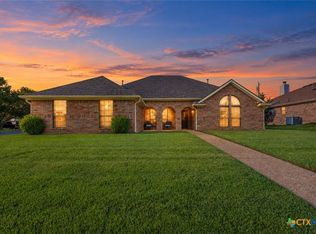 MLS ID #627117, Jordyn Jones, Always Here Properties, Llc. Central Texas MLS
- $258,0004 bd2 ba1.4k sqft501 Man O War Dr, Harker Heights, TX 76548ActiveMLS ID #628912, Mark Mahler, Mahler Group. Central Texas MLS
- $274,9004 bd3 ba2.3k sqft114 Wind Ridge Dr, Harker Heights, TX 76548ActiveMLS ID #623337, Grace Sanchez, All City Real Estate Ltd. Co. Central Texas MLS
- $278,9003 bd2 ba1.8k sqft1202 Mildred Lee Ln, Harker Heights, TX 76548ActiveMLS ID #618936, Georganna Sherbert, Century 21 Premier Realtors. Central Texas MLS
- $325,0004 bd2 ba2.4k sqft1818 Rally Ln, Harker Heights, TX 76548ActiveMLS ID #613890, Leticia Ford, Homesmart. Central Texas MLS
- $259,0004 bd2 ba1.8k sqft802 Danny Cir, Harker Heights, TX 76548ActiveMLS ID #617302, Sandee Payne, eXp Realty. Central Texas MLS
- $249,0003 bd2 ba1.4k sqft600 Silver Creek Dr, Harker Heights, TX 76548ActiveMLS ID #7058743, Moody Glasgow, Orchard Brokerage. Unlock MLS
- $325,0004 bd2 ba2.1k sqft2003 Herald Dr, Harker Heights, TX 76548ActiveMLS ID #628392, Robin Cargill, Central Texas Property Mgmt. Central Texas MLS
- $339,0004 bd3 ba2.3k sqft1905 McGinnis Ct, Harker Heights, TX 76548ActiveMLS ID #619373, Daisy Ruiz, All City Real Estate. Central Texas MLS
- $254,9004 bd3 ba1.7k sqft1110 Boulder Run, Harker Heights, TX 76548ActiveMLS ID #623667, Kelly A. Hamilton, Comfort Realty LLC. Central Texas MLS
- $275,0003 bd2 ba1.7k sqft1126 Mossy Oak Cir, Harker Heights, TX 76548ActiveMLS ID #607965, Joanna A. Pearce, Homestead Real Estate. Central Texas MLS
- $329,9004 bd3 ba2.2k sqft2001 Stonehenge Dr, Harker Heights, TX 76548ActiveMLS ID #627246, Theresa Schwab, BNT Real Estate. Central Texas MLS
- $245,0004 bd2 ba1.5k sqft1106 Lambrusco Dr, Harker Heights, TX 76548ActiveMLS ID #621070, Laura Oaks, All City Real Estate. Central Texas MLS
- $289,9003 bd2 ba1.7k sqft127 Gehler Cir, Nolanville, TX 76559ActiveMLS ID #625338, Mathew Dick, eXp Realty LLC. Central Texas MLS
- $244,0004 bd2 ba1.7k sqft1106 Boulder Run, Harker Heights, TX 76548ActiveMLS ID #621973, Joshua Isbell, Isbell Rentals. Central Texas MLS
- $299,0006 bd4 ba2.3k sqft1623 Pima Trl, Harker Heights, TX 76548ActiveMLS ID #622160, Katie Strange, Two Lakes Real Estate. Central Texas MLS
- $229,9004 bd2 ba1.5k sqft1813 Rally Ln, Harker Heights, TX 76548ActiveMLS ID #623193, Patrick Maxam, Re/Max Better Place. Central Texas MLS
