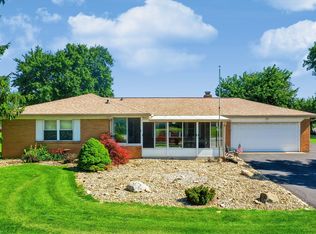
Welcome home to this beautifully updated all-brick ranch offering 3 bedrooms, 2 full baths, and nearly a half-acre of outdoor space! The open-concept floor plan seamlessly connects the living room and updated kitchen, creating one large gathering space that's perfect for entertaining. Step outside onto the back deck where the entertaining continues, overlooking a huge fenced backyard complete with a fire pit area and storage shed. The updated kitchen features granite countertops, staggered cabinetry, and plenty of workspace, while both bathrooms have been tastefully remodeled. The spacious primary suite includes a private en suite bathroom for added comfort. Brand-new carpet has just been installed, making this home move-in ready. Additional updates and features include a whole-house water filtration system, water softener, and a 2023 water heater. Conveniently located just minutes from the interstate, you'll enjoy the perfect combination of peaceful living, modern updates, and an easy commute.
Pending
$298,000
8885 E County Road 600 N, Brownsburg, IN 46112
3beds
1,314sqft
:
Get pre-qualified$1,906/mo
Residential, Single Family Residence
Built in 1969
0.46 Acres Lot
$299,300 Zestimate®
$227/sqft
$-- HOA
What's special
- 26 days |
- 841 |
- 87 |
Zillow last checked:
Listing updated:
Listed by:
Joseph Gray 317-538-6481,
HoosierWise Realty
Source: MIBOR as distributed by MLS GRID,MLS#: 22111580
Facts & features
Interior
Bedrooms & bathrooms
- Bedrooms: 3
- Bathrooms: 2
- Full bathrooms: 2
- Main level bathrooms: 2
- Main level bedrooms: 3
Primary bedroom
- Level: Main
- Area: 132 Square Feet
- Dimensions: 12x11
Bedroom 2
- Level: Main
- Area: 100 Square Feet
- Dimensions: 10x10
Bedroom 3
- Level: Main
- Area: 90 Square Feet
- Dimensions: 10x9
Dining room
- Features: Tile-Ceramic
- Level: Main
- Area: 187 Square Feet
- Dimensions: 17x11
Kitchen
- Features: Tile-Ceramic
- Level: Main
- Area: 135 Square Feet
- Dimensions: 15x9
Living room
- Level: Main
- Area: 228 Square Feet
- Dimensions: 19x12
Heating
- Forced Air, Natural Gas
Cooling
- Central Air
Appliances
- Included: Dishwasher, Dryer, Electric Water Heater, MicroHood, Electric Oven, Refrigerator, Microwave
Features
- Eat-in Kitchen, Breakfast Bar
- Has basement: No
- Number of fireplaces: 1
- Fireplace features: Living Room, Wood Burning
Interior area
- Total structure area: 1,314
- Total interior livable area: 1,314 sqft
Property
Parking
- Total spaces: 2
- Parking features: Attached
- Attached garage spaces: 2
Features
- Levels: One
- Stories: 1
- Patio & porch: Covered, Deck
- Exterior features: Fire Pit
- Fencing: Fenced,Full,Privacy
- Has view: Yes
- View description: Trees/Woods
Lot
- Size: 0.46 Acres
- Features: Sidewalks
Details
- Additional structures: Storage
- Parcel number: 320712230004000015
- Horse amenities: None
Construction
Type & style
- Home type: SingleFamily
- Architectural style: Ranch
- Property subtype: Residential, Single Family Residence
Materials
- Brick
- Foundation: Crawl Space
Condition
- New construction: No
- Year built: 1969
Utilities & green energy
- Sewer: Septic Tank
- Water: Well, Private
- Utilities for property: Electricity Connected
Community & HOA
Community
- Security: Smoke Detector(s)
- Subdivision: Sunny Meadows
HOA
- Has HOA: No
Location
- Region: Brownsburg
Financial & listing details
- Price per square foot: $227/sqft
- Tax assessed value: $197,400
- Annual tax amount: $1,666
- Date on market: 7/1/2026
- Cumulative days on market: 28 days
- Electric utility on property: Yes
Estimated market value
$299,300
$284,000 - $314,000
$1,893/mo
Price history
| Date | Event | Price |
|---|---|---|
| 7/3/2026 | Pending sale | $298,000$227/sqft |
Source:  MIBOR as distributed by MLS GRID #22111580 Report a problem MIBOR as distributed by MLS GRID #22111580 Report a problem | ||
| 7/1/2026 | Listed for sale | $298,000+84%$227/sqft |
Source: MIBOR as distributed by MLS GRID #22111580 Report a problem | ||
| 10/8/2015 | Sold | --0 |
Source: Agent Provided Report a problem | ||
| 7/11/2015 | Listed for sale | $162,000+24.6%$123/sqft |
Source: CENTURY 21 Diversified Realty #21363466 Report a problem | ||
| 12/27/2012 | Sold | $130,000-7.1%$99/sqft |
Source: MIBOR as distributed by MLS GRID #21135189 Report a problem | ||
| 9/20/2012 | Price change | $139,900-3.5%$106/sqft |
Source: RE/MAX Excel #21135189 Report a problem | ||
| 8/15/2012 | Price change | $144,900-2%$110/sqft |
Source: RE/MAX Excel #21135189 Report a problem | ||
| 7/20/2012 | Price change | $147,900-1.3%$113/sqft |
Source: RE/MAX Excel #21135189 Report a problem | ||
| 4/27/2012 | Price change | $149,900+7.1%$114/sqft |
Source: RE/MAX Excel, REALTORS #21135189 Report a problem | ||
| 10/21/2011 | Price change | $139,900-3.5%$106/sqft |
Source: RE/MAX Excel, REALTORS #21135189 Report a problem | ||
| 8/3/2011 | Listed for sale | $144,900+68.5%$110/sqft |
Source: RE/MAX Excel REALTORS #21135189 Report a problem | ||
| 6/25/2010 | Listing removed | -- |
Source: Williams & Williams Worldwide Real Estate Auction Report a problem | ||
| 5/15/2010 | Listed for sale | -- |
Source: Williams & Williams Worldwide Real Estate Auction Report a problem | ||
| 4/20/2010 | Sold | $86,000$65/sqft |
Source: Public Record Report a problem | ||
Public tax history
| Year | Property taxes | Tax assessment |
|---|---|---|
| 2025 | $1,872 +21.4% | $197,400 +1% |
| 2024 | $1,542 +6.2% | $195,400 +13.4% |
| 2023 | $1,452 +16% | $172,300 +4.7% |
| 2022 | $1,252 -7.6% | $164,600 +12.3% |
| 2021 | $1,355 +28.3% | $146,600 -4.6% |
| 2020 | $1,056 +3.9% | $153,600 +17.2% |
| 2019 | $1,017 +6.8% | $131,100 +3.2% |
| 2018 | $952 +5.7% | $127,000 +5% |
| 2017 | $900 0% | $120,900 +3.2% |
| 2016 | $900 -11.8% | $117,200 -1.6% |
| 2014 | $1,021 -57.2% | $119,100 |
| 2013 | $2,385 +1.4% | $119,100 +1.4% |
| 2011 | $2,353 +154.3% | $117,400 +4.2% |
| 2010 | $925 +8.2% | $112,700 |
| 2009 | $855 -4.5% | $112,700 +6.2% |
| 2007 | $896 -11.8% | $106,160 +9.3% |
| 2006 | $1,016 | $97,100 -0.1% |
| 2005 | -- | $97,200 |
Find assessor info on the county website
Monthly payment
Est. payment
Payment breakdown
Explore the cost of this home by adjusting the details. Changes won't be saved.Climate risks
Neighborhood: 46112
Nearby schools
GreatSchools rating
- 8/10Brown Elementary SchoolGrades: K-5Distance: 1.6 mi
- 8/10Brownsburg West Middle SchoolGrades: 6-8Distance: 2.3 mi
- 10/10Brownsburg High SchoolGrades: 9-12Distance: 1.8 mi
Schools provided by the listing agent
- Elementary: Brown Elementary School
- Middle: Brownsburg West Middle School
- High: Brownsburg High School
Source: MIBOR as distributed by MLS GRID. This data may not be complete. We recommend contacting the local school district to confirm school assignments for this home.
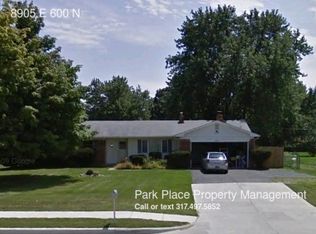
- $208,500-- bd-- ba800 sqft8905 E 600 N, Brownsburg, IN 46112Off Market
- $345,3003 bd2 ba1.7k sqft8905 E County Road 600 N, Brownsburg, IN 46112Off Market

- $206,6003 bd1 ba1k sqft8855 E County Road 600 N, Brownsburg, IN 46112Off Market
- $272,6003 bd1 ba1.7k sqft8925 E County Road 600 N, Brownsburg, IN 46112Off Market
- $261,2003 bd2 ba1.1k sqft8954 Sunset Ln, Brownsburg, IN 46112Off Market
- $267,2003 bd2 ba1.3k sqft8831 E County Road 600 N, Brownsburg, IN 46112Off Market
- $244,5003 bd2 ba1.3k sqft8968 Sunset Ln, Brownsburg, IN 46112Off Market
- $290,2004 bd2 ba1.9k sqft8910 Sunset Ln, Brownsburg, IN 46112Off Market
A local agent can set up tours, give advice and negotiate with sellers.
Similar homes
- $297,0003 bd2 ba1.2k sqft4525 N County Road 1000 E, Brownsburg, IN 46112Active
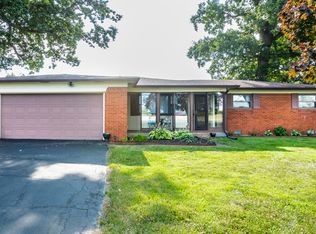 MLS ID #22104376, Ted Jahanshahi, Berkshire Hathaway Home. MIBOR as distributed by MLS GRID
 - $299,9003 bd2 ba1.3k sqft1043 Briarwood Dr, Brownsburg, IN 46112Active
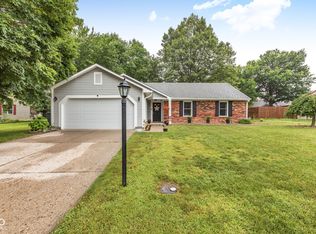 MLS ID #22108866, Brenda Robidou, Ever Real Estate, LLC. MIBOR as distributed by MLS GRID
 - $299,9953 bd2 ba1.3k sqft153 Foxwood Dr, Brownsburg, IN 46112Active
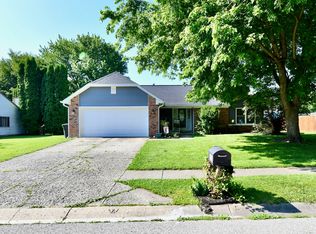 MLS ID #22111697, Melody Owen, Carpenter, REALTORS®. MIBOR as distributed by MLS GRID
 - $299,5003 bd2 ba1.3k sqft10280 E County Road 100 S, Avon, IN 46123Active
 MLS ID #22110255, Allyson Brooks, Mark Dietel Realty, LLC. MIBOR as distributed by MLS GRID
 - $305,0003 bd2 ba1.3k sqft8539 Eagles Nest Dr, Avon, IN 46123ActiveMLS ID #22112064, Christine Boespflug, F.C. Tucker Company. MIBOR as distributed by MLS GRID
- $275,0003 bd2 ba1.2k sqft1504 Sheri Cir, Plainfield, IN 46168ActiveMLS ID #22115090, Tony Janko, Janko Realty Group. MIBOR as distributed by MLS GRID
- $324,7003 bd2 ba1.3k sqft6279 Briargate Dr, Zionsville, IN 46077ActiveMLS ID #22115384, Hilary Casstevens, Epique Inc. MIBOR as distributed by MLS GRID
- $310,0003 bd2 ba1.5k sqft1275 Constitution Dr, Indianapolis, IN 46234ActiveMLS ID #22110497, Suzzanna Broyles, Gemini Realty Grp Inc. MIBOR as distributed by MLS GRID
- $295,0003 bd2 ba1.6k sqft274 Pineview Dr, Mooresville, IN 46158ActiveMLS ID #22115435, Erin Wittell, F.C. Tucker Company. MIBOR as distributed by MLS GRID
- $270,0003 bd2 ba1.3k sqft2990 N State Road 39, Lebanon, IN 46052ActiveMLS ID #22112246, Saman Baig, Wilson Trust Realty LLC. MIBOR as distributed by MLS GRID
- $269,9002 bd2 ba1.2k sqft425 Dylan Dr, Avon, IN 46123ActiveMLS ID #22115256, Justin Capps, Ferris Property Group. MIBOR as distributed by MLS GRID
- $283,7503 bd2 ba1.7k sqft5510 Epperson Ct, Indianapolis, IN 46221ActiveMLS ID #22113960, Cole Dugan, Aurora Management LLC. MIBOR as distributed by MLS GRID
- $279,9003 bd2 ba1.3k sqft2823 Singletree Dr, Indianapolis, IN 46234ActiveMLS ID #22108725, Jamie Richardson, Realty Wealth Advisors. MIBOR as distributed by MLS GRID
- $314,9003 bd2 ba1.8k sqft6864 Merritt Ridge Way, Avon, IN 46123ActiveMLS ID #22112096, Judi Bartley, Berkshire Hathaway Home. MIBOR as distributed by MLS GRID
- $319,9003 bd2 ba1.4k sqft7880 Stonebranch North Dr, Indianapolis, IN 46256ActiveMLS ID #22115481, Kurt Spoerle, F.C. Tucker Company. MIBOR as distributed by MLS GRID
- $298,0003 bd3 ba1.7k sqft5304 Boy Scout Rd, Indianapolis, IN 46226For SaleMLS ID #202621995, Amanda Boggs, Lundquist Appraisals & Real Estate. IRMLS
- $294,9004 bd2 ba1.5k sqft1315 Tommy Lee Ct, Indianapolis, IN 46217ActiveMLS ID #22108774, Heather Hemphill, Key Realty Indiana. MIBOR as distributed by MLS GRID
- $314,9003 bd2 ba1.4k sqft6641 Crestwell Ln, Indianapolis, IN 46268ActiveMLS ID #22112647, Brenda Cook, F.C. Tucker Company. MIBOR as distributed by MLS GRID
- $230,0003 bd1 ba1.2k sqft5008 W 37th St, Indianapolis, IN 46224ActiveMLS ID #22115357, Crystal Bell, Keller Williams Indy Metro Partners. MIBOR as distributed by MLS GRID
- $328,0003 bd2 ba1.2k sqft1526 Orchard Park Dr N, Indianapolis, IN 46280ActiveMLS ID #22087953, Diane Brooks, F.C. Tucker Company. MIBOR as distributed by MLS GRID
