Discover contemporary elegance in the highly desirable Hartland Gardens community. This beautifully appointed 4-bedroom, 3.5-bath home blends sophisticated design with exceptional comfort. The open-concept floor plan features a first-floor primary suite, exquisite custom millwork, and a private first-floor office with custom built-ins. A finished basement with sauna provides the perfect retreat, while the Sonos System throughout the entire house adds another exceptional amenity. Enjoy the three-season room just off the kitchen, ideal for relaxing or entertaining. Outdoors, the back deck overlooks recently upgraded landscaping and a private, wooded backdrop. An inviting outdoor seating area with a fire pit, enhanced exterior lighting, and numerous thoughtful upgrades complete this exceptional property. Experience refined contemporary living with privacy, comfort, and style in Hartland Gardens.
Pending
$799,000
889 Golden Bell Pl, Lexington, KY 40515
4beds
5,344sqft
Single Family Residence
Built in 2004
9,975 Square Feet Lot
$789,600 Zestimate®
$150/sqft
$167/mo HOA
What's special
Exquisite custom millworkRecently upgraded landscapingPrivate wooded backdropEnhanced exterior lightingBack deckOpen-concept floor planFinished basement with sauna
- 30 days
- 1,375
- 87
Zillow last checked:
Listing updated:
Listed by:
Jennifer A Bell 859-221-4857,
Bluegrass Sotheby's International Realty
Source: Imagine MLS,MLS#: 26027015
Facts & features
Interior
Bedrooms & bathrooms
- Bedrooms: 4
- Bathrooms: 4
- Full bathrooms: 3
- 1/2 bathrooms: 1
Primary bedroom
- Level: First
Kitchen
- Level: First
Heating
- Natural Gas
Cooling
- Electric
Appliances
- Included: Disposal, Dishwasher, Gas Range, Microwave, Refrigerator, Cooktop, Oven, Range
- Laundry: Electric Dryer Hookup, Washer Hookup
Features
- Breakfast Bar, Central Vacuum, Entrance Foyer, Eat-in Kitchen, Other, Wet Bar, Walk-In Closet(s), Ceiling Fan(s), Soaking Tub
- Flooring: Carpet, Ceramic Tile, Hardwood
- Windows: Insulated Windows, Blinds, Screens
- Basement: Exterior Entry,Finished,Interior Entry,Walk-Up Access
- Number of fireplaces: 3
- Fireplace features: Basement, Living Room, Ventless, Den
Interior area
- Total structure area: 5,344
- Total interior livable area: 5,344 sqft
- Finished area above ground: 3,544
- Finished area below ground: 1,800
Property
Parking
- Total spaces: 2
- Parking features: Attached Garage, Driveway, Garage Faces Side
- Garage spaces: 2
- Has uncovered spaces: Yes
Features
- Levels: Three Or More
- Has view: Yes
- View description: Trees/Woods, Neighborhood
Lot
- Size: 9,975 Square Feet
Details
- Parcel number: 38093750
Construction
Type & style
- Home type: SingleFamily
- Architectural style: Contemporary
- Property subtype: Single Family Residence
Materials
- Brick Veneer, Stone, Solid Masonry
- Foundation: Concrete Perimeter
- Roof: Dimensional Style
Condition
- Year built: 2004
Utilities & green energy
- Sewer: Public Sewer
- Water: Public
- Utilities for property: Cable Available, Electricity Connected, Natural Gas Connected, Sewer Connected, Underground Utilities, Water Connected
Community & HOA
Community
- Features: Park, Tennis Court(s), Pool
- Subdivision: Hartland Gardens
HOA
- Has HOA: Yes
- Amenities included: Clubhouse, Tennis Court(s), Recreation Facilities, Pool
- Services included: Snow Removal, Maintenance Grounds
- HOA fee: $500 quarterly
Location
- Region: Lexington
Financial & listing details
- Price per square foot: $150/sqft
- Tax assessed value: $665,000
- Annual tax amount: $8,223
- Date on market: 10/13/2026
Estimated market value
$789,600
$750,000 - $829,000
$3,835/mo
Price history
| Date | Event | Price |
|---|---|---|
| 10/16/2026 | Pending sale | $799,000$150/sqft |
Source:  Imagine MLS #26027015 Report a problem | ||
| 10/13/2026 | Listed for sale | $799,000+20.2%$150/sqft |
Source: Imagine MLS #26027015 Report a problem | ||
| 9/23/2022 | Sold | $665,000-1.5%$124/sqft |
Source: Imagine MLS #22013113 Report a problem | ||
| 6/27/2022 | Pending sale | $675,000$126/sqft |
Source: Imagine MLS #22013113 Report a problem | ||
| 6/20/2022 | Listed for sale | $675,000+13.4%$126/sqft |
Source: Imagine MLS #22013113 Report a problem | ||
| 12/5/2018 | Sold | $595,000+3.5%$111/sqft |
Source: Public Record Report a problem | ||
| 5/29/2018 | Sold | $575,000-0.8%$108/sqft |
Source: Imagine MLS #1807886 Report a problem | ||
| 4/24/2018 | Pending sale | $579,900$109/sqft |
Source: Bluegrass Sotheby's International Realty #1807886 Report a problem | ||
| 4/18/2018 | Listed for sale | $579,900-2.5%$109/sqft |
Source: Bluegrass Sotheby's Int Realty #1807886 Report a problem | ||
| 11/2/2017 | Sold | $595,000$111/sqft |
Source: Public Record Report a problem | ||
| 3/18/2015 | Listing removed | $3,500$1/sqft |
Source: Bluegrass Sotheby's Int Realty #1422454 Report a problem | ||
| 12/6/2014 | Listed for rent | $3,500$1/sqft |
Source: Bluegrass Sotheby's International Realty #1422454 Report a problem | ||
| 5/16/2013 | Listing removed | $595,000$111/sqft |
Source: Bluegrass Sotheby's International Realty #1309100 Report a problem | ||
| 5/10/2013 | Listed for sale | $595,000$111/sqft |
Source: Bluegrass Sotheby's International Realty #1309100 Report a problem | ||
| 2/28/2012 | Sold | $595,000+1.7%$111/sqft |
Source: Public Record Report a problem | ||
| 1/26/2005 | Sold | $585,000$109/sqft |
Source:  Imagine MLS #409760 Report a problem | ||
Public tax history
| Year | Property taxes | Tax assessment |
|---|---|---|
| 2025 | $8,223 | $665,000 |
| 2024 | $8,223 | $665,000 |
| 2023 | $8,223 +20.4% | $665,000 +15.7% |
| 2022 | $6,828 | $575,000 |
| 2021 | $6,828 -0.2% | $575,000 |
| 2020 | $6,843 | $575,000 |
| 2019 | $6,843 -10% | $575,000 -3.4% |
| 2018 | $7,601 +4.9% | $595,000 |
| 2017 | $7,244 +30.9% | $595,000 |
| 2015 | $5,532 | $595,000 |
| 2014 | $5,532 | $595,000 |
| 2012 | $5,532 | $595,000 |
| 2011 | -- | -- |
| 2010 | -- | -- |
| 2009 | -- | -- |
| 2008 | -- | $585,000 |
| 2006 | -- | -- |
| 2005 | -- | -- |
| 2004 | -- | -- |
Find assessor info on the county website
Monthly payment
Est. payment
Payment breakdown
Explore the cost of this home by adjusting the details. Changes won't be saved.Climate risks
Neighborhood: 40515
Nearby schools
Schools provided by the listing agent
- Elementary: Veterans
- Middle: Southern
- High: Tates Creek
Source: Imagine MLS. This data may not be complete. We recommend contacting the local school district to confirm school assignments for this home.
Similar homes
- $598,9004 bd4 ba3.9k sqft621 Poplar Springs Ln, Lexington, KY 40515For Sale

 MLS ID #26028107, Christy Wethington, Epique Realty - Georgetown. Imagine MLS
- $509,9004 bd4 ba3.7k sqft1100 Seville Ct, Lexington, KY 40515For Sale
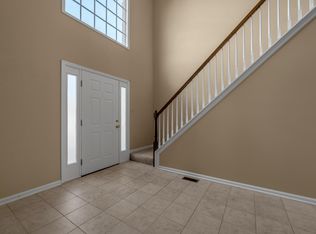 MLS ID #26008204, Donna C. Slone-Crumbie, Wright Realty. Imagine MLS
- $775,0004 bd5 ba4.2k sqft2092 Bridgeport Dr, Lexington, KY 40502For Sale
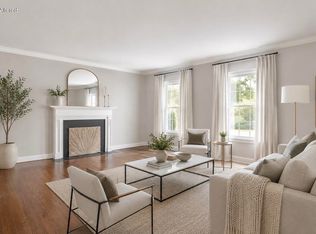 MLS ID #26021349, Tiffany Hart-Bolton, Bluegrass Properties Group. Imagine MLS
- $849,9004 bd3 ba3.9k sqft309 Thistleton Cir, Lexington, KY 40502For Sale
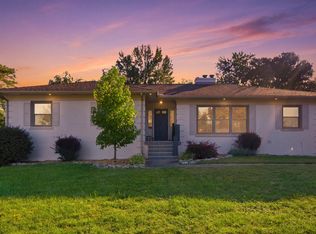 MLS ID #26023776, David Reichley, High Point Realty & Auction. Imagine MLS
- $689,0004 bd4 ba4.1k sqft2317 Armature Ct, Lexington, KY 40514For SaleMLS ID #26030662, Jordan James, Lifstyl Real Estate. Imagine MLS
- $769,0004 bd3 ba4.1k sqft2051 Bridgeport Dr, Lexington, KY 40502For SaleMLS ID #25506627, Adam Boardman, Block + Lot Homes. Imagine MLS
- $975,0004 bd4 ba3.4k sqft331 Ridgeway Rd, Lexington, KY 40502For SaleMLS ID #26031064, John Black, The Brokerage. Imagine MLS
- $749,9004 bd4 ba3.5k sqft2213 Wilmington Ln, Lexington, KY 40513For SaleMLS ID #26023664, Joy C Doyle, United Real Estate Bluegrass. Imagine MLS
- $479,9003 bd3 ba2.7k sqft343 Manitoba Ln, Lexington, KY 40515For SaleMLS ID #26030550, John Black, The Brokerage. Imagine MLS
- $769,0004 bd3 ba2.9k sqft3521 Harper Woods Ln, Lexington, KY 40515For SaleMLS ID #26014292, Anne Hart Cornett, Homestead Realty Advisors. Imagine MLS
- $495,0003 bd4 ba2.7k sqft4616 Fitzroy Ct, Lexington, KY 40515For SaleMLS ID #26029191, Chase Collins, Inndoorsy Real Estate. Imagine MLS
- $715,0004 bd3 ba3.3k sqft2044 Manor Dr, Lexington, KY 40502For SaleMLS ID #26007329, Sha Fister, Threshold Real Estate Services. Imagine MLS
- $699,0005 bd3 ba3.3k sqft605 Sunny Landing Trl, Lexington, KY 40515For SaleMLS ID #26027238, Jennifer Hukill, RE/MAX Elite Lexington. Imagine MLS
- $995,0006 bd5 ba4.2k sqft7015-7019 Old Richmond Rd, Lexington, KY 40515For SaleMLS ID #26024053, Stephanie Hacker, Kentucky Residential Real Estate, LLC. Imagine MLS
- $749,9006 bd5 ba4.9k sqft3337 Brighton Place Dr, Lexington, KY 40509For SaleMLS ID #26023298, Christy R Stout, Bluegrass Property Exchange. Imagine MLS
- $734,9005 bd5 ba4.2k sqft1237 Sherborne Pl, Lexington, KY 40509For SaleMLS ID #26022826, T. Scott Pennebaker, Rebuilt Brokerage, LLC. Imagine MLS
- $595,0004 bd4 ba3.9k sqft109 Waxwing Ln, Nicholasville, KY 40356For SaleMLS ID #26030496, D Clay Hall, Keller Williams Legacy Group. Imagine MLS
- $899,9004 bd3 ba4.2k sqft610 Old Coach Rd, Nicholasville, KY 40356For SaleMLS ID #26028143, Jennifer Gindling, Scout Realty. Imagine MLS
- $625,0003 bd3 ba3.1k sqft112 Somersly Pl, Lexington, KY 40515For SaleMLS ID #26030602, Brenda Ayotte, The LEXpert. Imagine MLS
- $615,0004 bd5 ba5.4k sqft316 Hillbrook Dr, Nicholasville, KY 40356For SaleMLS ID #26030479, Diane K Scott, The Brokerage. Imagine MLS
