Welcome to this beautifully maintained Colonial thoughtfully designed living spaces, and an exceptional Clarence Center location come together to create a home that is as impressive as it is inviting. Perfectly situated in one of Clarence Center’s most sought-after neighborhoods, this stunning 4-bdrm, 2.5-bath home offers 2,376 sq ft of elegant living space designed for today’s families. From the moment you arrive, the classic curb appeal, welcoming front porch, and expansive two-car garage create an immediate sense of warmth. Step inside and discover soaring cathedral ceilings, beautiful natural woodwork and sun-drenched spaces. Spacious newly renovated eat-in kitchen designed to bring everyone together. Featuring a center island, granite counters, abundant workspace, and effortless flow into the great room anchored by a gas fplce and dramatic ceiling lines. The formal dining rm is ready to host intimate dinners to celebrations, while the convenient first-floor laundry rm and thoughtful layout provide the functionality buyers demand. Upstairs, four generous sized bedrooms offer privacy and comfort, including a spacious primary suite w/private bath designed as a peaceful retreat. Step outside and discover an outdoor setting that feels like an extension of the home. The expansive deck overlooks a beautiful backyard with above ground pool fully fenced creating the perfect backdrop for summer entertaining, outdoor dining, and quiet evenings. The partially finished lower level provides potential for future living space, a home gym or recreation area. Combined with the oversized side load garage, there is no shortage of room for storage. Updates: roof ’15, furnace ’20, A/C ’20, HWT ’18, sump w/ backup, paint ’26, kitchen remodel ’21 and much more! Open House Sunday, 6/28, 1-3 PM; Offers, if any, due Wed 7/1, at 1:00PM.
Pending
$589,900
8892 Michael Douglas Dr, Clarence Center, NY 14032
4beds
2,376sqft
Single Family Residence
Built in 2000
0.34 Acres Lot
$623,700 Zestimate®
$248/sqft
$-- HOA
What's special
Sun-drenched spacesPartially finished lower levelDramatic ceiling linesAbundant workspaceCenter islandClassic curb appealSoaring cathedral ceilings
- 43 days |
- 177 |
- 3 |
Zillow last checked:
Listing updated:
Listed by:
HUNT Real Estate ERA 716-633-5350,
Michelle C Winer 716-830-8266
Source: NYSAMLSs,MLS#: B1693738 Originating MLS: Buffalo
Originating MLS: BuffaloFacts & features
Interior
Bedrooms & bathrooms
- Bedrooms: 4
- Bathrooms: 3
- Full bathrooms: 2
- 1/2 bathrooms: 1
- Main level bathrooms: 1
Bedroom 1
- Level: Second
- Dimensions: 16.00 x 15.00
Bedroom 2
- Level: Second
- Dimensions: 12.00 x 10.00
Bedroom 3
- Level: Second
- Dimensions: 12.00 x 10.00
Bedroom 4
- Level: Second
- Dimensions: 21.00 x 11.00
Dining room
- Level: First
- Dimensions: 15.00 x 13.00
Family room
- Level: First
- Dimensions: 21.00 x 13.00
Foyer
- Level: First
- Dimensions: 16.00 x 12.00
Kitchen
- Level: First
- Dimensions: 15.00 x 13.00
Laundry
- Level: First
Other
- Level: First
- Dimensions: 14.00 x 12.00
Heating
- Gas, Forced Air
Cooling
- Central Air
Appliances
- Included: Dryer, Dishwasher, Exhaust Fan, Disposal, Gas Oven, Gas Range, Gas Water Heater, Microwave, Refrigerator, Range Hood, Washer
- Laundry: Main Level
Features
- Ceiling Fan(s), Cathedral Ceiling(s), Separate/Formal Dining Room, Entrance Foyer, Eat-in Kitchen, Kitchen Island, Sliding Glass Door(s), Solid Surface Counters, Natural Woodwork, Bath in Primary Bedroom
- Flooring: Carpet, Hardwood, Luxury Vinyl, Tile, Varies
- Doors: Sliding Doors
- Basement: Full,Partially Finished,Sump Pump
- Number of fireplaces: 1
Interior area
- Total structure area: 2,376
- Total interior livable area: 2,376 sqft
Property
Parking
- Total spaces: 2.5
- Parking features: Attached, Garage, Garage Door Opener
- Attached garage spaces: 2.5
Features
- Levels: Two
- Stories: 2
- Patio & porch: Deck, Open, Patio, Porch
- Exterior features: Blacktop Driveway, Deck, Fully Fenced, Pool, Patio
- Pool features: Above Ground
- Fencing: Full
Lot
- Size: 0.34 Acres
- Dimensions: 100 x 150
- Features: Other, Rectangular, Rectangular Lot, Residential Lot, See Remarks
Details
- Parcel number: 1432000431600002028000
- Special conditions: Standard
Construction
Type & style
- Home type: SingleFamily
- Architectural style: Colonial,Two Story
- Property subtype: Single Family Residence
Materials
- Other, Vinyl Siding, Copper Plumbing
- Foundation: Poured
- Roof: Asphalt
Condition
- Resale
- Year built: 2000
Utilities & green energy
- Electric: Circuit Breakers
- Sewer: Connected
- Water: Connected, Public
- Utilities for property: Electricity Connected, Sewer Connected, Water Connected
Community & HOA
Community
- Subdivision: Stayclare
Location
- Region: Clarence Center
Financial & listing details
- Price per square foot: $248/sqft
- Tax assessed value: $478,000
- Annual tax amount: $7,470
- Date on market: 6/25/2026
- Cumulative days on market: 24 days
- Listing terms: Cash,Conventional,FHA,VA Loan
Estimated market value
$623,700
$593,000 - $655,000
$3,946/mo
Price history
| Date | Event | Price |
|---|---|---|
| 7/2/2026 | Pending sale | $589,900$248/sqft |
Source:  NYSAMLSs #B1693738 Report a problem NYSAMLSs #B1693738 Report a problem | ||
| 6/25/2026 | Listed for sale | $589,900+148.9%$248/sqft |
Source: NYSAMLSs #B1693738 Report a problem | ||
| 6/10/2005 | Sold | $237,000+39.4%$100/sqft |
Source: Public Record Report a problem | ||
| 9/1/2000 | Sold | $170,000$72/sqft |
Source: Public Record Report a problem | ||
Public tax history
| Year | Property taxes | Tax assessment |
|---|---|---|
| 2025 | -- | $478,000 |
| 2024 | -- | $478,000 +26.5% |
| 2023 | -- | $378,000 |
| 2022 | -- | $378,000 |
| 2021 | -- | $378,000 +12.2% |
| 2020 | -- | $337,000 |
| 2019 | -- | $337,000 |
| 2018 | -- | $337,000 +9.1% |
| 2017 | $6,926 +139.6% | $309,000 |
| 2016 | $2,891 | $309,000 |
| 2015 | -- | $309,000 +14.4% |
| 2014 | -- | $270,000 |
| 2013 | -- | $270,000 |
| 2012 | -- | $270,000 |
| 2011 | -- | $270,000 +3.8% |
| 2010 | -- | $260,000 |
| 2009 | -- | $260,000 +8.3% |
| 2008 | -- | $240,000 |
| 2007 | -- | $240,000 |
| 2006 | -- | $240,000 +9.1% |
| 2005 | -- | $220,000 +7.4% |
| 2004 | -- | $204,800 |
| 2003 | -- | $204,800 +20.5% |
| 2002 | -- | $170,000 |
| 2001 | -- | $170,000 +385.7% |
| 2000 | -- | $35,000 |
Find assessor info on the county website
Monthly payment
Climate risks
Neighborhood: 14032
Nearby schools
GreatSchools rating
- 6/10Sheridan Hill Elementary SchoolGrades: K-5Distance: 3.2 mi
- 7/10Clarence Middle SchoolGrades: 6-8Distance: 3.3 mi
- 10/10Clarence Senior High SchoolGrades: 9-12Distance: 3.6 mi
Schools provided by the listing agent
- District: Clarence
Source: NYSAMLSs. This data may not be complete. We recommend contacting the local school district to confirm school assignments for this home.
- $510,0003 bd4 ba1.6k sqft8902 Michael Douglas Dr, Clarence Center, NY 14032Sold
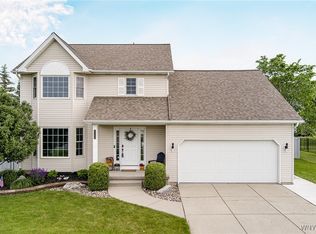
- $572,8003 bd2 ba1.8k sqft8882 Michael Douglas Dr, Clarence Center, NY 14032Off Market
- $563,9004 bd2 ba2.3k sqft8893 Amy Leigh Ln, Clarence Center, NY 14032Off Market

- $515,9003 bd2 ba1.7k sqft8903 Amy Leigh Ln, Clarence Center, NY 14032Off Market
- $558,0004 bd2 ba1.9k sqft8883 Amy Leigh Ln, Clarence Center, NY 14032Off Market
- $495,2003 bd2 ba1.7k sqft8912 Michael Douglas Dr, Clarence Center, NY 14032Off Market
- $560,2003 bd2 ba2k sqft8891 Michael Douglas Dr, Clarence Center, NY 14032Off Market
- $390,0002 bd2 ba1.3k sqft8881 Michael Douglas Dr, Clarence Center, NY 14032Sold
A local agent can set up tours, give advice and negotiate with sellers.
Similar homes
- $699,9004 bd3 ba2.8k sqft9668 Carmelo Ct, Clarence Center, NY 14032For Sale

 MLS ID #B1704431, John Santora III, Listing by: Keller Williams Realty WNY. NYSAMLSs
 - $599,9994 bd3 ba2.8k sqft5680 Kippen Dr, East Amherst, NY 14051For Sale
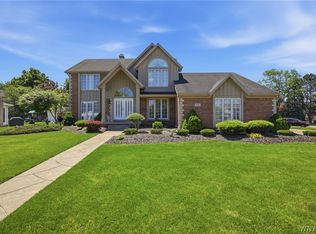 MLS ID #B1703746, Max Fenske, Listing by: Keller Williams Realty WNY. NYSAMLSs
 - $699,9003 bd3 ba2.8k sqft8908 Connemara Ln, Clarence Center, NY 14032For Sale
 MLS ID #B1689341, John Santora III, Listing by: Keller Williams Realty WNY. NYSAMLSs
 - $589,9003 bd3 ba2.1k sqft500 Casey Rd, East Amherst, NY 14051For Sale
 MLS ID #B1703767, Cecile M Meyer, Listing by: HUNT Real Estate ERA. NYSAMLSs
 - $575,0004 bd3 ba2.6k sqft124 Kingsview Ct, Williamsville, NY 14221For SaleMLS ID #B1703948, Jennifer Arnone, Listing by: Howard Hanna WNY Inc.. NYSAMLSs
- $595,9004 bd3 ba2.6k sqft66 Windsong Ct, East Amherst, NY 14051For SaleMLS ID #B1702156, Janice M Mroz, Listing by: HUNT Real Estate ERA. NYSAMLSs
- $589,9003 bd3 ba2.3k sqft75 Brunck Rd, Lancaster, NY 14086For SaleMLS ID #B1704413, John J Ostrowski, Listing by: Howard Hanna WNY Inc.. NYSAMLSs
- $574,9006 bd3 ba2.7k sqft86 Shadow Wood Dr, East Amherst, NY 14051For SaleMLS ID #B1703218, Bethany Botzenhart, Listing by: Howard Hanna WNY Inc.. NYSAMLSs
- $799,9004 bd4 ba3.1k sqft9574 English Ivy Ct, Clarence Center, NY 14032For SaleMLS ID #B1696874, Harriet U Flanagan, Listing by: Berkshire Hathaway Homeservices Zambito Realtors. NYSAMLSs
- $559,9004 bd3 ba2.6k sqft178 Daven Dr, Getzville, NY 14068For SaleMLS ID #B1693777, Michelle C Winer, Listing by: HUNT Real Estate ERA. NYSAMLSs
- $459,9004 bd3 ba2.1k sqft6840 Kimberly Dr, Lockport, NY 14094For SaleMLS ID #B1704010, Tyler Ehde, Listing by: Century 21 North East. NYSAMLSs
- $619,9004 bd3 ba2.5k sqft4169 Foxwood Ln, Williamsville, NY 14221For SaleMLS ID #B1684578, Barbara A Hoy, Listing by: HUNT Real Estate ERA. NYSAMLSs
- $490,0003 bd2 ba1.6k sqft6151 Clarence Ln N, East Amherst, NY 14051For SaleMLS ID #B1701971, Donna Kay Reynolds, Listing by: MJ Peterson Real Estate Inc.. NYSAMLSs
- $650,0005 bd4 ba2.9k sqft154 Chasewood Ln, East Amherst, NY 14051For SaleMLS ID #B1702361, Jean A Manders, Listing by: Realty ONE Group Empower. NYSAMLSs
- $675,0003 bd2 ba2.3k sqft1189 Maple Rd, Williamsville, NY 14221For SaleMLS ID #B1704221, Joseph A Trifilo, Listing by: HUNT Real Estate ERA. NYSAMLSs
- $474,9994 bd3 ba2.1k sqft44 Wedgewood Dr, Cheektowaga, NY 14227For SaleMLS ID #R1704801, Heather Mcguire, Listing by: Realty One Group Empower. NYSAMLSs
- $649,0003 bd3 ba2.8k sqft265 Paradise Rd, East Amherst, NY 14051For SaleMLS ID #B1696741, Maxine A Destefano, Listing by: MJ Peterson Real Estate Inc.. NYSAMLSs
- $579,9003 bd4 ba2.5k sqft180 Enchanted Frst S, Depew, NY 14043For SaleMLS ID #B1700948, Kevin Kazmierczak, Listing by: WNY Metro Roberts Realty. NYSAMLSs
- $699,9004 bd3 ba3.3k sqft3 Silver Maple Ct, Getzville, NY 14068For SaleMLS ID #B1702442, Carissa Grisanti, Listing by: Serota Real Estate LLC. NYSAMLSs
- $662,0002 bd3 ba2.4k sqft267 Lord Byron Ln, Williamsville, NY 14221For SaleMLS ID #B1702310, Karen Baker Levin, Listing by: Howard Hanna WNY Inc.. NYSAMLSs
