Welcome to 89 Janeway Drive, a well-maintained, charming Cape set in a delightful neighborhood. Bright and airy, the home features hardwood floors throughout, an open floor plan, and spacious bedrooms. Beautiful flagstone steps lead to both the front and back of the house, complemented by stone walls along the property. Many recent upgrades add to the appeal of this property, including a new driveway, wood stove, and finished basement. The interior and exterior have been recently painted, trees have been cleared from the property, and the thoughtfully renovated kitchen features an expansive quartz island, granite countertops, plenty of cabinet storage, and stainless-steel appliances. The home also offers tastefully updated baths. A tranquil, serene backyard with both a trex deck and flagstone patio offer a private setting for outdoor entertaining, play, or quiet relaxation. Complete with a whole-house generator and 200-amp electrical service, this home offers easy access to schools, I-95, and the Guilford Green, making it a desirable place to call home.
Accepting backups
$549,999
89 Janeway Drive, Guilford, CT 06437
3beds
1,716sqft
Single Family Residence
Built in 1977
1.19 Acres Lot
$-- Zestimate®
$321/sqft
$-- HOA
What's special
- 33 days
- 1,338
- 85
Zillow last checked:
Listing updated:
Listed by:
Kim Vigliotti (203)214-8453,
Coldwell Banker Realty 203-245-4700
Source: Smart MLS,MLS#: 24203818
Facts & features
Interior
Bedrooms & bathrooms
- Bedrooms: 3
- Bathrooms: 2
- Full bathrooms: 2
Primary bedroom
- Features: Hardwood Floor
- Level: Upper
Bedroom
- Features: Hardwood Floor
- Level: Upper
Bedroom
- Features: Hardwood Floor
- Level: Upper
Dining room
- Features: Hardwood Floor
- Level: Main
Family room
- Features: Wood Stove, Hardwood Floor
- Level: Main
Kitchen
- Features: Granite Counters, Quartz Counters, Dining Area, Eating Space, Kitchen Island, Hardwood Floor
- Level: Main
Living room
- Features: Hardwood Floor
- Level: Main
Heating
- Hot Water, Oil
Cooling
- Window Unit(s)
Appliances
- Included: Oven/Range, Microwave, Refrigerator, Dishwasher, Washer, Dryer, Water Heater
- Laundry: Lower Level
Features
- Wired for Data, Open Floorplan
- Basement: Full,Heated,Finished,Garage Access,Walk-Out Access
- Attic: Crawl Space,Storage,Access Via Hatch
- Has fireplace: No
Interior area
- Total structure area: 1,716
- Total interior livable area: 1,716 sqft
- Finished area above ground: 1,716
Video & virtual tour
Property
Parking
- Total spaces: 2
- Parking features: Attached, Garage Door Opener
- Attached garage spaces: 2
Features
- Patio & porch: Deck, Patio
- Exterior features: Rain Gutters, Lighting, Stone Wall
Lot
- Size: 1.19 Acres
- Features: Subdivided, Few Trees, Wooded, Cleared
Details
- Additional structures: Shed(s)
- Parcel number: 1117762
- Zoning: R-7
Construction
Type & style
- Home type: SingleFamily
- Architectural style: Cape Cod
- Property subtype: Single Family Residence
Materials
- Clapboard
- Foundation: Concrete Perimeter
- Roof: Shingle
Condition
- New construction: No
- Year built: 1977
Utilities & green energy
- Sewer: Septic Tank
- Water: Well
Community & HOA
Community
- Features: Lake, Library, Medical Facilities, Park, Playground, Public Rec Facilities, Near Public Transport, Tennis Court(s)
HOA
- Has HOA: No
Location
- Region: Guilford
Financial & listing details
- Price per square foot: $321/sqft
- Tax assessed value: $320,670
- Annual tax amount: $9,107
- Date on market: 9/4/2026
Estimated market value
Not available
Estimated sales range
Not available
Not available
Price history
| Date | Event | Price |
|---|---|---|
| 9/11/2026 | Listed for sale | $549,999+44.7%$321/sqft |
Source:  Smart MLS #24203818 Report a problem Smart MLS #24203818 Report a problem | ||
| 9/24/2018 | Sold | $380,000-5%$221/sqft |
Source: Smart MLS #170102114 Report a problem | ||
| 7/20/2018 | Pending sale | $399,900$233/sqft |
Source: American First Realty LLC #170102114 Report a problem | ||
| 7/5/2018 | Listed for sale | $399,900+14.3%$233/sqft |
Source: American First Realty LLC #170102114 Report a problem | ||
| 3/2/2015 | Sold | $350,000-12.5%$204/sqft |
Source: Smart MLS #N10013590 Report a problem | ||
| 3/12/2007 | Sold | $400,000+53.8%$233/sqft |
Source: Smart MLS #M9099761 Report a problem | ||
| 11/16/2001 | Sold | $260,000+45.3%$152/sqft |
Source: Public Record Report a problem | ||
| 4/18/1995 | Sold | $179,000+5.3%$104/sqft |
Source: Public Record Report a problem | ||
| 11/29/1990 | Sold | $170,000-2.9%$99/sqft |
Source: Public Record Report a problem | ||
| 11/30/1989 | Sold | $175,000$102/sqft |
Source: Public Record Report a problem | ||
Public tax history
| Year | Property taxes | Tax assessment |
|---|---|---|
| 2025 | $8,867 +4% | $320,670 |
| 2024 | $8,523 +2.7% | $320,670 |
| 2023 | $8,299 +3.8% | $320,670 +33.4% |
| 2022 | $7,995 +1.9% | $240,450 |
| 2021 | $7,843 +1% | $240,450 |
| 2020 | $7,769 +0.9% | $240,450 |
| 2019 | $7,702 +2.4% | $240,450 |
| 2018 | $7,521 +0.7% | $240,450 -5.5% |
| 2017 | $7,469 +4% | $254,380 |
| 2015 | $7,184 +3% | $254,380 |
| 2014 | $6,975 +13% | $254,380 -5% |
| 2013 | $6,175 +3.1% | $267,790 |
| 2012 | $5,988 +3.9% | $267,790 |
| 2011 | $5,763 +3.3% | $267,790 |
| 2010 | $5,578 +3.9% | $267,790 |
| 2009 | $5,367 +49.1% | $267,790 +42.8% |
| 2008 | $3,599 -21.1% | $187,570 |
| 2007 | $4,562 +5% | $187,570 |
| 2006 | $4,344 +4% | $187,570 |
| 2005 | $4,177 +5.2% | $187,570 0% |
| 2003 | $3,971 +7.4% | $187,600 +61% |
| 2001 | $3,699 | $116,500 |
Find assessor info on the county website
Monthly payment
Est. payment
Payment breakdown
Explore the cost of this home by adjusting the details. Changes won't be saved.Climate risks
Neighborhood: 06437
Nearby schools
Schools provided by the listing agent
- Elementary: A. W. Cox
- Middle: Adams,Baldwin
- High: Guilford
Source: Smart MLS. This data may not be complete. We recommend contacting the local school district to confirm school assignments for this home.
Similar homes
- $635,0004 bd3 ba2.3k sqft289 South Hoop Pole Road, Guilford, CT 06437For Sale
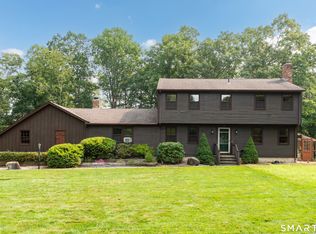
 MLS ID #24195110, Lisa P. Rollins, Compass Connecticut, LLC. Smart MLS
 - $509,9003 bd2 ba1.6k sqft94 Quonnipaug Hill Road, Guilford, CT 06437For Sale
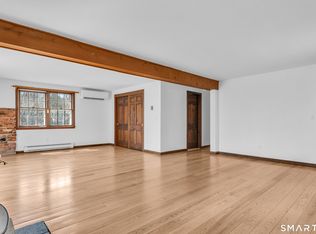 MLS ID #24168408, Tim Galvin, William Raveis Real Estate. Smart MLS
 - $499,0003 bd2 ba1.7k sqft270 Scotland Road, Madison, CT 06443For Sale
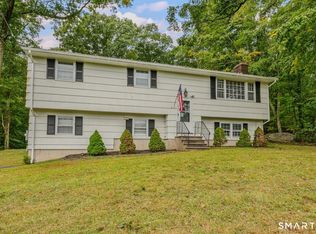 MLS ID #24210705, Kira M. Coon, William Raveis Real Estate. Smart MLS
 - $399,9004 bd2 ba1.1k sqft3198 Durham Road, Guilford, CT 06437For Sale
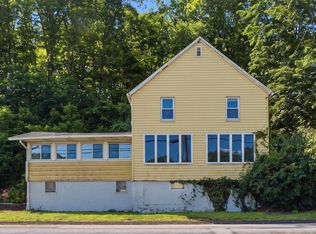 MLS ID #24208406, Shawna Rohan, eXp Realty. Smart MLS
 - $600,0002 bd2 ba1.1k sqft221 Water Street, Guilford, CT 06437For SaleMLS ID #24200641, Todd Gould, William Pitt Sotheby's Int'l. Smart MLS
- $579,9003 bd1 ba1k sqft6 Bower Road, Madison, CT 06443For SaleMLS ID #24203485, Calla Lord, Tier 1 Real Estate. Smart MLS
- $535,0004 bd3 ba1.9k sqft11 Ebony Lane, Essex, CT 06442For SaleMLS ID #24200944, Gigi Giordano, Compass Connecticut, LLC. Smart MLS
- $569,9004 bd4 ba2.1k sqft203 Russell Street, New Haven, CT 06513For SaleMLS ID #24195560, Stephanie Plaza, Lamacchia Realty. Smart MLS
- $499,0004 bd3 ba1.5k sqft12 Homestead Place, Branford, CT 06405For SaleMLS ID #24207837, Carmen Desiato, Serhant Connecticut, LLC. Smart MLS
- $520,0003 bd3 ba1.7k sqft124 Pulaski Highway, Ansonia, CT 06401For SaleMLS ID #24209181, Eric Bergers, William Raveis Real Estate. Smart MLS
- $579,9004 bd3 ba2.3k sqft225 Bethmour Road, Bethany, CT 06524For SaleMLS ID #24210574, Jeff Grossarth, Realty ONE Group Connect. Smart MLS
- $599,0003 bd2 ba1.9k sqft142 Ford Road, Woodbridge, CT 06525For SaleMLS ID #24204112, Heather Crabtree, RE/MAX RISE. Smart MLS
- $549,0003 bd3 ba2.5k sqft32 Hallsey Lane, Woodbridge, CT 06525For SaleMLS ID #24187646, Christy A. Lindsay, Coldwell Banker Realty. Smart MLS
- $489,9004 bd3 ba1.9k sqft6 Plank Road, Prospect, CT 06712For SaleMLS ID #24208269, Dave Jones, Dave Jones Realty, LLC. Smart MLS
- $519,5004 bd2 ba2.5k sqft24 Long Hill Road, Deep River, CT 06417For SaleMLS ID #24205608, Kelly Puorro, Puorro Realty Group. Smart MLS
- $649,0003 bd3 ba2k sqft42 Pleasant Terrace, Durham, CT 06422For SaleMLS ID #24208099, Tracy Bonito, William Raveis Real Estate. Smart MLS
- $585,0004 bd3 ba1.9k sqft85 Oakcliff Road, Middletown, CT 06457For SaleMLS ID #24198723, Carissa Mastriano, GRL & Realtors, LLC. Smart MLS
- $549,0003 bd3 ba1.9k sqft35 Bruce Drive, Shelton, CT 06484For SaleMLS ID #24195447, Elizabeth Casey, William Raveis Real Estate. Smart MLS
- $475,0004 bd2 ba2k sqft22 Central Avenue, North Haven, CT 06473For SaleMLS ID #24201682, Nick J. Mastrangelo, Coldwell Banker Realty. Smart MLS
- $489,0003 bd2 ba2.2k sqft10 Glenmoor Drive, East Haven, CT 06512For SaleMLS ID #24173500, Debbie S. Goldberg, Coldwell Banker Realty. Smart MLS
