Welcome to Tavistock Farms in Leesburg. This spacious, brick front townhome is situated on a quiet square with mature trees and proximity to the best of Leesburg. This light, bright townhome features 3 bed, 2 full, 2 half baths, updated kitchen with granite counters (2018) and stainless appliances (2023), luxury vinyl plank flooring (2026), gas fireplace separates living room and dining area, Trex deck (2021) overlooks fenced rear yard. Additional updates include Water Heater (2015), HVAC (2016), and Roof (2015). Garage is pre-wired for EV charger. Whether heading down the hill to Wegmans, a quick drive to Historic Downtown Leesburg, or picking up the Greenway for your daily commute, the location can't be beat. Not to mention, Tavistock amenities include pool, tot lots, sports courts, and more.
Pending
$594,900
890 Tall Oaks Sq SE, Leesburg, VA 20175
3beds
2,133sqft
:
Get pre-qualified$3,791/mo
Townhouse
Built in 1990
1,742 Square Feet Lot
$609,900 Zestimate®
$279/sqft
$115/mo HOA
What's special
- 3 days |
- 82 |
- 2 |
Zillow last checked:
Listing updated:
Listed by:
Brian Whritenour 571-207-6080,
Berkshire Hathaway HomeServices PenFed Realty 703-936-9650,
Co-Listing Agent: Colin Ivery 703-398-4370,
Berkshire Hathaway HomeServices PenFed Realty
Source: Bright MLS,MLS#: VALO2129314
Facts & features
Interior
Bedrooms & bathrooms
- Bedrooms: 3
- Bathrooms: 4
- Full bathrooms: 2
- 1/2 bathrooms: 2
- Main level bathrooms: 1
Rooms
- Room types: Living Room, Dining Room, Primary Bedroom, Bedroom 2, Bedroom 3, Kitchen, Foyer, Breakfast Room, Recreation Room, Storage Room, Bathroom 2, Primary Bathroom, Half Bath
Primary bedroom
- Features: Flooring - Carpet, Attached Bathroom, Walk-In Closet(s)
- Level: Upper
- Area: 187 Square Feet
- Dimensions: 17 X 11
Bedroom 2
- Features: Flooring - Carpet, Walk-In Closet(s)
- Level: Upper
- Area: 81 Square Feet
- Dimensions: 9 X 9
Bedroom 3
- Features: Flooring - Carpet
- Level: Upper
- Area: 99 Square Feet
- Dimensions: 11 X 9
Primary bathroom
- Features: Double Sink, Soaking Tub, Bathroom - Walk-In Shower
- Level: Upper
- Area: 64 Square Feet
- Dimensions: 8 X 8
Bathroom 2
- Features: Bathroom - Tub Shower
- Level: Upper
- Area: 32 Square Feet
- Dimensions: 4 X 8
Breakfast room
- Level: Upper
- Area: 120 Square Feet
- Dimensions: 12 X 10
Dining room
- Features: Flooring - Carpet, Living/Dining Room Combo, Recessed Lighting
- Level: Upper
- Area: 192 Square Feet
- Dimensions: 12 X 16
Foyer
- Level: Main
- Area: 162 Square Feet
- Dimensions: 18 X 9
Half bath
- Level: Upper
- Area: 20 Square Feet
- Dimensions: 4 X 5
Half bath
- Level: Main
- Area: 14 Square Feet
- Dimensions: 7 X 2
Kitchen
- Features: Kitchen - Gas Cooking, Flooring - Luxury Vinyl Plank
- Level: Upper
- Area: 108 Square Feet
- Dimensions: 12 X 9
Living room
- Features: Flooring - Carpet, Recessed Lighting, Fireplace - Gas, Living/Dining Room Combo
- Level: Upper
- Area: 192 Square Feet
- Dimensions: 12 X 16
Recreation room
- Features: Flooring - Carpet
- Level: Main
- Area: 240 Square Feet
- Dimensions: 15 X 16
Storage room
- Level: Main
Heating
- Forced Air, Natural Gas
Cooling
- Ceiling Fan(s), Central Air, Electric
Appliances
- Included: Microwave, Washer, Dryer, Dishwasher, Disposal, Refrigerator, Ice Maker, Cooktop, Gas Water Heater
- Laundry: Lower Level
Features
- Ceiling Fan(s), 9'+ Ceilings, Dry Wall
- Flooring: Carpet, Luxury Vinyl, Vinyl
- Windows: Double Pane Windows, Window Treatments
- Has basement: No
- Number of fireplaces: 1
- Fireplace features: Gas/Propane
Interior area
- Total structure area: 2,133
- Total interior livable area: 2,133 sqft
- Finished area above ground: 2,133
- Finished area below ground: 0
Property
Parking
- Total spaces: 2
- Parking features: Garage Faces Front, Garage Door Opener, Asphalt, Attached, Driveway
- Attached garage spaces: 1
- Uncovered spaces: 1
Accessibility
- Accessibility features: None
Features
- Levels: Three
- Stories: 3
- Pool features: Community
- Fencing: Privacy,Back Yard
Lot
- Size: 1,742 Square Feet
Details
- Additional structures: Above Grade, Below Grade
- Parcel number: 191463710000
- Zoning: LB:PRN
- Zoning description: LB: PLANNED RES NEIGHBORHOOD
- Special conditions: Standard
Construction
Type & style
- Home type: Townhouse
- Architectural style: Colonial
- Property subtype: Townhouse
Materials
- Brick Front
- Foundation: Concrete Perimeter, Slab
- Roof: Architectural Shingle
Condition
- Excellent
- New construction: No
- Year built: 1990
Utilities & green energy
- Sewer: Public Sewer
- Water: Public
- Utilities for property: Underground Utilities, Fiber Optic
Community & HOA
Community
- Features: Pool
- Subdivision: Tavistock Farms
HOA
- Has HOA: Yes
- Amenities included: Common Grounds, Jogging Path, Picnic Area, Pool, Tennis Court(s), Tot Lots/Playground
- Services included: Common Area Maintenance, Insurance, Management, Pool(s), Snow Removal, Trash
- HOA fee: $115 monthly
- HOA name: TAVISTOCK FARMS
Location
- Region: Leesburg
Financial & listing details
- Price per square foot: $279/sqft
- Tax assessed value: $564,380
- Annual tax amount: $5,544
- Date on market: 7/23/2026
- Listing agreement: Exclusive Right To Sell
- Listing terms: Cash,Conventional,VA Loan
- Ownership: Fee Simple
- Road surface type: Black Top
Estimated market value
$609,900
$579,000 - $640,000
$2,983/mo
Price history
| Date | Event | Price |
|---|---|---|
| 4/15/2022 | Sold | $547,500+9.5%$257/sqft |
Source:  Bright MLS #VALO2021438 Report a problem Bright MLS #VALO2021438 Report a problem | ||
| 3/17/2022 | Pending sale | $499,900$234/sqft |
Source: Bright MLS #VALO2021438 Report a problem | ||
| 3/16/2022 | Listed for sale | $499,900+68.8%$234/sqft |
Source: Bright MLS #VALO2021438 Report a problem | ||
| 12/19/2014 | Sold | $296,200+20.9%$139/sqft |
Source: Public Record Report a problem | ||
| 12/22/2003 | Sold | $245,000$115/sqft |
Source: Public Record Report a problem | ||
Public tax history
| Year | Property taxes | Tax assessment |
|---|---|---|
| 2025 | $4,593 -0.8% | $570,600 +6.6% |
| 2024 | $4,630 +5% | $535,210 +6.2% |
| 2023 | $4,410 +6.3% | $503,990 +8.1% |
| 2022 | $4,149 +1.4% | $466,230 +11.7% |
| 2021 | $4,092 +1.9% | $417,520 +7.6% |
| 2020 | $4,017 -15.1% | $388,110 +10.2% |
| 2019 | $4,731 +28.3% | $352,270 +3.7% |
| 2018 | $3,687 +1.3% | $339,800 +5% |
| 2017 | $3,640 +562.4% | $323,530 +2.6% |
| 2016 | $549 | $315,340 +43.2% |
| 2015 | $549 +1.3% | $220,250 +1.8% |
| 2014 | $542 -83.2% | $216,280 +15.6% |
| 2013 | $3,219 | $187,160 |
| 2012 | -- | -- |
| 2011 | -- | -- |
| 2010 | -- | -- |
| 2009 | -- | $249,700 -17.6% |
| 2008 | -- | $303,200 -19.6% |
| 2007 | -- | $377,100 +2.7% |
| 2006 | -- | $367,300 +31.6% |
| 2005 | -- | $279,200 +8.4% |
| 2004 | -- | $257,500 +15.3% |
| 2003 | -- | $223,400 +24.5% |
| 2002 | -- | $179,500 +15.5% |
| 2001 | -- | $155,400 |
Find assessor info on the county website
Monthly payment
Est. payment
Payment breakdown
Explore the cost of this home by adjusting the details. Changes won't be saved.Climate risks
Neighborhood: 20175
Nearby schools
GreatSchools rating
- 5/10Cool Spring Elementary SchoolGrades: PK-5Distance: 0.5 mi
- 6/10Heritage High SchoolGrades: PK-12Distance: 1 mi
- 7/10Harper Park Middle SchoolGrades: 6-8Distance: 1.7 mi
Schools provided by the listing agent
- Elementary: Cool Spring
- Middle: Harper Park
- High: Heritage
- District: Loudoun County Public Schools
Source: Bright MLS. This data may not be complete. We recommend contacting the local school district to confirm school assignments for this home.
- $576,3003 bd3 ba2.1k sqft888 Tall Oaks Sq SE, Leesburg, VA 20175Off Market

- $585,0003 bd4 ba2.1k sqft892 Tall Oaks Sq SE, Leesburg, VA 20175Sold
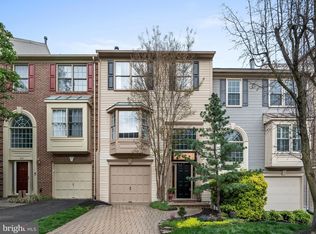
- $607,5003 bd4 ba2.1k sqft886 Tall Oaks Sq SE, Leesburg, VA 20175Off Market

- $567,3203 bd4 ba2.1k sqft894 Tall Oaks Sq SE, Leesburg, VA 20175Off Market
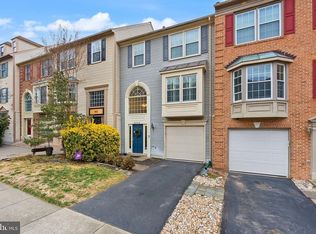
- $609,6003 bd4 ba2.1k sqft896 Tall Oaks Sq SE, Leesburg, VA 20175Off Market
- $580,9003 bd3 ba1.6k sqft884 Tall Oaks Sq SE, Leesburg, VA 20175Off Market
- $619,1003 bd3 ba2k sqft887 Tall Oaks Sq SE, Leesburg, VA 20175Off Market
- $535,0003 bd4 ba1.8k sqft889 Tall Oaks Sq SE, Leesburg, VA 20175Sold
A local agent can set up tours, give advice and negotiate with sellers.
Similar homes
- $588,0003 bd3 ba2.6k sqftLansdowne Town Center Condo, Leesburg, VA 20176For Sale

 MLS ID #VALO2123938, Millie Zhuo, CENTURY 21 New Millennium. Bright MLS
 - $560,0003 bd4 ba1.8k sqft43042 Sherbrooke Ter, Leesburg, VA 20176For Sale
 MLS ID #VALO2131492, Seng Ngov, Pearson Smith Realty, LLC. Bright MLS
 - $560,0003 bd4 ba1.6k sqft453 Pearlbush Sq NE, Leesburg, VA 20176For Sale
 MLS ID #VALO2130450, Nikki Burn, Real Broker, LLC. Bright MLS
 - $689,9003 bd4 ba2.4k sqft20364 Mount Pleasant Ter, Ashburn, VA 20147For Sale
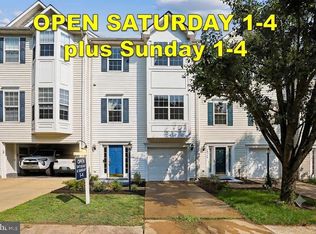 MLS ID #VALO2129022, Gomathi Nagaraj, Samson Properties. Bright MLS
 - $650,0003 bd3 ba2.1k sqft43686 Phelps Ter, Ashburn, VA 20147For SaleMLS ID #VALO2132056, REESE SHOPTAW, Real Broker, LLC. Bright MLS
- $774,9004 bd4 ba2.7k sqft821 Cattail Ln NE, Leesburg, VA 20176For SaleMLS ID #VALO2131822, Brett Selestay, Property Collective. Bright MLS
- $625,0003 bd4 ba2.1k sqft43571 Plantation Ter, Ashburn, VA 20147For SaleMLS ID #VALO2128446, Dilara Wentz, Keller Williams Capital Properties. Bright MLS
- $625,0003 bd4 ba1.8k sqft43268 Clearnight Ter, Ashburn, VA 20147For SaleMLS ID #VALO2129650, Micah Corder, Washington Fine Properties, LLC. Bright MLS
- $599,4992 bd4 ba1.8k sqft43471 Plantation Ter, Ashburn, VA 20147For SaleMLS ID #VALO2130310, Khalid Fahimi, Service First Realty Corp. Bright MLS
- $640,0003 bd3 ba2k sqft44177 Paget Ter, Ashburn, VA 20147For SaleMLS ID #VALO2130432, Jennifer Mack, EXP Realty, LLC. Bright MLS
- $595,0003 bd4 ba1.6k sqft42633 Homefront Ter, Chantilly, VA 20152For SaleMLS ID #VALO2130102, Rachael Kim, RE/MAX Gateway, LLC. Bright MLS
- $679,9003 bd4 ba2.4k sqft43451 Laidlow St, Chantilly, VA 20152For SaleMLS ID #VALO2131620, Rajiv Vashist, Pearson Smith Realty, LLC. Bright MLS
- $650,0002 bd4 ba1.7k sqft1274 Vintage Pl, Reston, VA 20194For SaleMLS ID #VAFX2328082, Christine Richardson, Weichert Company of Virginia. Bright MLS
- $655,0004 bd4 ba2.4k sqft21095 Mossy Glen Ter, Ashburn, VA 20147For SaleMLS ID #VALO2129424, Arshia Kia, EXP Realty, LLC. Bright MLS
- $584,9903 bd4 ba1.8k sqft46202 Walpole Ter, Sterling, VA 20165For SaleMLS ID #VALO2127722, Haley Man, Serhant. Bright MLS
- $549,9003 bd4 ba1.6k sqftCountryside, Sterling, VA 20165For SaleMLS ID #VALO2120196, Lorena Mullane, Samson Properties. Bright MLS
- $569,9903 bd4 ba1.6k sqft25033 Justice Dr, Chantilly, VA 20152For SaleMLS ID #VALO2130684, Bill Davis, CENTURY 21 New Millennium. Bright MLS
- $765,0003 bd3 ba2.4k sqft114 Birch St NE, Leesburg, VA 20176For SaleMLS ID #VALO2122268, Katy Donovan, Keller Williams Realty. Bright MLS
- $619,0003 bd3 ba1.7k sqft14247 Glade Spring Dr, Centreville, VA 20121For SaleMLS ID #VAFX2326944, Ki Yoon, Pacific Realty. Bright MLS
- $675,0003 bd4 ba2k sqft14712 Corner Post Pl, Haymarket, VA 20169For SaleMLS ID #VAPW2125906, Dawn Laughlin, RE/MAX Gateway. Bright MLS
