**RARE FREEHOLD RAVINE TOWNHOUSE** PANORAMIC POND VIEWS** APPROX. 2,800 SQ FT** PRIVATE SAUNA** Spacious and beautifully maintained freehold townhouse with approx. 2,800 sq ft of living space, peaceful privacy, and a rare cottage-like feel in the city. Wake up to birds, greenery, and natural surroundings while still being close to everyday conveniences. MAIN FLOOR: 9 ft ceilings, hardwood floors, fireplace, and spacious living and dining areas ideal for family living and entertaining. KITCHEN:Granite countertops, stainless steel appliances, large centre island with breakfast bar, excellent storage, and great workspace. PRIMARY BEDROOM: Spacious walk-in closet and luxurious 5-piece ensuite. WALK-OUT LOWER LEVEL: Ground-level walk-out lower level with approx. 10 ft ceilings and direct access to the private backyard. Ideal for a guest bedroom, home office, gym, recreation room, or family room. PRIVATE SAUNA: Enjoy the comfort and wellness benefit of a private sauna - a rare feature in a townhouse. RECENT UPGRADES: Triple-pane UV-tinted windows (2020), roof (2021), interlocking (2022), upgraded attic (2023), new washer/dryer (2024), new front door, Nest thermostat, and central vacuum. LOCATION: Close to top-rated schools, parks, scenic trails, golf, tennis, fitness centres, community centres, indoor pools, transit, shopping, cinemas, restaurants, and amenities.A rare opportunity to own a large freehold townhouse offering privacy, space, natural beauty, wellness, and urban convenience.
Under contract
C$1,299,800
8900 Bathurst St #10, Vaughan, ON L4J 8A7
5beds
4baths
Townhouse
Built in ----
1,903 Square Feet Lot
$-- Zestimate®
C$--/sqft
C$-- HOA
What's special
Panoramic pond viewsHardwood floorsGranite countertopsStainless steel appliancesExcellent storageGreat workspaceSpacious walk-in closet
- 19 days |
- 7 |
- 0 |
Zillow last checked:
Listing updated:
Listed by:
RIGHT AT HOME REALTY INC.
Source: TRREB,MLS®#: N13491226 Originating MLS®#: Toronto Regional Real Estate Board
Originating MLS®#: Toronto Regional Real Estate BoardFacts & features
Interior
Bedrooms & bathrooms
- Bedrooms: 5
- Bathrooms: 4
Primary bedroom
- Level: Second
- Dimensions: 4.66 x 3.38
Bedroom 2
- Level: Second
- Dimensions: 3.32 x 3.29
Bedroom 3
- Level: Second
- Dimensions: 3.08 x 3.08
Bedroom 4
- Level: Second
- Dimensions: 4.82 x 2.87
Breakfast
- Level: Main
- Dimensions: 4.21 x 3.99
Dining room
- Level: Main
- Dimensions: 4.3 x 3.6
Foyer
- Level: Main
- Dimensions: 4.11 x 3.08
Kitchen
- Level: Main
- Dimensions: 4.91 x 2.77
Living room
- Level: Main
- Dimensions: 5.81 x 4.3
Recreation
- Level: Ground
- Dimensions: 6.77 x 4.91
Heating
- Forced Air, Gas
Cooling
- Central Air
Features
- Sauna
- Flooring: Carpet Free
- Basement: Finished with Walk-Out,Walk-Out Access,Separate Entrance,Finished
- Has fireplace: Yes
Interior area
- Living area range: 2500-3000 null
Video & virtual tour
Property
Parking
- Total spaces: 2
- Parking features: Garage
- Has garage: Yes
Features
- Stories: 2
- Patio & porch: Deck, Patio
- Exterior features: Backs On Green Belt, Privacy
- Pool features: None
Lot
- Size: 1,903 Square Feet
- Features: Greenbelt/Conservation, Public Transit, Ravine
Details
- Parcel number: 032715991
- Other equipment: Ventilation System
Construction
Type & style
- Home type: Townhouse
- Property subtype: Townhouse
Materials
- Brick
- Foundation: Concrete
- Roof: Shingle
Utilities & green energy
- Sewer: Sewer
Community & HOA
Location
- Region: Vaughan
Financial & listing details
- Annual tax amount: C$5,883
- Date on market: 6/25/2026
RIGHT AT HOME REALTY INC.
RIGHT AT HOME REALTY INC.
By pressing Contact Agent, you agree that the real estate professional identified above may call/text you about your search, which may involve use of automated means and pre-recorded/artificial voices. You don't need to consent as a condition of buying any property, goods, or services. Message/data rates may apply. You also agree to our Terms of Use. Zillow does not endorse any real estate professionals. We may share information about your recent and future site activity with your agent to help them understand what you're looking for in a home.
Price history
Price history is unavailable.
Public tax history
Tax history is unavailable.
Climate risks
Neighborhood: Carrville
Nearby schools
GreatSchools rating
No schools nearby
We couldn't find any schools near this home.
- C$1,289,9993 bd4 ba-- sqft8900 Bathurst St #9, Vaughan, ON L4J8A7For Sale

- C$--3 bd4 ba-- sqft8909 Bathurst St #12, Richmond Hill, ON L4C0H4Off Market
- C$1,999,0005 bd5 ba-- sqft116 Knightshade Dr, Vaughan, ON L4J9L1For Sale
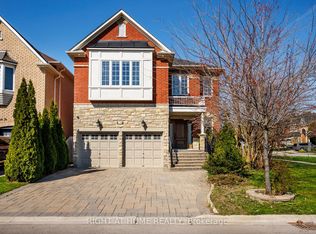
- C$1,748,0005 bd4 ba-- sqft26 Ravel Dr, Vaughan, ON L4J8Z2For Sale

- C$2,089,0004 bd5 ba-- sqft123 Ner Israel Dr, Vaughan, ON L4J9L1For Sale
- C$--4 bd4 ba-- sqft54 Strauss Rd #1A, Vaughan, ON L4J8Z7Off Market
- C$--4 bd4 ba-- sqft54 Strauss Rd, Vaughan, ON L4J8Z7Off Market
- C$7,399,0005 bd7 ba-- sqft17 Pebblelane Ct, Richmond Hill, ON L4C6X2For Sale
Similar homes
- C$1,388,9006 bd4 ba-- sqft163 Lebovic Campus Dr, Vaughan, ON L6A 5A1For Sale
 MLS ID #N13210366, RIGHT AT HOME REALTY INC.. TRREB
 - C$1,748,0005 bd4 ba-- sqft26 Ravel Dr, Vaughan, ON L4J 8Z2For SaleMLS ID #N13476218, RIGHT AT HOME REALTY INC.. TRREB
- C$1,248,0004 bd4 ba-- sqft42 Laramie Cres, Vaughan, ON L6A 0P8For Sale
 MLS ID #N13478498, REMAX YOUR COMMUNITY REALTY. TRREB
 - C$1,125,0004 bd3 ba-- sqft25 Sibella Way, Vaughan, ON L4H 3V6For Sale
 MLS ID #N13494894, RIGHT AT HOME REALTY INC.. TRREB
 - C$1,320,0004 bd4 ba-- sqft58 Lady Loretta Ln, Vaughan, ON L6A 4E9For SaleMLS ID #N13194128, RE/MAX METROPOLIS REALTY. TRREB
- C$1,399,0006 bd4 ba-- sqft342 Lauderdale Dr, Vaughan, ON L6A 0N7For SaleMLS ID #N13511606, RE/MAX REALTRON REALTY INC.. TRREB
- C$1,249,0003 bd4 ba-- sqft176 Sir Sanford Fleming Way, Vaughan, ON L6A 0V4For SaleMLS ID #N13432298, RE/MAX EXCEL REALTY LTD.. TRREB
- C$895,0004 bd2 ba-- sqft80 Lillooet Cres, Richmond Hill, ON L4C 5A7For SaleMLS ID #N13526212, RIGHT AT HOME REALTY INC.. TRREB
- C$1,249,5004 bd4 ba-- sqft15 Bellefontaine Ct, Vaughan, ON L6A 4A7For SaleMLS ID #N13441724, REMAX YOUR COMMUNITY REALTY. TRREB
- C$1,299,0003 bd3 ba-- sqft12 Hearthwood Gate, Whitchurch Stouffville, ON L4A 4X1For SaleMLS ID #N13563352, RIGHT AT HOME REALTY INC.. TRREB
- C$1,377,0006 bd4 ba-- sqft92 Weldrick Rd E, Richmond Hill, ON L4C 8T7For SaleMLS ID #N13225490, RE/MAX HALLMARK REALTY LTD.. TRREB
- C$1,179,8003 bd3 ba-- sqft263 Golden Orchard Rd, Vaughan, ON L6A 0N3For SaleMLS ID #N13434952, RIGHT AT HOME REALTY INC.. TRREB
- C$1,049,5004 bd3 ba-- sqft60 Zachary Pl, Vaughan, ON L4H 3S4For SaleMLS ID #N13156214, RIGHT AT HOME REALTY INC.. TRREB
- C$1,550,0005 bd5 ba-- sqft378 Lauderdale Dr, Vaughan, ON L6A 4K9For SaleMLS ID #N13463760, REMAX YOUR COMMUNITY REALTY. TRREB
- C$999,0003 bd3 ba-- sqft8 Townwood Dr #4, Richmond Hill, ON L4E 4X9For SaleMLS ID #N13542508, REMAX YOUR COMMUNITY REALTY. TRREB
- C$1,099,9003 bd4 ba-- sqft12 Deep River Ln S, Richmond Hill, ON L4C 5S4For SaleMLS ID #N13187284, SOTHEBY'S INTERNATIONAL REALTY CANADA. TRREB
- C$1,099,0004 bd4 ba-- sqft89 Walter Sinclair Ct, Richmond Hill, ON L4E 0X5For SaleMLS ID #N13110042, RE/MAX REALTRON REALTY INC.. TRREB
- C$1,198,0003 bd4 ba-- sqft32 Black Maple Cres, Vaughan, ON L6A 0P6For SaleMLS ID #N13125532, REMAX YOUR COMMUNITY REALTY. TRREB
- C$1,095,0004 bd5 ba-- sqft2 Queen Mary Ct, Vaughan, ON L4L 0H9For SaleMLS ID #N13435936, RIGHT AT HOME REALTY INC.. TRREB
- C$1,370,0005 bd3 ba-- sqft59 Terra Rd, Vaughan, ON L4L 3J4For SaleMLS ID #N13141598, RIGHT AT HOME REALTY INC.. TRREB
