Welcome home to this charming ranch featuring 3 bedrooms and 2 full bathrooms! This move-in-ready home has been refreshed with new carpet, a new roof, and fresh paint throughout, creating a warm and inviting feel.
The spacious floor plan offers two living areas, a formal dining room, and an enclosed sunroom that's perfect for relaxing year-round. Situated on a little over an acre lot, providing plenty of space for entertaining, gardening, or simply enjoying the outdoors.
The basement is ready for your personal touch, offering endless possibilities for additional living space.
Don't miss your chance to make this beautiful home your own!
Coming soon 09/11
$249,900
8900 Wayne Ave, Kansas City, MO 64131
3beds
1,775sqft
:
Get pre-qualified$1,711/mo
Single Family Residence
Built in 1953
1 Acres Lot
$-- Zestimate®
$141/sqft
$-- HOA
What's special
- --
- on Zillow |
- 234
- views |
- 17
- saves |
Zillow last checked:
Listing updated:
Listed by:
Mary Giangalanti Team 816-898-2493,
Platinum Realty LLC,
Michelle Khan 816-536-1408,
Platinum Realty LLC
Source: Heartland MLS as distributed by MLS GRID,MLS#: 2633760
Facts & features
Interior
Bedrooms & bathrooms
- Bedrooms: 3
- Bathrooms: 2
- Full bathrooms: 2
Dining room
- Description: Formal
Heating
- Forced Air
Cooling
- Electric
Appliances
- Included: Dishwasher, Disposal, Stainless Steel Appliance(s)
- Laundry: Laundry Room, Main Level
Features
- Ceiling Fan(s), Painted Cabinets, Pantry
- Flooring: Carpet, Luxury Vinyl
- Basement: Daylight,Walk-Out Access
- Number of fireplaces: 2
- Fireplace features: Basement, Great Room
Interior area
- Total structure area: 1,775
- Total interior livable area: 1,775 sqft
- Finished area above ground: 1,775
- Finished area below ground: 0
Property
Parking
- Total spaces: 1
- Parking features: Attached, Garage Faces Rear
- Attached garage spaces: 1
Features
- Patio & porch: Screened
Lot
- Size: 1 Acres
- Features: Acreage, City Lot, Corner Lot
Details
- Parcel number: 48130060100000000
Construction
Type & style
- Home type: SingleFamily
- Architectural style: Traditional
- Property subtype: Single Family Residence
Materials
- Vinyl Siding
- Roof: Composition
Condition
- Year built: 1953
Utilities & green energy
- Sewer: Public Sewer
- Water: Public
Community & HOA
Community
- Subdivision: Other
HOA
- Has HOA: No
Location
- Region: Kansas City
Financial & listing details
- Price per square foot: $141/sqft
- Tax assessed value: $131,270
- Annual tax amount: $1,929
- Date on market: 7/28/2026
- Listing terms: Cash,Conventional,FHA,VA Loan
- Ownership: Private
Estimated market value
Not available
Estimated sales range
Not available
Not available
Price history
| Date | Event | Price |
|---|---|---|
| 11/7/2022 | Listing removed | -- |
Source: Zillow Rental Network Premium Report a problem | ||
| 11/2/2022 | Listed for rent | $1,500$1/sqft |
Source: Zillow Rental Network Premium Report a problem | ||
| 6/15/2017 | Sold | -- |
Source: Public Record Report a problem | ||
Public tax history
| Year | Property taxes | Tax assessment |
|---|---|---|
| 2025 | $1,929 +15.2% | $24,942 +15% |
| 2024 | $1,674 +2.1% | $21,689 |
| 2023 | $1,641 -7.4% | $21,689 +6.7% |
| 2022 | $1,772 +0.3% | $20,331 |
| 2021 | $1,767 -1.5% | $20,331 +5.4% |
| 2020 | $1,793 +10.6% | $19,290 |
| 2019 | $1,621 | $19,290 +19% |
| 2018 | $1,621 +1.7% | $16,208 |
| 2017 | $1,595 +6.9% | $16,208 +4.7% |
| 2016 | $1,492 +0.9% | $15,485 +2% |
| 2014 | $1,479 -13.6% | $15,181 |
| 2013 | $1,711 +1.3% | $15,181 -13.7% |
| 2012 | $1,688 +8.7% | $17,590 |
| 2011 | $1,553 +0.8% | $17,590 |
| 2010 | $1,541 -1.9% | $17,590 |
| 2009 | $1,570 +0.2% | $17,590 -2% |
| 2008 | $1,568 +10.1% | $17,948 |
| 2007 | $1,424 +0.5% | $17,948 +3% |
| 2006 | $1,417 +14.7% | $17,425 |
| 2005 | $1,235 +0.3% | $17,425 +15% |
| 2004 | $1,231 +9.2% | $15,152 |
| 2003 | $1,128 +5.3% | $15,152 +10% |
| 2002 | $1,071 +3.3% | $13,775 |
| 2001 | $1,036 | $13,775 |
Find assessor info on the county website
Monthly payment
Est. payment
Payment breakdown
Explore the cost of this home by adjusting the details. Changes won't be saved.Climate risks
Neighborhood: Legacy East
Nearby schools
GreatSchools rating
- 5/10Indian Creek Elementary SchoolGrades: K-5Distance: 1.4 mi
- 3/10Center Middle SchoolGrades: 6-8Distance: 1.9 mi
- 3/10Center Sr. HighGrades: 9-12Distance: 0.6 mi
Schools provided by the listing agent
- Elementary: Indian Creek
- Middle: Center
- High: Center
Source: Heartland MLS as distributed by MLS GRID. This data may not be complete. We recommend contacting the local school district to confirm school assignments for this home.
- $139,7002 bd1 ba1.2k sqft1415 E 89th St, Kansas City, MO 64131Off Market

- $189,0004 bd2 ba1.7k sqft8907 Wayne Ave, Kansas City, MO 64131Off Market
- $161,8003 bd1 ba1.1k sqft8914 Wayne Ave, Kansas City, MO 64131Off Market
- $198,4004 bd2 ba1.7k sqft8911 Wayne Ave, Kansas City, MO 64131Off Market
- $185,4004 bd2 ba1.7k sqft1621 E 89th St, Kansas City, MO 64131Off Market
- $221,5003 bd1 ba2.6k sqft8901 Wayne Ave, Kansas City, MO 64131Off Market
- $127,9003 bd1 ba900 sqft8837 Wayne Ave, Kansas City, MO 64131Off Market
- $17,190-- bd-- ba-- sqft8916 Wayne Ave, Kansas City, MO 64131Off Market
A local agent can set up tours, give advice and negotiate with sellers.
A local lender can help you make sure your offer is ready when you are.
Similar homes
- $225,0003 bd1 ba1.5k sqft9112 Charlotte St, Kansas City, MO 64131For Sale
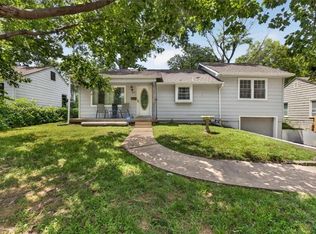 MLS ID #2632539, Jasmine Boston, Engel & Volkers Kansas City. Heartland MLS as distributed by MLS GRID
 - $268,0003 bd2 ba1.7k sqft8348 Locust St, Kansas City, MO 64131For Sale
 MLS ID #2631719, Heather Luce, KC LOCAL HOMES. Heartland MLS as distributed by MLS GRID
 - $239,0003 bd2 ba1.7k sqft8312 Highland Ave, Kansas City, MO 64131For Sale
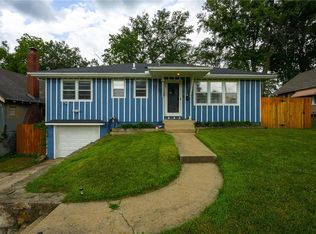 MLS ID #2630331, Christopher Daigh, Keller Williams Realty Partners Inc.. Heartland MLS as distributed by MLS GRID
 - $249,9503 bd3 ba1.5k sqft9929 Harrison St, Kansas City, MO 64131For Sale
 MLS ID #2624633, Ferryl LeDuff, Real Broker, LLC. Heartland MLS as distributed by MLS GRID
 - $260,0003 bd2 ba1k sqft9015 Washington St, Kansas City, MO 64114For SaleMLS ID #2633248, Aaron Olla, Real Broker, LLC. Heartland MLS as distributed by MLS GRID
- $230,0003 bd2 ba1.2k sqft9939 Harrison St, Kansas City, MO 64131For SaleMLS ID #2631670, Elizabeth Blando, KW KANSAS CITY METRO. Heartland MLS as distributed by MLS GRID
- $259,9503 bd1 ba1.4k sqft9715 Holmes Rd, Kansas City, MO 64131For SaleMLS ID #2619268, Heather Leiker, Weichert, Realtors Welch & Co.. Heartland MLS as distributed by MLS GRID
- $269,9003 bd2 ba2.3k sqft8155 Holmes Rd, Kansas City, MO 64131For SaleMLS ID #2627226, Sequeeta Robinson, Trelora Realty. Heartland MLS as distributed by MLS GRID
- $250,0003 bd3 ba1.8k sqft6105 E 96th Ter, Kansas City, MO 64134For SaleMLS ID #2632232, Jesse Taitt, Keller Williams Realty Partners Inc.. Heartland MLS as distributed by MLS GRID
- $260,0003 bd3 ba1.6k sqft9800 Parkwood Ave, Kansas City, MO 64137For SaleMLS ID #2631050, Kellie Hughes, Fishburn Realty, LLC. Heartland MLS as distributed by MLS GRID
- $235,0003 bd2 ba1.2k sqft1340 E 84th St, Kansas City, MO 64131For SaleMLS ID #2618066, Jessica Vasquez, 1st Class Real Estate KC. Heartland MLS as distributed by MLS GRID
- $229,9003 bd3 ba1.3k sqft415 E 106th Ter, Kansas City, MO 64131For SaleMLS ID #2627134, Mike Russell, Real Broker, LLC. Heartland MLS as distributed by MLS GRID
- $285,0003 bd2 ba1.4k sqft800 E 73rd St, Kansas City, MO 64131For SaleMLS ID #2628732, Maddison Berciunas, House Brokerage. Heartland MLS as distributed by MLS GRID
- $210,0003 bd1 ba1.1k sqft8509 Wornall Rd, Kansas City, MO 64114For SaleMLS ID #2632427, Kale Mann, Keller Williams Realty Partners Inc.. Heartland MLS as distributed by MLS GRID
- $264,9003 bd2 ba1.8k sqft7301 Lydia Ave, Kansas City, MO 64131For SaleMLS ID #2625992, Mackaylee Beach, USREEB Realty Pros LLC. Heartland MLS as distributed by MLS GRID
- $260,0003 bd3 ba1.7k sqft822 E 72nd St, Kansas City, MO 64131For SaleMLS ID #2625122, Matthew Webb, Keller Williams Realty Partners Inc.. Heartland MLS as distributed by MLS GRID
- $220,0003 bd2 ba1.4k sqft1122 E 76th St, Kansas City, MO 64131For SaleMLS ID #2622737, Ashley Kendrick, Real Broker, LLC-MO. Heartland MLS as distributed by MLS GRID
- $310,0004 bd3 ba2.6k sqft7421 Forest Ave, Kansas City, MO 64131For SaleMLS ID #2628634, Jessica Thomas, Realty ONE Group Esteem. Heartland MLS as distributed by MLS GRID
- $320,0003 bd3 ba2.2k sqft9905 Wayne Ave, Kansas City, MO 64131For SaleMLS ID #2626807, Thrive RealEstate KC Team, KW KANSAS CITY METRO. Heartland MLS as distributed by MLS GRID
- $268,0002 bd1 ba1.1k sqft8001 Mercier St, Kansas City, MO 64114For SaleMLS ID #2633268, Drew Baranowski, Parkway Real Estate LLC. Heartland MLS as distributed by MLS GRID
