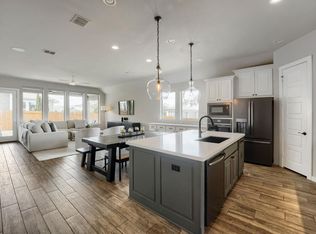
Beautifully appointed Easton Park home offering thoughtful design, custom finishes & exceptional indoor-outdoor living. The open floorplan creates an inviting flow between the living, dining & kitchen areas, with the kitchen featuring a large island, custom backsplash & great functionality. The main level also features a spacious primary suite with a custom closet, a dedicated office, powder bath & no carpet. The dining room is elevated by a built-in hutch & banquet seating, while designer touches including wall paneling, crown molding & beautifully tiled front and back patios add style throughout. The living room & back patio are wired for surround sound, creating the perfect spaces for entertaining. Upstairs, two generously sized secondary bedrooms share a full bath, along with a spacious gameroom featuring built-in cabinetry, a mini fridge & additional storage tucked inside the window bench. A massive walk-in pantry under the stairs provides an abundance of extra storage. Step outside to the beautifully landscaped backyard featuring a turfed area, paver patio, and mature crepe myrtles & oak trees. The covered patio is equipped with automatic adjustable screens & a ceiling fan, making it an ideal year-round gathering space. Additional highlights include a water softener, epoxy-coated garage floor & plenty of thoughtful storage. All of this in amenity-rich Easton Park, surrounded by parks, trails, pools & community amenities.
Pending
$499,000
8904 Chrysler Bnd, Austin, TX 78744
3beds
2,405sqft
Single Family Residence
Built in 2021
6,490 Square Feet Lot
$-- Zestimate®
$207/sqft
$75/mo HOA
What's special
Dedicated officeCustom closetPowder bathSpacious primary suiteGenerously sized secondary bedroomsCustom backsplash
- 42 days
- 51
- 2
Likely to sell faster than
Zillow last checked:
Listing updated:
Listed by:
Cherie Smith (512) 589-2894,
Keller Williams Realty (512) 448-4111,
Jessica Bruehl (512) 559-1879,
Keller Williams Realty
Source: Unlock MLS,MLS#: 6519901
Facts & features
Interior
Bedrooms & bathrooms
- Bedrooms: 3
- Bathrooms: 3
- Full bathrooms: 2
- 1/2 bathrooms: 1
- Main level bedrooms: 1
Heating
- Central
Cooling
- Central Air
Appliances
- Included: Built-In Oven(s), Built-In Range, Dishwasher, Disposal, Microwave, Refrigerator, Stainless Steel Appliance(s), Washer/Dryer
Features
- Ceiling Fan(s), Quartz Counters, Crown Molding, Interior Steps, Kitchen Island, Multiple Living Areas, Open Floorplan, Pantry, Primary Bedroom on Main, Recessed Lighting, Soaking Tub, Study/Home Office, Walk-In Closet(s)
- Flooring: Carpet, Tile
- Windows: Blinds
Interior area
- Total interior livable area: 2,405 sqft
Video & virtual tour
Property
Parking
- Total spaces: 2
- Parking features: Driveway, Garage
- Garage spaces: 2
Accessibility
- Accessibility features: None
Features
- Levels: Two
- Stories: 2
- Patio & porch: Covered, Enclosed, Patio
- Exterior features: None
- Pool features: None
- Fencing: Back Yard, Wood
- View description: None
- Waterfront features: None
Lot
- Size: 6,490 Square Feet
- Features: Back Yard, Curbs, Interior Lot
Details
- Additional structures: None
- Parcel number: 03401014150000
- Special conditions: Standard
Construction
Type & style
- Home type: SingleFamily
- Property subtype: Single Family Residence
Materials
- Foundation: Slab
- Roof: Composition
Condition
- Resale
- New construction: No
- Year built: 2021
Utilities & green energy
- Sewer: Municipal Utility District (MUD)
- Water: Municipal Utility District (MUD)
- Utilities for property: Electricity Available, Natural Gas Available, Sewer Available, Water Available
Community & HOA
Community
- Features: Business Center, Clubhouse, Cluster Mailbox, Common Grounds, Curbs, Dog Park, Fitness Center, Park, Planned Social Activities, Playground, Pool, Sidewalks
- Subdivision: Easton Park
HOA
- Has HOA: Yes
- Services included: Common Area Maintenance
- HOA fee: $75 monthly
- HOA name: Easton Park
Location
- Region: Austin
Financial & listing details
- Price per square foot: $207/sqft
- Tax assessed value: $519,115
- Annual tax amount: $12,580
- Date on market: 9/3/2026
- Listing terms: Cash,Conventional,FHA,VA Loan
- Electric utility on property: Yes
Estimated market value
Not available
Estimated sales range
Not available
Not available
Price history
| Date | Event | Price |
|---|---|---|
| 9/23/2026 | Pending sale | $499,000$207/sqft |
Source:  Unlock MLS #6519901 Report a problem Unlock MLS #6519901 Report a problem | ||
| 9/11/2026 | Contingent | $499,000$207/sqft |
Source: Unlock MLS #6519901 Report a problem | ||
| 9/3/2026 | Listed for sale | $499,000$207/sqft |
Source: Unlock MLS #6519901 Report a problem | ||
Public tax history
| Year | Property taxes | Tax assessment |
|---|---|---|
| 2025 | $11,761 -12.7% | $519,115 -9.1% |
| 2024 | $13,473 -12.8% | $570,946 -13.1% |
| 2023 | $15,443 -12% | $656,863 -3.1% |
| 2022 | $17,545 | $678,106 +2160.4% |
| 2021 | -- | $30,000 |
Find assessor info on the county website
Monthly payment
Est. payment
Payment breakdown
Explore the cost of this home by adjusting the details. Changes won't be saved.Climate risks
Neighborhood: Bluff Springs
Nearby schools
Schools provided by the listing agent
- Elementary: Newton Collins
- Middle: Ojeda
- High: Del Valle
- District: Del Valle ISD
Source: Unlock MLS. This data may not be complete. We recommend contacting the local school district to confirm school assignments for this home.
Similar homes
- $500,0004 bd3 ba2.2k sqft7901 Gilwice Ln, Austin, TX 78744Active
 MLS ID #9760300, Altera Reyna, All City Real Estate Ltd. Co. Unlock MLS
 - $544,9003 bd3 ba2.4k sqft8500 Apogee Blvd, Austin, TX 78744Active
 MLS ID #2636411, Araceli Frazier, Compass RE Texas, LLC. Unlock MLS
 - $450,0004 bd4 ba2.5k sqft8806 Bestride Bnd, Austin, TX 78744Active
 MLS ID #7620580, Cherie Smith, Keller Williams Realty. Unlock MLS
 - $580,0004 bd3 ba2.5k sqft8324 Looksee Ln, Austin, TX 78744Active
 MLS ID #4157242, Alora Mery, MODUS Real Estate. Unlock MLS
 - $445,0003 bd3 ba2k sqft7009 Cherry Beam Path, Austin, TX 78744ActiveMLS ID #9260450, Cherie Smith, Keller Williams Realty. Unlock MLS
- $425,0003 bd3 ba1.9k sqft9511 Hamadryas Dr, Austin, TX 78744ActiveMLS ID #5917322, Cherie Smith, Keller Williams Realty. Unlock MLS
- $384,9903 bd2 ba1.7k sqft6912 Ondantra Bnd, Austin, TX 78744ActiveMLS ID #1681734, Jacob Bremer, Keller Williams Realty. Unlock MLS
- $312,0003 bd3 ba2k sqft8816 Milton Lease Dr, Austin, TX 78747ActiveMLS ID #3306914, Victorious Thompson, Compass RE Texas, LLC. Unlock MLS
- $429,9994 bd3 ba2.2k sqft8720 Mina Dr, Austin, TX 78747ActiveMLS ID #2755590, Amy Alvarado, Kuper Sotheby's Int'l Realty. Unlock MLS
- $735,0004 bd4 ba3.5k sqft7913 Edmondson Bnd, Austin, TX 78744ActiveMLS ID #3857605, Cherie Smith, Keller Williams Realty. Unlock MLS
- $394,0004 bd3 ba2.1k sqft10700 Sentinel Dr, Austin, TX 78747ActiveMLS ID #8518132, Sal Silva, Compass RE Texas, LLC. Unlock MLS
- $444,9004 bd3 ba2k sqft228 Tangled Brush Dr, Manchaca, TX 78652ActiveMLS ID #7480595, Josie Arellano, Realty of America, LLC. Unlock MLS
- $415,0004 bd3 ba2k sqft606 Linares Ln, Austin, TX 78748ActiveMLS ID #3475415, Dan Smith, Berkshire Hathaway TX Realty. Unlock MLS
- $485,0005 bd4 ba3.1k sqft16601 Sumptuous Dr, Manor, TX 78653ActiveMLS ID #2431798, Adam Cormany, Compass RE Texas, LLC. Unlock MLS
- $369,9004 bd4 ba2.2k sqft10832 Jameson Dr, Austin, TX 78747ActiveMLS ID #1378172, Jordan Karonika, MODUS Real Estate. Unlock MLS
- $400,0004 bd3 ba2.1k sqft11900 Cimaizon Dr, Austin, TX 78725ActiveMLS ID #2324517, Jaymes Willoughby, Keller Williams Realty. Unlock MLS
- $529,0004 bd3 ba2k sqft5408 Jason Dr, Austin, TX 78723ActiveMLS ID #5354403, Soud Twal, Kuper Sotheby's Int'l Realty. Unlock MLS
- $435,0003 bd2 ba1.2k sqft8500 Kearsarge Cv, Austin, TX 78745ActiveMLS ID #2123364, Mike Vilece, Compass RE Texas, LLC. Unlock MLS
- $387,5003 bd3 ba1.3k sqft2101 Rivers Edge Way APT 3, Austin, TX 78741ActiveMLS ID #2169887, Havilah Crider, Crider Realty, LLC. Unlock MLS
- $550,0003 bd2 ba1.4k sqft2802 Leeds Cv, Austin, TX 78745ActiveMLS ID #4651113, Kyle Baird, Christies Intl Real Estate Lone Star. Unlock MLS
