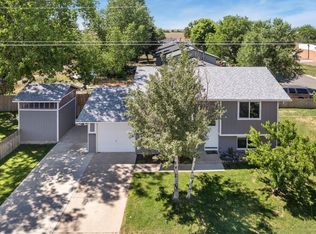
Charming ranch style home offering convenient single level living! This well maintained property features brand new carpet, a spacious two car garage, fully fenced backyard, RV parking, and all kitchen appliances plus washer and dryer included. Enjoy the freedom of no HOA and no metro district fees while living in a quiet neighborhood close to parks, schools, and everyday amenities. Major updates include a new roof in 2020 and a new furnace in 2018. An exceptional opportunity to own an affordable, move in ready home with thoughtful updates and plenty of room to enjoy both indoors and out.
Accepting backups
$375,000
891 S Rachel Ave, Milliken, CO 80543
3beds
1,088sqft
:
Get pre-qualified$2,408/mo
Single Family Residence
Built in 2002
7,507 Square Feet Lot
$375,700 Zestimate®
$345/sqft
$-- HOA
What's special
Fully fenced backyardRv parkingWasher and dryer includedBrand new carpetConvenient single level livingSpacious two car garage
- 30 days |
- 732 |
- 82 |
Likely to sell faster than
Zillow last checked:
Listing updated:
Listed by:
Laura Chittick 303-332-4118,
WK Real Estate Longmont
Source: IRES as distributed by MLS GRID,MLS#: 1062767
Facts & features
Interior
Bedrooms & bathrooms
- Bedrooms: 3
- Bathrooms: 2
- Full bathrooms: 1
- 3/4 bathrooms: 1
- Main level bathrooms: 2
Primary bedroom
- Description: Carpet
- Features: 3/4 Primary Bath
- Level: Main
- Area: 143 Square Feet
- Dimensions: 13 x 11
Bedroom 2
- Description: Carpet
- Level: Main
- Area: 100 Square Feet
- Dimensions: 10 x 10
Bedroom 3
- Description: Carpet
- Level: Main
- Area: 90 Square Feet
- Dimensions: 9 x 10
Dining room
- Description: Carpet
- Level: Main
- Area: 91 Square Feet
- Dimensions: 13 x 7
Kitchen
- Description: Vinyl
- Level: Main
- Area: 117 Square Feet
- Dimensions: 13 x 9
Living room
- Description: Carpet
- Level: Main
- Area: 256 Square Feet
- Dimensions: 16 x 16
Heating
- Forced Air
Cooling
- Central Air
Appliances
- Included: Electric Range, Dishwasher, Refrigerator, Washer, Dryer, Disposal
Features
- Eat-in Kitchen, Separate Dining Room
- Windows: Window Coverings
- Basement: None
Interior area
- Total structure area: 1,088
- Total interior livable area: 1,088 sqft
- Finished area above ground: 1,088
Property
Parking
- Total spaces: 2
- Parking features: Garage Door Opener, Attached
- Attached garage spaces: 2
- Details: Attached
Accessibility
- Accessibility features: Level Lot, No Stairs, Main Floor Bath, Accessible Bedroom, Stall Shower, Main Level Laundry
Features
- Levels: One
- Stories: 1
- Patio & porch: Patio
- Fencing: Fenced,Wood
Lot
- Size: 7,507 Square Feet
- Features: Level, Paved, Curbs, Gutters, Sidewalks
Details
- Parcel number: R8354300
- Zoning: RES
- Special conditions: Private Owner
Construction
Type & style
- Home type: SingleFamily
- Architectural style: Contemporary
- Property subtype: Single Family Residence
Materials
- Frame, Brick
- Roof: Composition
Condition
- New construction: No
- Year built: 2002
Utilities & green energy
- Electric: Xcel
- Gas: Xcel
- Sewer: Public Sewer
- Water: City
- Utilities for property: Natural Gas Available, Electricity Available, Cable Available, Satellite Avail, High Speed Avail, Underground Utilities
Green energy
- Energy efficient items: Windows, Doors
Community & HOA
Community
- Features: Park
- Subdivision: Frank Farm Sub
HOA
- Has HOA: No
Location
- Region: Milliken
Financial & listing details
- Price per square foot: $345/sqft
- Tax assessed value: $373,551
- Annual tax amount: $1,863
- Date on market: 6/25/2026
- Listing terms: Cash,Conventional,FHA,VA Loan,USDA Loan
- Electric utility on property: Yes
- Road surface type: Asphalt
Estimated market value
$375,700
$357,000 - $394,000
$2,137/mo
Price history
| Date | Event | Price |
|---|---|---|
| 7/8/2026 | Pending sale | $375,000$345/sqft |
Source:  REcolorado as distributed by MLS GRID #IR1062767 Report a problem REcolorado as distributed by MLS GRID #IR1062767 Report a problem | ||
| 6/25/2026 | Listed for sale | $375,000$345/sqft |
Source:  IRES as distributed by MLS GRID #1062767 Report a problem IRES as distributed by MLS GRID #1062767 Report a problem | ||
Public tax history
| Year | Property taxes | Tax assessment |
|---|---|---|
| 2026 | $1,863 +36.8% | $22,860 -2.1% |
| 2025 | $1,362 -2.1% | $23,350 -3.1% |
| 2024 | $1,391 -2.4% | $24,100 -0.9% |
| 2023 | $1,426 -7.4% | $24,330 +27.3% |
| 2022 | $1,540 +20.9% | $19,110 -2.7% |
| 2021 | $1,274 | $19,650 +10.9% |
| 2020 | $1,274 +71.8% | $17,720 |
| 2019 | $741 -25.9% | $17,720 +19.4% |
| 2018 | $1,001 +35% | $14,840 |
| 2017 | $741 -0.1% | $14,840 +15.2% |
| 2016 | $742 +16% | $12,880 |
| 2015 | $640 +27% | $12,880 +26% |
| 2014 | $504 | $10,220 |
| 2013 | -- | $10,220 +10.1% |
| 2012 | -- | $9,280 |
| 2011 | -- | $9,280 -1.9% |
| 2010 | -- | $9,460 |
| 2009 | -- | $9,460 -18.9% |
| 2008 | -- | $11,670 |
| 2007 | -- | $11,670 -1.7% |
| 2006 | -- | $11,870 |
| 2005 | -- | $11,870 +8.3% |
| 2004 | -- | $10,960 -1.1% |
| 2003 | -- | $11,080 |
Find assessor info on the county website
Monthly payment
Est. payment
Payment breakdown
Explore the cost of this home by adjusting the details. Changes won't be saved.Climate risks
Neighborhood: 80543
Getting around
12 / 100
Car-DependentNearby schools
GreatSchools rating
- 4/10Milliken Elementary SchoolGrades: PK-5Distance: 0.5 mi
- 6/10Milliken Middle SchoolGrades: 6-8Distance: 2.6 mi
- 5/10Roosevelt High SchoolGrades: 9-12Distance: 3.9 mi
Schools provided by the listing agent
- Elementary: Milliken
- Middle: Milliken
- High: Roosevelt
Source: IRES as distributed by MLS GRID. This data may not be complete. We recommend contacting the local school district to confirm school assignments for this home.
- $387,4003 bd2 ba912 sqft921 S Rachel Ave, Milliken, CO 80543Off Market
- $439,7003 bd2 ba1.3k sqft871 S Rachel Ave, Milliken, CO 80543Off Market
- $417,2003 bd3 ba1.3k sqft954 S Lilac Ct, Milliken, CO 80543Off Market
- $491,2005 bd3 ba2.5k sqft944 S Lilac Ct, Milliken, CO 80543Off Market

- $445,5004 bd4 ba2.4k sqft941 S Rachel Ave, Milliken, CO 80543Sold
- $421,3003 bd2 ba2.2k sqft890 S Rachel Ave, Milliken, CO 80543Off Market
- $434,8003 bd3 ba1.2k sqft920 S Rachel Ave, Milliken, CO 80543Off Market
- $414,5004 bd2 ba2k sqft870 S Rachel Ave, Milliken, CO 80543Off Market
A local agent can set up tours, give advice and negotiate with sellers.
Similar homes
- $374,9993 bd2 ba1.3k sqft662 S Carriage Dr, Milliken, CO 80543For Sale

 MLS ID #1058399, Dakota Sedillo, Oneway.realty. IRES as distributed by MLS GRID
 - $415,0005 bd2 ba1.5k sqft300 S Harriet Ave, Milliken, CO 80543For Sale
 MLS ID #1061713, Rob Kittle, Kittle Real Estate. IRES as distributed by MLS GRID
 - $400,0003 bd2 ba1.6k sqft1824 24th Ave Ct, Greeley, CO 80634For Sale
 MLS ID #1064822, June Lemmings, KW Top of the Rockies - Elevate. IRES as distributed by MLS GRID
 - $370,0003 bd2 ba1.3k sqft4108 Caruso St, Evans, CO 80620For Sale
 MLS ID #1059837, Tabatha McClure, Compass - Boulder. IRES as distributed by MLS GRID
 - $350,0003 bd3 ba1.2k sqft124 Indiana Ave, Berthoud, CO 80513For SaleMLS ID #1064847, Sara Dolon, eXp Realty - Hub. IRES as distributed by MLS GRID
- $400,0003 bd3 ba1.5k sqft2317 42nd Ave Ct, Greeley, CO 80634For SaleMLS ID #1056296, Rachelle Presswood, Real Estate by Design. IRES as distributed by MLS GRID
- $415,0002 bd1 ba818 sqft1321 E 5th St, Loveland, CO 80537For SaleMLS ID #1064809, Brett Sall, C3 Real Estate Solutions, LLC. IRES as distributed by MLS GRID
- $375,0003 bd1 ba1.2k sqft279 Ponderosa Place, Fort Lupton, CO 80621For Sale
 MLS ID #6185526, Robin Lawson, Capital Investment Realty. REcolorado as distributed by MLS GRID
 - $415,0003 bd2 ba1k sqft2124 Wilson Ave, Loveland, CO 80538For SaleMLS ID #1062681, Scott Conry, RE/MAX Alliance-Central. IRES as distributed by MLS GRID
- $377,5994 bd2 ba1.2k sqft1111 Stage Drive, Fort Lupton, CO 80621For SaleMLS ID #5966200, Judy Johnson, You 1st Realty. REcolorado as distributed by MLS GRID
- $360,0004 bd2 ba1k sqft8325 Mummy Range Dr, Fort Collins, CO 80528For SaleMLS ID #1062895, Thomas Hoffner, eXp Realty LLC. IRES as distributed by MLS GRID
- $459,9003 bd2 ba1.4k sqft216 2nd Street, Mead, CO 80542For SaleMLS ID #7455193, Charles Zaragoza, RE/MAX Alliance. REcolorado as distributed by MLS GRID
- $415,0002 bd1 ba1k sqft1251 Sumner St, Longmont, CO 80501For SaleMLS ID #1064714, James Taylor, Homestead Real Estate, LLC. IRES as distributed by MLS GRID
- $405,0003 bd3 ba1.2k sqft928 Torrey Pine Pl, Loveland, CO 80538For SaleMLS ID #1060461, Shannon Ramsey, eXp Realty - Hub. IRES as distributed by MLS GRID
- $409,9993 bd2 ba1.1k sqft1098 Lavender Ave, Loveland, CO 80537For SaleMLS ID #1054614, Nicole Davis, Resident Realty. IRES as distributed by MLS GRID
- $409,9903 bd1 ba1k sqft617 S Estrella Ave, Loveland, CO 80537For SaleMLS ID #1062206, Raman Sharma, RE/MAX Professionals DTC. IRES as distributed by MLS GRID
- $413,9003 bd2 ba1.4k sqft1848 Elk Springs St, Loveland, CO 80538For SaleMLS ID #1061652, Heather McChesney, Keller Williams-Preferred Rlty. IRES as distributed by MLS GRID
- $435,0002 bd2 ba929 sqft1912 Rice Street, Longmont, CO 80501For SaleMLS ID #2315684, Bryant Henderson, Keller Williams DTC. REcolorado as distributed by MLS GRID
- $400,0002 bd2 ba1.4k sqft5044 Cinquefoil Ln #B, Fort Collins, CO 80528For SaleMLS ID #1054034, Milton Koenigsberger, Compass - Boulder. IRES as distributed by MLS GRID
- $435,0003 bd2 ba1.1k sqft4181 La Veta Dr, Loveland, CO 80538For SaleMLS ID #1062903, Therese Bickford, Group Centerra. IRES as distributed by MLS GRID
