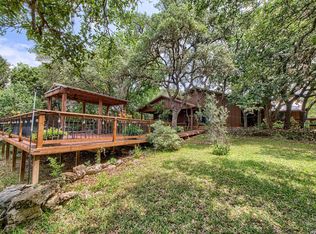
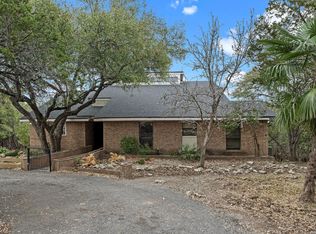
This is the one you have been searching for, with your invitation to experience two and a half acres of sprawling tranquility in this one-story, gated country ranch-style retreat. Nestled among mature trees and fully fenced-with partial cross fencing ready for livestock, this property offers the perfect blend of peaceful rural living and everyday convenience. The home features a spacious layout designed for comfort and easy living, while the exterior is where this property truly shines. A massive 4-car garage/shop with over 1,500 square feet of covered slab space, ideal for projects, equipment, or entertainment. For those with a green thumb, there's an approximately 90 sq ft greenhouse, privet water well says good by water bill and no more water restrictions, along with an additional 400 sq ft of combined shed and storage buildings to keep everything organized. Toward the back of the property, you'll find another slabbed structure ready for livestock, hobbies, or future customization. An above-ground pool adds the perfect spot to relax and cool off while enjoying your private acreage. This is a truly one-of-a-kind opportunity for buyers with vision-offering quiet country living just minutes from modern conveniences. Located only about 2 miles from HEB and within 6 miles of The Rim and La Cantera, you'll enjoy easy access to shopping, dining, and entertainment while still coming home to your own peaceful escape. Please excuse the clutter. We have combined two households into one and are packing up for moving!
For sale
Price cut: $10K (6/30)
$639,000
8910 FOREST TRL, San Antonio, TX 78255
3beds
2,304sqft
:
Get pre-qualified$4,598/mo
Single Family Residence
Built in 1968
2.49 Acres Lot
$613,400 Zestimate®
$277/sqft
$-- HOA
What's special
Private acreagePrivet water wellNestled among mature trees
- 102 days |
- 597 |
- 26 |
Zillow last checked:
Listing updated:
Listed by:
Lonnie Lynn TREC #562906 (210) 542-1999,
The Lynn Group, LLC
Source: LERA MLS,MLS#: 1959961
Facts & features
Interior
Bedrooms & bathrooms
- Bedrooms: 3
- Bathrooms: 2
- Full bathrooms: 2
Primary bedroom
- Features: Full Bath
- Area: 196
- Dimensions: 14 x 14
Bedroom 2
- Area: 196
- Dimensions: 14 x 14
Bedroom 3
- Area: 228
- Dimensions: 19 x 12
Primary bathroom
- Features: Shower Only, Single Vanity
- Area: 80
- Dimensions: 10 x 8
Dining room
- Area: 180
- Dimensions: 15 x 12
Kitchen
- Area: 308
- Dimensions: 22 x 14
Living room
- Area: 270
- Dimensions: 18 x 15
Heating
- Central, Natural Gas
Cooling
- Central Air
Appliances
- Included: Microwave, Range, Dishwasher
- Laundry: Main Level, Washer Hookup, Dryer Connection
Features
- One Living Area, Separate Dining Room, Breakfast Bar, Shop, Utility Room Inside, Secondary Bedroom Down, 1st Floor Lvl/No Steps, All Bedrooms Downstairs, Master Downstairs, Ceiling Fan(s), Chandelier
- Flooring: Carpet, Ceramic Tile
- Has basement: No
- Has fireplace: No
- Fireplace features: Not Applicable
Interior area
- Total interior livable area: 2,304 sqft
Property
Parking
- Total spaces: 4
- Parking features: Four or More Car Garage, Detached, Open
- Garage spaces: 4
Features
- Levels: One
- Stories: 1
- Patio & porch: Glass Enclosed
- Exterior features: Rain Gutters
- Has private pool: Yes
- Pool features: Above Ground
- Fencing: Chain Link,Cross Fenced
Lot
- Size: 2.49 Acres
- Features: Cul-De-Sac, 2 - 5 Acres, Level
- Residential vegetation: Mature Trees, Mature Trees (ext feat)
Details
- Additional structures: Shed(s), Workshop
- Parcel number: 047040020190
- Horses can be raised: Yes
Construction
Type & style
- Home type: SingleFamily
- Property subtype: Single Family Residence
Materials
- Brick, Siding
- Foundation: Slab
- Roof: Composition
Condition
- Pre-Owned
- New construction: No
- Year built: 1968
Utilities & green energy
- Electric: CPS
- Gas: Grey Forest
- Sewer: Septic
- Water: Private Well
Community & HOA
Community
- Features: None
- Subdivision: Stagecoach Hills
Location
- Region: San Antonio
Financial & listing details
- Price per square foot: $277/sqft
- Tax assessed value: $607,740
- Annual tax amount: $11,019
- Price range: $639K - $639K
- Date on market: 4/21/2026
- Cumulative days on market: 103 days
- Listing terms: Conventional,FHA,VA Loan,Cash
- Road surface type: Paved
Estimated market value
$613,400
$583,000 - $644,000
$2,973/mo
Price history
| Date | Event | Price |
|---|---|---|
| 6/30/2026 | Price change | $639,000-1.5%$277/sqft |
Source:  LERA MLS #1959961 Report a problem LERA MLS #1959961 Report a problem | ||
| 4/21/2026 | Listed for sale | $649,000+419.2%$282/sqft |
Source: LERA MLS #1959961 Report a problem | ||
| 2/3/2015 | Listing removed | -- |
Source: Auction.com Report a problem | ||
| 1/23/2015 | Price change | $125,000-21.9%$54/sqft |
Source: Auction.com Report a problem | ||
| 1/22/2015 | Price change | $160,000$69/sqft |
Source: Auction.com Report a problem | ||
| 1/16/2015 | Listed for sale | -- |
Source: Auction.com Report a problem | ||
Public tax history
| Year | Property taxes | Tax assessment |
|---|---|---|
| 2025 | $4,061 -14.2% | $584,324 +10% |
| 2024 | $4,734 -1.5% | $531,204 +10% |
| 2023 | $4,805 -26.7% | $482,913 +10% |
| 2022 | $6,557 +2.2% | $439,012 +10% |
| 2021 | $6,418 | $399,102 +10% |
| 2020 | $6,418 -6.5% | $362,820 +6.4% |
| 2019 | $6,862 | $341,000 +10% |
| 2018 | $6,862 +10.8% | $310,000 +3.4% |
| 2017 | $6,196 +4.4% | $299,830 +4.5% |
| 2016 | $5,936 +17.6% | $286,964 +10% |
| 2015 | $5,048 | $260,876 +10% |
| 2014 | $5,048 | $237,160 +6.9% |
| 2013 | -- | $221,810 +3.6% |
| 2012 | -- | $214,160 -1.7% |
| 2011 | -- | $217,860 -0.9% |
| 2010 | -- | $219,800 -4.4% |
| 2009 | -- | $230,010 +10% |
| 2008 | -- | $209,100 +1.8% |
| 2007 | -- | $205,340 +13.3% |
| 2006 | -- | $181,220 +15.4% |
| 2005 | -- | $157,100 |
| 2004 | -- | -- |
| 2003 | -- | -- |
| 2002 | -- | -- |
| 2001 | -- | -- |
| 2000 | -- | -- |
Find assessor info on the county website
Monthly payment
Est. payment
Payment breakdown
Explore the cost of this home by adjusting the details. Changes won't be saved.Climate risks
Neighborhood: Cross Mountain
Nearby schools
GreatSchools rating
- 8/10Dr. Sara B. McAndrew Elementary SchoolGrades: PK-5Distance: 3.2 mi
- 7/10Rawlinson Middle SchoolGrades: 6-8Distance: 8.1 mi
- 6/10Clark High SchoolGrades: 9-12Distance: 8.9 mi
Schools provided by the listing agent
- Elementary: Sara B Mcandrew
- Middle: Rawlinson
- High: Clark
- District: Northside
Source: LERA MLS. This data may not be complete. We recommend contacting the local school district to confirm school assignments for this home.
- $430,8003 bd2 ba2k sqft25503 Broad Oak Trl, San Antonio, TX 78255Off Market
- $--4 bd4 ba3.5k sqft25311 Broad Oak Trl, San Antonio, TX 78255Sold

- $473,8001 bd2 ba1.5k sqft25311 Broad Oak Trl APT B, San Antonio, TX 78255Off Market
- $420,2003 bd2 ba2k sqft8906 Forest Trl, San Antonio, TX 78255Off Market

- $476,3003 bd2 ba2k sqft25407 Broad Oak Trl, San Antonio, TX 78255Off Market
- $325,2002 bd1 ba1.2k sqft8902 Forest Trl, San Antonio, TX 78255Off Market
- $534,3002 bd2 ba1.6k sqft8914 Forest Trl, San Antonio, TX 78255Off Market
- $731,6003 bd2 ba2.2k sqft8918 Forest Trl, San Antonio, TX 78255Off Market
A local agent can set up tours, give advice and negotiate with sellers.
Similar homes
- $574,9003 bd3 ba2.9k sqft25627 DULL KNIFE TRL, San Antonio, TX 78255For Sale
 MLS ID #1966956, Donna Drayton TREC #435704, Drayton Realty, LLC. LERA MLS
 - $474,7004 bd3 ba2.6k sqft23314 Eagle Gap, San Antonio, TX 78255For Sale
 MLS ID #1947172, Thomas Fentress TREC #350944, All City Real Estate. LERA MLS
 - $650,0003 bd2 ba2k sqft28337 LESLIE PFEIFFER DR, Boerne, TX 78015For Sale
 MLS ID #1968207, Matthew Oldfather TREC #709492, Compass RE Texas, LLC.. LERA MLS
 - $759,0003 bd3 ba2.3k sqft21509 MONARCH PASS, San Antonio, TX 78255For Sale
 MLS ID #1992406, Hayley Shalley TREC #796477, Kerri Real Estate LLC. LERA MLS
 - $330,0002 bd2 ba1.8k sqft25327 TRIANGLE LOOP, San Antonio, TX 78255For SaleMLS ID #2001134, Ernesto Villarreal TREC #721873, Phyllis Browning Company. LERA MLS
- $475,0004 bd3 ba2.7k sqft3761 Ridgeway, San Antonio, TX 78259For SaleMLS ID #2005057, Carolyn Newman TREC #475281, Premier Realty Group Platinum. LERA MLS
- $649,0004 bd3 ba2.6k sqft109 LONG BOW RD, Shavano Park, TX 78231For SaleMLS ID #1958715, Deanna Guerrero TREC #655802, Keller Williams Heritage. LERA MLS
- $495,0003 bd2 ba2.5k sqft27217 Okent, San Antonio, TX 78260For SaleMLS ID #1956289, Norman Muller TREC #597081, Century 21 Scott Myers, REALTORS. LERA MLS
- $630,0005 bd4 ba3.1k sqft2751 Whisper Path, San Antonio, TX 78230For SaleMLS ID #2001432, Bianca Caridine TREC #838528, 1st Choice West. LERA MLS
- $597,0003 bd3 ba3.1k sqft25811 GREEN RIVER DR, San Antonio, TX 78260For SaleMLS ID #1970759, Linda Zimmerhanzel TREC #629948, Zest Realty. LERA MLS
- $525,0003 bd3 ba1.8k sqft30592 Oakview Rd, Bulverde, TX 78163For SaleMLS ID #1994010, Samantha Baer TREC #747383, Compass RE Texas, LLC - SA. LERA MLS
- $629,9003 bd3 ba2.5k sqft330 Rockhill, San Antonio, TX 78209For SaleMLS ID #1965893, Maureen Wysoki TREC #630893, Vortex Realty. LERA MLS
- $599,9993 bd2 ba2.4k sqft228 Sagecrest, Hollywood Park, TX 78232For SaleMLS ID #1951196, Joslyn Campbell TREC #576312, Suburban Spaces, LLC. LERA MLS
- $675,0003 bd2 ba1.7k sqft1494 County Road 270, Mico, TX 78056For SaleMLS ID #2001093, Blake DeHart TREC #754154, Becker Properties, LLC. LERA MLS
- $885,0004 bd3 ba3.3k sqft8519 ALYDAR CIR, Boerne, TX 78015For SaleMLS ID #1958437, Halvin Gahm TREC #727659, Keller Williams Boerne. LERA MLS
- $550,0005 bd4 ba2.5k sqft6847 pembroke, San Antonio, TX 78240For SaleMLS ID #1943075, Kimberly Piwinski TREC #809367, Keller Williams Heritage. LERA MLS
- $599,9994 bd3 ba3.2k sqft13115 N HUNTERS CIR, San Antonio, TX 78230For SaleMLS ID #1995758, Robert Martinez TREC #595436, MHOMENT Realty LLC. LERA MLS
- $714,0003 bd2 ba2k sqft1325 OLD BOERNE RD, Bulverde, TX 78163For SaleMLS ID #1993473, Stephen Luman TREC #524602, Home Team of America. LERA MLS
- $550,0004 bd3 ba2.7k sqft12831 Castle George, San Antonio, TX 78230For SaleMLS ID #1997070, Cindy Baughn TREC #481825, JB Goodwin, REALTORS. LERA MLS
- $545,0003 bd3 ba2.5k sqft7801 Timber Top, Fair Oaks Ranch, TX 78015For SaleMLS ID #1933706, Vicki Morgan TREC #471153, Keller Williams Boerne. LERA MLS
