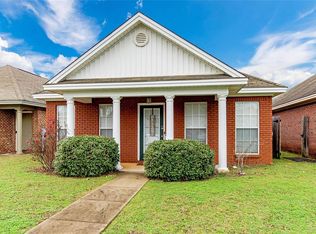
Welcome to 8913 Laney Lane! This charming home offers a comfortable, functional layout in a convenient Montgomery location. The rear-entry design keeps the front of the home clean and inviting, creating great curb appeal. Inside, you'll find spacious living areas, a cozy fireplace, an eat-in kitchen, and a primary suite featuring a garden tub and separate shower.
Conveniently located with easy interstate access and shopping, dining, and everyday necessities just outside the neighborhood. This home has also been used successfully as a rental in the past, making it a great option for both owner-occupants and investors. With potential rental income in the $1,550–$1,700/month range, this property offers an opportunity to add a solid rental to your portfolio or make it your next home. Schedule your showing today! Currently being leased through the end of September 2026.
Pending
$219,000
8913 Laney Ln, Montgomery, AL 36117
3beds
1,362sqft
Single Family Residence
Built in 2007
4,791 Square Feet Lot
$-- Zestimate®
$161/sqft
$-- HOA
What's special
Great curb appealCozy fireplacePrimary suiteEat-in kitchenGarden tubRear-entry designComfortable functional layout
- 42 days
- 69
- 0
Zillow last checked:
Listing updated:
Listed by:
CRAWFORD/ WILLIS GROUP,
CRAWFORD WILLIS GROUP 334-663-2950
Source: LCMLS,MLS#: 181894Originating MLS: Lee County Association of REALTORS
Facts & features
Interior
Bedrooms & bathrooms
- Bedrooms: 3
- Bathrooms: 2
- Full bathrooms: 2
- Main level bathrooms: 2
Heating
- Electric, Forced Air
Cooling
- Central Air, Electric
Appliances
- Included: Some Electric Appliances, Dishwasher, Electric Cooktop, Electric Range, Disposal, Microwave, Oven, Refrigerator, Stove
Features
- Ceiling Fan(s), Eat-in Kitchen, Garden Tub/Roman Tub, Primary Downstairs
- Flooring: Carpet, Tile, Wood
- Has fireplace: Yes
- Fireplace features: Wood Burning
Interior area
- Total interior livable area: 1,362 sqft
- Finished area above ground: 1,362
- Finished area below ground: 0
Property
Features
- Levels: One
- Stories: 1
- Patio & porch: Covered, Stoop
- Pool features: None
- Fencing: Full
Lot
- Size: 4,791 Square Feet
- Features: < 1/4 Acre
Details
- Parcel number: Parcel number: 0906233000003134
Construction
Type & style
- Home type: SingleFamily
- Property subtype: Single Family Residence
Materials
- Brick
- Foundation: Slab
Condition
- Year built: 2007
Details
- Builder name: Stone Martin
Utilities & green energy
- Utilities for property: Electricity Available, Sewer Connected, Underground Utilities, Water Available
Community & HOA
Community
- Subdivision: RYAN RIDGE
HOA
- Has HOA: No
- Amenities included: None
Location
- Region: Montgomery
Financial & listing details
- Price per square foot: $161/sqft
- Tax assessed value: $179,200
- Annual tax amount: $1,738
- Date on market: 8/14/2026
- Cumulative days on market: 60 days
- Electric utility on property: Yes
Estimated market value
Not available
Estimated sales range
Not available
Not available
Price history
| Date | Event | Price |
|---|---|---|
| 9/14/2026 | Pending sale | $219,000$161/sqft |
Source: LCMLS #181894 Report a problem | ||
| 8/14/2026 | Listed for sale | $219,000+63.4%$161/sqft |
Source: LCMLS #181894 Report a problem | ||
| 5/24/2024 | Listing removed | -- |
Source: Zillow Rentals Report a problem | ||
| 5/9/2024 | Listed for rent | $1,550+6.9%$1/sqft |
Source: Zillow Rentals Report a problem | ||
| 5/12/2022 | Listing removed | -- |
Source: Zillow Rental Manager Report a problem | ||
| 5/1/2022 | Listed for rent | $1,450+26.1%$1/sqft |
Source: Zillow Rental Manager Report a problem | ||
| 2/28/2021 | Listing removed | -- |
Source: Owner Report a problem | ||
| 7/18/2020 | Listing removed | $1,150$1/sqft |
Source: Owner Report a problem | ||
| 7/7/2020 | Listed for rent | $1,150$1/sqft |
Source: Owner Report a problem | ||
| 4/6/2020 | Sold | $134,000-3.6%$98/sqft |
Source: Public Record Report a problem | ||
| 3/2/2020 | Pending sale | $139,000$102/sqft |
Source: eXp Realty, LLC. - Southern Br #468264 Report a problem | ||
| 2/14/2020 | Listed for sale | $139,000$102/sqft |
Source: eXp Realty, LLC. - Southern Br #468264 Report a problem | ||
| 1/29/2020 | Pending sale | $139,000$102/sqft |
Source: eXp Realty, LLC. - Southern Br #468264 Report a problem | ||
| 1/29/2020 | Listed for sale | $139,000+8.2%$102/sqft |
Source: eXp Realty, LLC. - Southern Br #468264 Report a problem | ||
| 11/26/2012 | Sold | $128,500-8.5%$94/sqft |
Source: Public Record Report a problem | ||
| 8/29/2008 | Sold | $140,400$103/sqft |
Source: Public Record Report a problem | ||
Public tax history
| Year | Property taxes | Tax assessment |
|---|---|---|
| 2025 | $1,738 +0.3% | $35,840 +0.3% |
| 2024 | $1,732 +8.7% | $35,720 +8.7% |
| 2023 | $1,594 +52.6% | $32,860 +14.8% |
| 2022 | $1,045 +2.4% | $28,620 |
| 2021 | $1,020 +103.1% | -- |
| 2020 | $502 +3% | $13,760 |
| 2019 | $487 -4.1% | -- |
| 2018 | $508 +5.3% | $13,920 -48.3% |
| 2017 | $482 | $26,920 +111.1% |
| 2014 | $482 +3.6% | $12,750 -2.7% |
| 2013 | $466 | $13,110 |
| 2011 | -- | -- |
Find assessor info on the county website
Monthly payment
Est. payment
Payment breakdown
Explore the cost of this home by adjusting the details. Changes won't be saved.Climate risks
Neighborhood: 36117
Nearby schools
Schools provided by the listing agent
- Elementary: HALCYON ELEMENTARY SCHOOL
- Middle: HALCYON ELEMENTARY SCHOOL
Source: LCMLS. This data may not be complete. We recommend contacting the local school district to confirm school assignments for this home.

Similar homes
- $234,5003 bd2 ba1.4k sqft8309 Dison Dr, Montgomery, AL 36117For Sale
 MLS ID #590806, Sam Fisher, RE/MAX Tri-Star. MAAR
 - $220,0003 bd2 ba1.5k sqft7300 Glen Chase Rd, Montgomery, AL 36117For Sale
 MLS ID #589697, Leslie H. Thompson, ARC Realty. MAAR
 - $244,9003 bd2 ba1.5k sqft9528 Colleton Pl, Montgomery, AL 36117For Sale
 MLS ID #589022, Susan S. Moore, ARC Realty. MAAR
 - $230,0003 bd2 ba1.4k sqft1309 Cameron Ct, Montgomery, AL 36117For Sale
 MLS ID #588128, Tina Carter, Real Broker, LLC.. MAAR
