Wonderful ONE OWNER Tri-level in CENTERVILLE SCHOOL DISTRICT offering 4 bedrooms, 3 full bathrooms, a spacious 2 car garage, and an oasis for a backyard. PLEASE CLICK ON the virtual tour link to preview the 360 tour and the pictures to see for yourself. UPDATES INCLUDE A COMPLETELY updated kitchen with Quartz counter tops, 42 inch cabinets, quiet close doors and drawers, tile back splash and flooring, pantry, eat in area with a bay window, updated electric panel, solid hardwood doors and French closet doors, Bamboo wood floors throughout, 2 wood-burning fireplaces with stainless steel liners, Polaris windows and patio door, Completely updated primary bathroom and lower level bathroom.
The backyard boasts a Buckeye in-ground heated pool (refurbished 10 years ago and liner painted 2 years ago), Pool shed with electric, covered deck, and a fire pit deck all surrounded by a privacy fence.
On top of everything else, this home is located 2 blocks from Forest Field Park and Bill Yeck Park which conveniently connects to Sugarcreek Park giving you access to over 600 acres of park space.
Pending
$479,000
8920 Olde Farm Ln, Dayton, OH 45458
4beds
2,842sqft
:
Get pre-qualified$3,512/mo
Single Family Residence
Built in 1976
0.43 Acres Lot
$479,800 Zestimate®
$169/sqft
$-- HOA
What's special
Pool shed with electricPrivacy fenceBuckeye in-ground heated poolCovered deckFire pit deckQuartz counter topsCompletely updated kitchen
- 20 days |
- 1,016 |
- 53 |
Zillow last checked:
Listing updated:
Listed by:
Jeffrey P Jett (937)433-3300,
Irongate Inc.
Source: DABR MLS,MLS#: 963251 Originating MLS: Dayton Area Board of REALTORS
Originating MLS: Dayton Area Board of REALTORSFacts & features
Interior
Bedrooms & bathrooms
- Bedrooms: 4
- Bathrooms: 3
- Full bathrooms: 3
Primary bedroom
- Level: Second
- Dimensions: 16 x 15
Bedroom
- Level: Second
- Dimensions: 15 x 12
Bedroom
- Level: Second
- Dimensions: 12 x 10
Bedroom
- Level: Second
- Dimensions: 11 x 10
Dining room
- Level: Main
- Dimensions: 12 x 10
Entry foyer
- Level: Main
- Dimensions: 10 x 6
Family room
- Level: Main
- Dimensions: 17 x 16
Kitchen
- Level: Main
- Dimensions: 18 x 16
Laundry
- Level: Lower
- Dimensions: 13 x 7
Living room
- Level: Main
- Dimensions: 18 x 12
Recreation
- Level: Lower
- Dimensions: 36 x 22
Heating
- Electric, Forced Air
Cooling
- Central Air
Features
- Quartz Counters, Remodeled, Solid Surface Counters
- Windows: Insulated Windows
- Basement: Finished,Partial
- Number of fireplaces: 2
- Fireplace features: Two, Wood Burning
Interior area
- Total structure area: 2,842
- Total interior livable area: 2,842 sqft
Video & virtual tour
Property
Parking
- Total spaces: 2
- Parking features: Attached, Garage, Two Car Garage, Garage Door Opener
- Attached garage spaces: 2
Features
- Levels: Three Or More,Multi/Split
- Patio & porch: Deck
- Exterior features: Deck, Fence, Pool, Storage
- Pool features: In Ground
Lot
- Size: 0.43 Acres
- Dimensions: 156 x 155 x 80 x 164
Details
- Additional structures: Shed(s)
- Parcel number: O67219090012
- Zoning: Residential
- Zoning description: Residential
Construction
Type & style
- Home type: SingleFamily
- Property subtype: Single Family Residence
Materials
- Brick, Frame, Wood Siding
Condition
- Year built: 1976
Community & HOA
Community
- Subdivision: Washington Creek
HOA
- Has HOA: No
Location
- Region: Dayton
Financial & listing details
- Price per square foot: $169/sqft
- Tax assessed value: $301,980
- Annual tax amount: $6,401
- Date on market: 7/2/2026
- Listing terms: Conventional,FHA,VA Loan
Estimated market value
$479,800
$456,000 - $504,000
$3,011/mo
Price history
| Date | Event | Price |
|---|---|---|
| 7/7/2026 | Pending sale | $479,000$169/sqft |
Source:  DABR MLS #963251 Report a problem DABR MLS #963251 Report a problem | ||
| 7/3/2026 | Listed for sale | $479,000$169/sqft |
Source: DABR MLS #963251 Report a problem | ||
Public tax history
| Year | Property taxes | Tax assessment |
|---|---|---|
| 2025 | $6,401 -0.5% | $105,690 |
| 2024 | $6,436 +7.3% | $105,690 |
| 2023 | $5,996 +9.6% | $105,690 +34% |
| 2022 | $5,468 -0.3% | $78,890 |
| 2021 | $5,484 +0.1% | $78,890 |
| 2020 | $5,476 +5.2% | $78,890 +15.5% |
| 2019 | $5,204 +11.9% | $68,300 |
| 2018 | $4,648 +1.1% | $68,300 |
| 2017 | $4,599 +13.2% | $68,300 +17.1% |
| 2016 | $4,064 -0.1% | $58,320 |
| 2015 | $4,069 +1.8% | $58,320 |
| 2014 | $3,996 | $58,320 |
Find assessor info on the county website
Monthly payment
Est. payment
Payment breakdown
Explore the cost of this home by adjusting the details. Changes won't be saved.Climate risks
Neighborhood: 45458
Nearby schools
GreatSchools rating
- 7/10W O Cline Elementary SchoolGrades: 2-5Distance: 2.3 mi
- 8/10Tower Heights Middle SchoolGrades: 6-8Distance: 2 mi
- 8/10Centerville High SchoolGrades: 9-12Distance: 1.6 mi
Schools provided by the listing agent
- District: Centerville
Source: DABR MLS. This data may not be complete. We recommend contacting the local school district to confirm school assignments for this home.
- $355,6003 bd2 ba2.4k sqft8910 Olde Farm Ln, Dayton, OH 45458Off Market
- $360,0004 bd3 ba2.6k sqft8934 Olde Farm Ln, Dayton, OH 45458Sold

- $416,0004 bd3 ba3.1k sqft8871 Rooks Mill Ln, Dayton, OH 45458Off Market
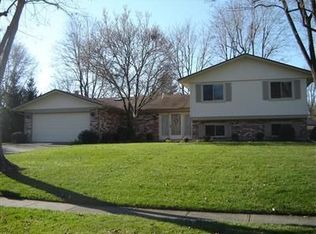
- $317,7003 bd2 ba1.6k sqft8867 Rooks Mill Ln, Dayton, OH 45458Off Market
- $396,6004 bd2 ba2.5k sqft8921 Olde Farm Ln, Dayton, OH 45458Off Market
- $368,9003 bd3 ba2.2k sqft8900 Olde Farm Ln, Dayton, OH 45458Off Market
- $401,0004 bd3 ba3k sqft8958 Olde Farm Ln, Dayton, OH 45458Off Market
- $413,3004 bd2 ba2.5k sqft8911 Olde Farm Ln, Dayton, OH 45458Off Market
A local agent can set up tours, give advice and negotiate with sellers.
A local lender can help you make sure your offer is ready when you are.
Similar homes
- $419,9004 bd3 ba2.5k sqft8951 Deep Forest Ln, Dayton, OH 45458For Sale
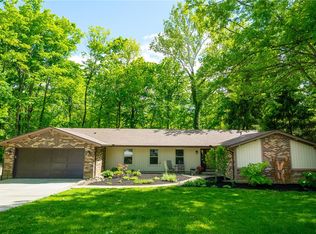
 MLS ID #959236, Tammy Murphy, R H 2 L. DABR MLS
 - $489,0003 bd3 ba2.6k sqft10035 Mallet Dr, Dayton, OH 45458For Sale
 MLS ID #963625, Andrew Gaydosh, eXp Realty. DABR MLS
 - $450,0004 bd4 ba3.2k sqft9212 Mintcreek Ct, Dayton, OH 45458For Sale
 MLS ID #960323, Teresa M Dabbelt, Irongate Inc.. DABR MLS
 - $399,0004 bd4 ba2.8k sqft2033 Meadowside Ln, Dayton, OH 45458For Sale
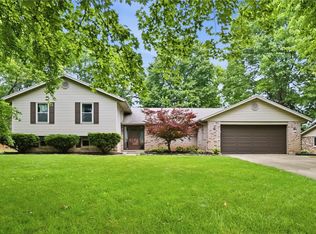 MLS ID #961480, Tony Johnson, Coldwell Banker Heritage. DABR MLS
 - $469,9003 bd3 ba3.1k sqft9040 Normandy Ln, Dayton, OH 45458For SaleMLS ID #962696, Sherri L Hobstetter, Sibcy Cline Inc.. DABR MLS
- $499,0004 bd3 ba2.9k sqft2168 Belleville Ln, Dayton, OH 45459For SaleMLS ID #964303, Denise Martin, Bella Realty Group. DABR MLS
- $465,0004 bd3 ba2.7k sqft1860 Weathered Wood Trl, Centerville, OH 45459For SaleMLS ID #963663, Ryan Gillen, Keller Williams Community Part. DABR MLS
- $424,9004 bd3 ba2.7k sqft811 W Spring Valley Pike, Dayton, OH 45458For SaleMLS ID #959796, Julie Suitts, Keller Williams Advisors Rlty. DABR MLS
- $399,9003 bd4 ba3k sqft9511 Glenwyck Ct, Dayton, OH 45458For SaleMLS ID #960305, Karen S Ollier, Irongate Inc.. DABR MLS
- $515,0004 bd4 ba3.2k sqft6521 Staverton Dr, Dayton, OH 45459For SaleMLS ID #950347, Tiffany Terry, Howard Hanna Real Estate Serv. DABR MLS
- $465,0004 bd4 ba3.1k sqft1520 Heritage Rd, Dayton, OH 45459For SaleMLS ID #962479, Sean Goodyear, Keller Williams Community Part. DABR MLS
- $477,9004 bd4 ba2.3k sqft35 Berryhill Ct, Springboro, OH 45066For SaleMLS ID #962259, Jill Aldineh, RE/MAX Victory + Affiliates. DABR MLS
- $415,0004 bd4 ba3k sqft2425 Westlawn Dr, Dayton, OH 45440For SaleMLS ID #962345, Anna Vinskey, NavX Realty, LLC. DABR MLS
- $365,0004 bd3 ba2.5k sqft906 New England Ave, Dayton, OH 45429For SaleMLS ID #964271, Marcie Solin, Coldwell Banker Heritage. DABR MLS
- $374,9003 bd3 ba2.3k sqft136 E Ridgeway Dr, Dayton, OH 45459For SaleMLS ID #962856, Paul M Angelopoulos, Irongate Inc.. DABR MLS
- $465,0005 bd4 ba3.5k sqft3165 Indian Ripple Rd, Dayton, OH 45440For SaleMLS ID #960509, Emily A McCann, RE/MAX Victory + Affiliates. DABR MLS
- $399,5003 bd3 ba2.1k sqft1989 Home Path Ct, Dayton, OH 45459For SaleMLS ID #959338, Edmund B Griffith, Irongate Inc.. DABR MLS
- $440,0004 bd3 ba2.4k sqft233 Bramblebush Trl, Dayton, OH 45440For SaleMLS ID #959763, Ashley Spencer, Howard Hanna Real Estate Serv. DABR MLS
- $399,9003 bd3 ba2.3k sqft3547 Harmeling Dr, Dayton, OH 45440For SaleMLS ID #964764, Kal Mughrabi, Coldwell Banker Heritage. DABR MLS
- $429,0004 bd3 ba2.2k sqft196 Cambria Dr, Dayton, OH 45440For SaleMLS ID #958593, Karen Angle, Coldwell Banker Heritage. DABR MLS
