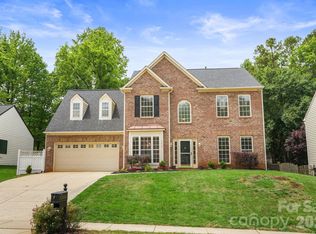
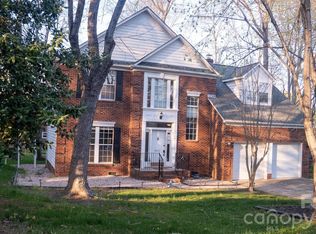
Welcome to 8922 Pristine Court — a beautiful 4–5 bedroom home with 3.5 baths located in the highly sought-after Wynfield Forest community! Step inside and immediately to the left you’ll find a versatile office or sitting room adjacent to a full bath, perfect for guests or working from home. Continue into the formal dining room, which can also function as a main-level bedroom thanks to its closet and stylish barn doors. The heart of the home is the spacious eat-in kitchen, thoughtfully updated just a few years ago with stunning white cabinetry, quartz countertops, stainless steel appliances, and a beautiful tile backsplash. The kitchen flows seamlessly into the large great room, creating an ideal space for entertaining and everyday living. Luxury vinyl plank flooring spans the entire first floor, and several new light fixtures have recently been added for a fresh, modern touch. Upstairs, you’ll find the spacious primary suite, an additional full bath, and three more generously sized bedrooms. Ample closet space throughout the home provides excellent storage options. Step outside to enjoy the fenced backyard and deck — perfect for relaxing, grilling, or entertaining. Wynfield Forest offers fantastic community amenities including a clubhouse, outdoor pool, sports court, and tennis courts. Conveniently located near all that Huntersville has to offer, including restaurants, shopping, Birkdale Village, and major highways. Come make this beautiful home yours today!
Under contract-no show
Price cut: $10K (6/23)
$539,900
8922 Pristine Ct, Huntersville, NC 28078
5beds
2,550sqft
:
Get pre-qualified$3,254/mo
Single Family Residence
Built in 1998
0.22 Acres Lot
$534,700 Zestimate®
$212/sqft
$77/mo HOA
What's special
Beautiful tile backsplashQuartz countertopsSpacious primary suiteSpacious eat-in kitchenStunning white cabinetryStainless steel appliances
- 58 days |
- 99 |
- 1 |
Likely to sell faster than
Zillow last checked:
Listing updated:
Listed by:
John Torres johnmtorres9@gmail.com,
Southern Homes of the Carolinas, Inc
Source: Canopy MLS as distributed by MLS GRID,MLS#: 4387195
Facts & features
Interior
Bedrooms & bathrooms
- Bedrooms: 5
- Bathrooms: 4
- Full bathrooms: 3
- 1/2 bathrooms: 1
- Main level bedrooms: 1
Primary bedroom
- Level: Upper
Bedroom s
- Level: Main
Bedroom s
- Level: Upper
Bathroom full
- Level: Main
Bathroom half
- Level: Main
Bathroom full
- Level: Upper
Other
- Level: Upper
Great room
- Level: Main
Kitchen
- Level: Main
Laundry
- Level: Upper
Living room
- Level: Main
Heating
- Central
Cooling
- Ceiling Fan(s), Central Air
Appliances
- Included: Dishwasher, Electric Range, Gas Water Heater, Microwave
- Laundry: In Hall, Upper Level
Features
- Flooring: Carpet, Linoleum, Vinyl
- Has basement: No
- Fireplace features: Gas, Great Room
Interior area
- Total structure area: 2,550
- Total interior livable area: 2,550 sqft
- Finished area above ground: 2,550
- Finished area below ground: 0
Property
Parking
- Total spaces: 2
- Parking features: Attached Garage, Garage on Main Level
- Attached garage spaces: 2
Features
- Levels: Two
- Stories: 2
- Pool features: Community
- Fencing: Back Yard
Lot
- Size: 0.22 Acres
- Dimensions: .22
Details
- Parcel number: 00926225
- Zoning: GR
- Special conditions: Standard
Construction
Type & style
- Home type: SingleFamily
- Architectural style: Traditional
- Property subtype: Single Family Residence
Materials
- Brick Partial, Vinyl
- Foundation: Crawl Space
Condition
- New construction: No
- Year built: 1998
Utilities & green energy
- Sewer: Public Sewer
- Water: City
Community & HOA
Community
- Features: Playground, Sport Court, Street Lights, Tennis Court(s), Walking Trails
- Subdivision: Wynfield Forest
HOA
- Has HOA: Yes
- HOA fee: $463 semi-annually
- HOA name: Hawthorne Management
- HOA phone: 704-377-0114
Location
- Region: Huntersville
Financial & listing details
- Price per square foot: $212/sqft
- Tax assessed value: $467,100
- Annual tax amount: $3,573
- Date on market: 5/28/2026
- Cumulative days on market: 58 days
- Listing terms: Cash,Conventional,FHA,VA Loan
- Road surface type: Concrete, Paved
Estimated market value
$534,700
$508,000 - $561,000
$3,216/mo
Price history
| Date | Event | Price |
|---|---|---|
| 6/25/2026 | Pending sale | $539,900$212/sqft |
Source:  Canopy MLS as distributed by MLS GRID #4387195 Report a problem Canopy MLS as distributed by MLS GRID #4387195 Report a problem | ||
| 6/23/2026 | Price change | $539,900-1.8%$212/sqft |
Source: Canopy MLS as distributed by MLS GRID #4387195 Report a problem | ||
| 5/28/2026 | Listed for sale | $549,900+7.9%$216/sqft |
Source: Canopy MLS as distributed by MLS GRID #4387195 Report a problem | ||
| 5/17/2023 | Sold | $509,500+2%$200/sqft |
Source: Canopy MLS as distributed by MLS GRID #3940023 Report a problem | ||
| 4/22/2023 | Price change | $499,500-0.1%$196/sqft |
Source: Canopy MLS as distributed by MLS GRID #CAR3940023 Report a problem | ||
| 3/7/2023 | Price change | $499,900-3.7%$196/sqft |
Source: Canopy MLS as distributed by MLS GRID #CAR3940023 Report a problem | ||
| 2/28/2023 | Price change | $519,000-1.1%$204/sqft |
Source: Canopy MLS as distributed by MLS GRID #CAR3940023 Report a problem | ||
| 2/11/2023 | Price change | $525,000-2.8%$206/sqft |
Source: Canopy MLS as distributed by MLS GRID #3940023 Report a problem | ||
| 2/5/2023 | Listed for sale | $540,000+27.1%$212/sqft |
Source: Canopy MLS as distributed by MLS GRID #3940023 Report a problem | ||
| 10/15/2021 | Sold | $425,000$167/sqft |
Source: Canopy MLS as distributed by MLS GRID #3782707 Report a problem | ||
| 9/25/2021 | Pending sale | $425,000+382782.9%$167/sqft |
Source: Canopy MLS as distributed by MLS GRID #3782707 Report a problem | ||
| 4/5/2014 | Listing removed | $111 |
Source: Wilkinson & Associates ERA Powered #2132139 Report a problem | ||
| 10/4/2013 | Listed for sale | $111-100% |
Source: Wilkinson & Associates ERA Powered #2132139 Report a problem | ||
| 4/3/2013 | Sold | $250,000-3.7%$98/sqft |
Source: Canopy MLS as distributed by MLS GRID #2132139 Report a problem | ||
| 2/13/2013 | Price change | $259,500-0.2%$102/sqft |
Source: Wilkinson & Associates #2132139 Report a problem | ||
| 11/14/2012 | Price change | $259,900-1.5%$102/sqft |
Source: Wilkinson & Associates ERA Powered #2109366 Report a problem | ||
| 9/25/2012 | Listed for sale | $263,900+23.9%$103/sqft |
Source: Wilkinson & Associates #2109366 Report a problem | ||
| 4/29/2005 | Sold | $213,000+13.3%$84/sqft |
Source: Public Record Report a problem | ||
| 6/5/1998 | Sold | $188,000$74/sqft |
Source: Public Record Report a problem | ||
Public tax history
| Year | Property taxes | Tax assessment |
|---|---|---|
| 2025 | $3,573 +1.4% | $467,100 |
| 2024 | $3,523 +11.6% | $467,100 +2.5% |
| 2023 | $3,158 +9.2% | $455,900 +43.3% |
| 2022 | $2,891 +0.6% | $318,100 |
| 2021 | $2,874 +0.9% | $318,100 |
| 2020 | $2,849 +0.2% | $318,100 |
| 2019 | $2,843 -2.1% | $318,100 +28.5% |
| 2018 | $2,905 +1.3% | $247,600 |
| 2017 | $2,867 | $247,600 |
| 2016 | $2,867 | $247,600 |
| 2015 | $2,867 +0.2% | $247,600 |
| 2014 | $2,862 | -- |
| 2013 | -- | $247,600 |
| 2012 | -- | $247,600 |
| 2011 | -- | $247,600 +21.7% |
| 2010 | -- | $203,500 |
| 2009 | -- | $203,500 |
| 2008 | -- | $203,500 |
| 2007 | -- | $203,500 |
| 2006 | -- | $203,500 |
| 2005 | -- | $203,500 |
| 2004 | -- | $203,500 |
| 2003 | -- | $203,500 +14% |
| 2002 | -- | $178,520 |
| 2001 | -- | $178,520 |
| 2000 | -- | $178,520 |
Find assessor info on the county website
Monthly payment
Est. payment
Payment breakdown
Explore the cost of this home by adjusting the details. Changes won't be saved.Climate risks
Neighborhood: 28078
Nearby schools
GreatSchools rating
- 9/10Grand Oak ElementaryGrades: PK-5Distance: 0.8 mi
- 7/10Francis Bradley MiddleGrades: 6-8Distance: 3 mi
- 5/10Hopewell HighGrades: 9-12Distance: 3.5 mi
Schools provided by the listing agent
- Elementary: Grand Oak
- Middle: Francis Bradley
- High: Hopewell
Source: Canopy MLS as distributed by MLS GRID. This data may not be complete. We recommend contacting the local school district to confirm school assignments for this home.
- $621,3005 bd3 ba2.7k sqft8928 Pristine Ct, Huntersville, NC 28078Off Market

- $567,4003 bd2 ba2.4k sqft8918 Pristine Ct, Huntersville, NC 28078Off Market
- $582,5004 bd3 ba2.7k sqft8921 Glade Ct, Huntersville, NC 28078Sold
- $522,6003 bd2 ba2.1k sqft8910 Pristine Ct, Huntersville, NC 28078Off Market
- $590,3004 bd2 ba2.6k sqft8915 Glade Ct, Huntersville, NC 28078Off Market
- $627,0005 bd3 ba2.7k sqft8932 Pristine Ct, Huntersville, NC 28078Off Market
- $482,1003 bd2 ba1.9k sqft8923 Pristine Ct, Huntersville, NC 28078Off Market
- $580,0005 bd3 ba3k sqft8927 Glade Ct, Huntersville, NC 28078Sold
A local agent can set up tours, give advice and negotiate with sellers.
Similar homes
- $559,0005 bd4 ba2.5k sqft8821 Hambright Rd, Huntersville, NC 28078For Sale

 MLS ID #4356404, Kelly Rushmann, Redfin Corporation. Canopy MLS as distributed by MLS GRID
 - $510,0004 bd3 ba2.3k sqft8717 Doe Path Ln, Huntersville, NC 28078For Sale
 MLS ID #4395011, Kay Fisher, KB Fisher & Co. Canopy MLS as distributed by MLS GRID
 - $599,9005 bd3 ba2.6k sqft15816 Gathering Oaks Dr, Huntersville, NC 28078For Sale
 MLS ID #4375070, Jennifer LeClair, Ivester Jackson Christie's. Canopy MLS as distributed by MLS GRID
 - $500,0004 bd3 ba2.3k sqft9027 Tayside Ct, Huntersville, NC 28078For Sale
 MLS ID #4349229, Diego Guevara, Keller Williams Ballantyne Area. Canopy MLS as distributed by MLS GRID
 - $579,0004 bd3 ba2.9k sqft14427 Maclauren Ln, Huntersville, NC 28078For SaleMLS ID #4400774, Stacey Fitch, Realty One Group Revolution. Canopy MLS as distributed by MLS GRID
- $490,0004 bd3 ba2.2k sqft7512 Henderson Park Rd, Huntersville, NC 28078For SaleMLS ID #4381550, Greg Martin, MartinGroup Properties Inc. Canopy MLS as distributed by MLS GRID
- $489,0004 bd3 ba2.1k sqft17120 Caldwell Track Dr, Huntersville, NC 28078For SaleMLS ID #4402971, Arlene Arciero, Southern Homes of the Carolinas, Inc. Canopy MLS as distributed by MLS GRID
- $489,0005 bd3 ba2.8k sqft12719 Vantage Point Ln, Huntersville, NC 28078For SaleMLS ID #4373952, Nick Huscroft, Chosen Realty of NC LLC. Canopy MLS as distributed by MLS GRID
- $479,9004 bd3 ba2.2k sqft9539 Stawell Dr, Huntersville, NC 28078For SaleMLS ID #4387348, Matt Sarver, Keller Williams Lake Norman. Canopy MLS as distributed by MLS GRID
- $689,9004 bd2 ba2.3k sqft12601 Kane Alexander Dr, Huntersville, NC 28078For SaleMLS ID #4406524, Craig Tribus, Beycome Brokerage Realty LLC. Canopy MLS as distributed by MLS GRID
- $734,9906 bd4 ba3.5k sqft15118 Hugh McAuley Rd, Huntersville, NC 28078For SaleMLS ID #4374128, John Quinn, Quinn Real Estate Group. Canopy MLS as distributed by MLS GRID
- $455,0004 bd3 ba2k sqft12928 Windy Lea Ln, Huntersville, NC 28078For SaleMLS ID #4377036, Mary Brown, Keller Williams South Park. Canopy MLS as distributed by MLS GRID
- $690,0005 bd3 ba2.9k sqft12323 Braeloch Ct, Huntersville, NC 28078For SaleMLS ID #4331169, Dan Jones, Carolina Real Estate Experts The Dan Jones Group. Canopy MLS as distributed by MLS GRID
- $549,9004 bd2 ba2.1k sqft18418 Torrence Chapel Estates Cir, Cornelius, NC 28031For SaleMLS ID #4392160, Matt Sarver, Keller Williams Lake Norman. Canopy MLS as distributed by MLS GRID
- $689,9004 bd3 ba3.2k sqft12824 Shamley Ct, Huntersville, NC 28078For SaleMLS ID #4394281, Matt Sarver, Keller Williams Lake Norman. Canopy MLS as distributed by MLS GRID
- $550,0004 bd3 ba2.4k sqft4018 Harmattan Dr, Denver, NC 28037For SaleMLS ID #4406029, Brenda Amundson, Southern Homes Realty LLc. Canopy MLS as distributed by MLS GRID
- $565,0003 bd3 ba2.3k sqft12133 Rowan Hill Dr, Huntersville, NC 28078For SaleMLS ID #4392844, Dean Hardy, Better Homes and Garden Real Estate Paracle. Canopy MLS as distributed by MLS GRID
- $575,0004 bd3 ba2.5k sqft18814 Coachmans Trce, Cornelius, NC 28031For SaleMLS ID #4399708, Matt Sarver, Keller Williams Lake Norman. Canopy MLS as distributed by MLS GRID
- $765,0005 bd3 ba3.7k sqft7521 Chaddsley Dr, Huntersville, NC 28078For SaleMLS ID #4292056, Rick Gooding, Northstar Real Estate, LLC. Canopy MLS as distributed by MLS GRID
- $499,0004 bd3 ba2.4k sqft10507 Glenmeade Rd, Cornelius, NC 28031For SaleMLS ID #4391607, Matt Sarver, Keller Williams Lake Norman. Canopy MLS as distributed by MLS GRID
