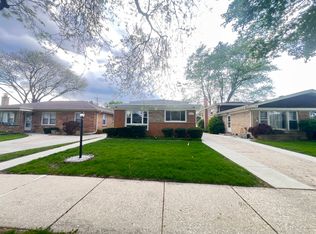
WELCOME TO THIS BEAUTIFULLY MAINTAINED RANCH HOME NESTLED ON A QUIET, TREE-LINED STREET IN DESIRABLE MORTON GROVE. THIS INVITING RESIDENCE OFFERS THE PERFECT BLEND OF COMFORT, CONVENIENCE, AND TIMELESS APPEAL - ALL ON ONE EASY - LIVING LEVEL. STEP INSIDE TO DISCOVER A BRIGHT AND SPACIOUS LAYOUT FILLED WITH NATURAL LIGHT, FEATURING A WARM AND WELCOMING LIVING AREA IDEAL FOR BOTH RELAXING AND ENTERTAINING. THE WELL-APPOINTED KITCHEN OFFERS AMPLE CABINETRY AND WORKSPACE, FLOWING SEAMLESSLY INTO THE DINING AREA FOR EVERYDAY LIVING OR HOSTING GUESTS. THIS HOME FEATURES TWO BEDROOMS ON MAIN LEVEL PLUS THE 3RD ONE IN THE BASEMENT AND THE EXPANSIVE YARD SURROUNDED BY WALLS OF BEAUTIFUL TREES PROVIDES ENDLESS POSSIBILITIES AND PROVIDING PRIVACY. LOCATED JUST MINUTES FROM PARKS, SHOPPING, SCHOOLS, DINING, AND MAJOR HIGHWAYS, THIS HOME OFFERSUNBEATABLE CONVENIENCE WHILE MAINTAINING A SERENE NEIGHBORHOOD FEEL. WHETHER YOU'RE A FIRST TIME BUYER, DOWNSIZING, OR LOOKING FOR A SMART INVESTMENT, THIS PROPERTY IS A FANTASTIC OPPORTUNITY YOU WON'T WANT TO MISS! Selling AS-IS.
Pending
$465,000
8925 Oriole Ave, Morton Grove, IL 60053
3beds
1,370sqft
:
Get pre-qualified$3,468/mo
Single Family Residence
Built in 1961
6,250 Square Feet Lot
$448,200 Zestimate®
$339/sqft
$-- HOA
What's special
Quiet tree-lined street
- 125 days |
- 42 |
- 0 |
Zillow last checked:
Listing updated:
Listed by:
Ewa Marchut 708-296-2655,
Stachurska Real Estate, Inc.
Source: MRED as distributed by MLS GRID,MLS#: 12604006
Facts & features
Interior
Bedrooms & bathrooms
- Bedrooms: 3
- Bathrooms: 2
- Full bathrooms: 2
Rooms
- Room types: Recreation Room
Primary bedroom
- Features: Bathroom (Full)
- Level: Main
- Area: 156 Square Feet
- Dimensions: 13X12
Bedroom 2
- Level: Main
- Area: 132 Square Feet
- Dimensions: 12X11
Bedroom 3
- Level: Basement
- Area: 140 Square Feet
- Dimensions: 14X10
Dining room
- Features: Flooring (Hardwood)
- Level: Main
- Area: 130 Square Feet
- Dimensions: 13X10
Kitchen
- Level: Main
- Area: 143 Square Feet
- Dimensions: 13X11
Laundry
- Level: Basement
- Area: 99 Square Feet
- Dimensions: 11X9
Living room
- Features: Flooring (Hardwood), Window Treatments (Blinds)
- Level: Main
- Area: 216 Square Feet
- Dimensions: 18X12
Recreation room
- Level: Basement
- Area: 176 Square Feet
- Dimensions: 11X16
Heating
- Baseboard
Cooling
- Central Air
Features
- Basement: Finished,Full,Walk-Out Access
Interior area
- Total structure area: 0
- Total interior livable area: 1,370 sqft
Property
Parking
- Total spaces: 2.5
- Parking features: Asphalt, Garage Door Opener, Yes, Garage Owned, Attached, Garage
- Attached garage spaces: 2.5
- Has uncovered spaces: Yes
Accessibility
- Accessibility features: No Disability Access
Features
- Stories: 1
Lot
- Size: 6,250 Square Feet
- Dimensions: 50x125
Details
- Parcel number: 09133230030000
- Special conditions: None
Construction
Type & style
- Home type: SingleFamily
- Architectural style: Ranch
- Property subtype: Single Family Residence
Materials
- Brick
Condition
- New construction: No
- Year built: 1961
Utilities & green energy
- Electric: 100 Amp Service
- Sewer: Public Sewer
- Water: Public
Community & HOA
HOA
- Services included: None
Location
- Region: Morton Grove
Financial & listing details
- Price per square foot: $339/sqft
- Tax assessed value: $330,010
- Annual tax amount: $9,193
- Date on market: 3/28/2026
- Ownership: Fee Simple
Estimated market value
$448,200
$408,000 - $493,000
$2,787/mo
Price history
| Date | Event | Price |
|---|---|---|
| 5/22/2026 | Pending sale | $465,000$339/sqft |
Source:  MRED as distributed by MLS GRID #12604006 Report a problem MRED as distributed by MLS GRID #12604006 Report a problem | ||
| 5/20/2026 | Listing removed | $465,000$339/sqft |
Source: MRED as distributed by MLS GRID #12604006 Report a problem | ||
| 4/29/2026 | Pending sale | $465,000$339/sqft |
Source: MRED as distributed by MLS GRID #12604006 Report a problem | ||
| 4/11/2026 | Listed for sale | $465,000+3.3%$339/sqft |
Source: MRED as distributed by MLS GRID #12604006 Report a problem | ||
| 3/30/2026 | Contingent | $450,000$328/sqft |
Source: MRED as distributed by MLS GRID #12604006 Report a problem | ||
| 3/28/2026 | Listed for sale | $450,000+45.2%$328/sqft |
Source: MRED as distributed by MLS GRID #12604006 Report a problem | ||
| 2/14/2020 | Sold | $310,000-3.1%$226/sqft |
Source: MRED as distributed by MLS GRID #10574676 Report a problem | ||
| 11/25/2019 | Pending sale | $319,900$234/sqft |
Source: Dream Town Realty #10574676 Report a problem | ||
| 11/15/2019 | Listed for sale | $319,900$234/sqft |
Source: Dream Town Realty #10574676 Report a problem | ||
| 11/6/2019 | Pending sale | $319,900$234/sqft |
Source: Dream Town Realty #10574676 Report a problem | ||
| 10/14/2019 | Price change | $319,900-3%$234/sqft |
Source: Dream Town Realty #10574676 Report a problem | ||
| 9/21/2019 | Listed for sale | $329,900$241/sqft |
Source: Dream Town Realty #10442315 Report a problem | ||
| 7/18/2019 | Pending sale | $329,900$241/sqft |
Source: Dream Town Realty #10442315 Report a problem | ||
| 7/8/2019 | Listed for sale | $329,900+62.5%$241/sqft |
Source: Dream Town Realty #10442315 Report a problem | ||
| 5/1/2019 | Sold | $203,000-29.8%$148/sqft |
Source: MRED as distributed by MLS GRID #10252853 Report a problem | ||
| 3/13/2019 | Pending sale | $289,000$211/sqft |
Source: Frontage Realty #10252853 Report a problem | ||
| 3/12/2019 | Price change | $289,000-3.3%$211/sqft |
Source: Frontage Realty #10252853 Report a problem | ||
| 1/19/2019 | Listed for sale | $299,000+60.8%$218/sqft |
Source: Frontage Realty #10252853 Report a problem | ||
| 5/2/2018 | Listing removed | $2,100$2/sqft |
Source: Delta Kappa Realty & Prop. Mng #09918828 Report a problem | ||
| 4/18/2018 | Listed for rent | $2,100$2/sqft |
Source: Delta Kappa Realty & Prop. Mng #09918828 Report a problem | ||
| 6/2/1997 | Sold | $186,000$136/sqft |
Source: Public Record Report a problem | ||
Public tax history
| Year | Property taxes | Tax assessment |
|---|---|---|
| 2024 | $9,193 +3% | $33,001 +0% |
| 2023 | $8,928 +4.8% | $32,999 |
| 2022 | $8,516 +11.2% | $32,999 +32.8% |
| 2021 | $7,662 +2.9% | $24,841 |
| 2020 | $7,444 +1.2% | $24,841 -21% |
| 2019 | $7,359 +3.6% | $31,445 +13.4% |
| 2018 | $7,103 +1.5% | $27,727 |
| 2017 | $6,996 +3.4% | $27,727 |
| 2016 | $6,768 +31.9% | $27,727 +38% |
| 2015 | $5,131 -5.4% | $20,099 -6.4% |
| 2014 | $5,422 -3.4% | $21,478 -5.4% |
| 2013 | $5,612 -12.9% | $22,712 -21.6% |
| 2012 | $6,441 +2.5% | $28,985 |
| 2011 | $6,282 +0.2% | $28,985 |
| 2010 | $6,272 -1.1% | $28,985 -11.9% |
| 2009 | $6,341 +8.7% | $32,913 -12% |
| 2008 | $5,834 -15.2% | $37,401 |
| 2007 | $6,878 +15.4% | $37,401 +25.5% |
| 2006 | $5,958 +33.9% | $29,794 |
| 2005 | $4,451 +6.8% | $29,794 |
| 2004 | $4,166 +17.4% | $29,794 +31.6% |
| 2003 | $3,548 -0.4% | $22,645 |
| 2002 | $3,564 +24.5% | $22,645 |
| 2001 | $2,864 +1.6% | $22,645 +30.7% |
| 2000 | $2,819 +1.9% | $17,332 |
| 1999 | $2,765 | $17,332 |
Find assessor info on the county website
Monthly payment
Est. payment
Payment breakdown
Explore the cost of this home by adjusting the details. Changes won't be saved.Climate risks
Neighborhood: 60053
Nearby schools
GreatSchools rating
- 7/10Melzer SchoolGrades: K-5Distance: 0.6 mi
- 7/10Gemini Middle SchoolGrades: 6-8Distance: 1.2 mi
- 10/10Maine East High SchoolGrades: 9-12Distance: 2.2 mi
Schools provided by the listing agent
- District: 63
Source: MRED as distributed by MLS GRID. This data may not be complete. We recommend contacting the local school district to confirm school assignments for this home.
- $412,4002 bd1 ba1k sqft8929 Oriole Ave, Morton Grove, IL 60053Off Market
- $466,7003 bd1 ba1.1k sqft8921 Oriole Ave, Morton Grove, IL 60053Off Market
- $456,1003 bd1 ba1.2k sqft8917 Oriole Ave, Morton Grove, IL 60053Off Market
- $549,7004 bd2 ba1.7k sqft8933 Oriole Ave, Morton Grove, IL 60053Off Market
- $445,0003 bd2 ba1k sqft8924 Oleander Ave, Morton Grove, IL 60053Sold
- $408,8003 bd1 ba1.1k sqft8920 Oleander Ave, Morton Grove, IL 60053Off Market
- $492,9004 bd2 ba1.2k sqft8928 Oleander Ave, Morton Grove, IL 60053Off Market
- $482,0003 bd1 ba1.2k sqft8913 Oriole Ave, Morton Grove, IL 60053Off Market
A local agent can set up tours, give advice and negotiate with sellers.
A local lender can help you make sure your offer is ready when you are.
Similar homes
- $460,0003 bd2 ba1k sqft9220 Luna Ave, Morton Grove, IL 60053Active
 MLS ID #12686461, Bertha Leguizamon, Bertha R. Leguizamon. MRED as distributed by MLS GRID
 - $499,9004 bd2 ba1k sqft5142 Jarlath Ave, Skokie, IL 60077New
 MLS ID #12717960, Flyura Kuchiyeva, @properties Christies International Real Estate. MRED as distributed by MLS GRID
 - $469,9004 bd3 ba1.5k sqft4603 Kolze Ave, Schiller Park, IL 60176New
 MLS ID #12717315, Eva Cuper, ABR,CIPS, EHomes Realty, Ltd. MRED as distributed by MLS GRID
 - $459,9003 bd1 ba1.6k sqft47 W Algonquin Rd, Des Plaines, IL 60016Price Change
 MLS ID #12696487, Ronnie Baturin, Relocate Chicago Real Estate. MRED as distributed by MLS GRID
 - $454,5004 bd3 ba1.9k sqft510 S Mount Prospect Rd, Des Plaines, IL 60016ActiveMLS ID #12681333, Vanessa DeRussy, Real Broker LLC. MRED as distributed by MLS GRID
- $415,0003 bd2 ba1.2k sqft416 N Main St, Mount Prospect, IL 60056ActiveMLS ID #12687022, Cecille Plurad, Coldwell Banker Realty. MRED as distributed by MLS GRID
- $389,0004 bd2 ba1.4k sqft2146 N McVicker Ave, Chicago, IL 60639NewMLS ID #12712633, Cyriac Lukose, Coldwell Banker Realty. MRED as distributed by MLS GRID
- $439,9004 bd3 ba1.2k sqft4305 Judd Ave, Schiller Park, IL 60176ActiveMLS ID #12673325, Jerry Mustafa, Golden Arrow Realty Inc.. MRED as distributed by MLS GRID
- $359,9003 bd2 ba1.6k sqft1352 Glen Ellyn Rd, Glendale Heights, IL 60139NewMLS ID #12710029, Blake Galler, Coldwell Banker Realty. MRED as distributed by MLS GRID
- $249,9002 bd2 ba1.2k sqft6330 Lincoln Ave Unit 1E, Morton Grove, IL 60053Price ChangeMLS ID #12688270, Farhan Siddique, Selective Realty Services Inc. MRED as distributed by MLS GRID
- $475,0003 bd2 ba1.5k sqft72 Braemar Dr, Elk Grove Village, IL 60007ActiveMLS ID #12635325, Azhar Pirzada, Illinois Star, Ltd. REALTORS. MRED as distributed by MLS GRID
- $434,9003 bd2 ba1.3k sqft237 N Babcock Dr, Palatine, IL 60074ActiveMLS ID #12690386, Petra Sestakova, SRS, Anthony J.Trotto Real Estate. MRED as distributed by MLS GRID
- $449,0003 bd2 ba1.7k sqft618 W Comstock Ave, Elmhurst, IL 60126ActiveMLS ID #12691317, Michael Olszewski, Area Wide Realty. MRED as distributed by MLS GRID
- $580,0003 bd2 ba1.3k sqft6842 N Central Ave, Chicago, IL 60646ActiveMLS ID #12701512, Rene Mendoza, Chicagoland Brokers, Inc.. MRED as distributed by MLS GRID
- $499,0002 bd1 ba1.1k sqft2653 N 73rd Ave, Elmwood Park, IL 60707ActiveMLS ID #12598364, Christina Bertsche, RCI Real Estate Group. MRED as distributed by MLS GRID
- $325,0002 bd2 ba1.5k sqft5501 Lincoln Ave Unit 510, Morton Grove, IL 60053ActiveMLS ID #12665436, Daniel Macahon, Advocate Realty. MRED as distributed by MLS GRID
- $449,0004 bd4 ba1.6k sqft444 N Irving Ave, Hillside, IL 60162ActiveMLS ID #12678242, Jonathan Minerick, Homecoin.com. MRED as distributed by MLS GRID
- $499,0006 bd2 ba1.5k sqft5528 W Henderson St, Chicago, IL 60641ActiveMLS ID #12684239, Jose Tamayo, Better Homes and Gardens. MRED as distributed by MLS GRID
- $449,9954 bd2 ba1.6k sqft212 N Walnut Ln, Schaumburg, IL 60194ActiveMLS ID #12689162, Frank Sevcik, Coldwell Banker Realty. MRED as distributed by MLS GRID
- $475,0003 bd1 ba1.1k sqft5224 Wolf Rd, Western Springs, IL 60558ActiveMLS ID #12689262, Karen Irace, CRS,CSC, RE/MAX 10 in the Park. MRED as distributed by MLS GRID
