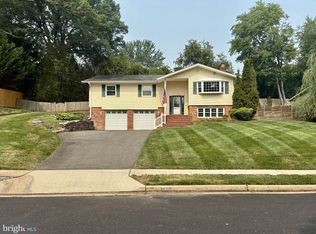
Don't miss this rare opportunity to own a beautifully updated home with a 2.75% assumable VA loan available to qualified buyers. Offering over 2,000 square feet of finished living space, this home features a flexible floor plan with 5 bedrooms and 3 full bathrooms, including a spacious lower-level primary suite complete with a private ensuite bath, ideal for multigenerational living, guests, or added privacy. The updated kitchen is equipped with modern appliances and opens to inviting living spaces designed for everyday comfort and entertaining. Step outside to a thoughtfully upgraded backyard retreat featuring ample space for hosting gatherings, enjoying outdoor dining, or simply relaxing in your own private oasis. Conveniently located near major commuter routes, shopping, dining, and parks, this home combines functionality, flexibility, and exceptional financing potential. Opportunities to assume a low-interest VA loan are increasingly rare. Schedule your showing today.
Pending
$689,900
8926 Sylvania St, Lorton, VA 22079
5beds
2,080sqft
:
Get pre-qualified$4,413/mo
Single Family Residence
Built in 1960
0.29 Acres Lot
$-- Zestimate®
$332/sqft
$-- HOA
What's special
Modern appliancesBeautifully updated homePrivate oasisSpacious lower-level primary suiteFlexible floor planInviting living spacesThoughtfully upgraded backyard retreat
- 32 days |
- 1,477 |
- 67 |
Likely to sell faster than
Zillow last checked:
Listing updated:
Listed by:
Branden Powe 703-200-4636,
Samson Properties 7033788810
Source: Bright MLS,MLS#: VAFX2323002
Facts & features
Interior
Bedrooms & bathrooms
- Bedrooms: 5
- Bathrooms: 3
- Full bathrooms: 3
- Main level bathrooms: 1
- Main level bedrooms: 3
Basement
- Description: Percent Finished: 100.0
- Area: 1040
Heating
- Forced Air, Natural Gas
Cooling
- Central Air, Electric
Appliances
- Included: Gas Water Heater
Features
- Basement: Full
- Has fireplace: No
Interior area
- Total structure area: 2,080
- Total interior livable area: 2,080 sqft
- Finished area above ground: 1,040
- Finished area below ground: 1,040
Property
Parking
- Parking features: Driveway
- Has uncovered spaces: Yes
Accessibility
- Accessibility features: None
Features
- Levels: Two
- Stories: 2
- Patio & porch: Deck, Patio
- Exterior features: Extensive Hardscape
- Pool features: None
Lot
- Size: 0.29 Acres
Details
- Additional structures: Above Grade, Below Grade
- Parcel number: 1081 02 0045
- Zoning: 130
- Special conditions: Standard
Construction
Type & style
- Home type: SingleFamily
- Architectural style: Raised Ranch/Rambler
- Property subtype: Single Family Residence
Materials
- Brick
- Foundation: Crawl Space
Condition
- New construction: No
- Year built: 1960
- Major remodel year: 2021
Utilities & green energy
- Sewer: Public Sewer
- Water: Public
Community & HOA
Community
- Subdivision: Pohick Estates
HOA
- Has HOA: No
Location
- Region: Lorton
Financial & listing details
- Price per square foot: $332/sqft
- Tax assessed value: $633,000
- Annual tax amount: $7,302
- Date on market: 6/25/2026
- Listing agreement: Exclusive Right To Sell
- Listing terms: Cash,Conventional,VA Loan
- Ownership: Fee Simple
Estimated market value
Not available
Estimated sales range
Not available
Not available
Price history
| Date | Event | Price |
|---|---|---|
| 7/12/2026 | Pending sale | $689,900$332/sqft |
Source:  Bright MLS #VAFX2323002 Report a problem Bright MLS #VAFX2323002 Report a problem | ||
| 6/25/2026 | Listed for sale | $689,900+22.1%$332/sqft |
Source: Bright MLS #VAFX2323002 Report a problem | ||
| 3/9/2023 | Listing removed | -- |
Source: Bright MLS #VAFX1170076 Report a problem | ||
| 3/10/2021 | Sold | $565,000-0.9%$272/sqft |
Source: Public Record Report a problem | ||
| 2/10/2021 | Pending sale | $569,900+3.6%$274/sqft |
Source: Bright MLS #VAFX1170076 Report a problem | ||
| 2/7/2021 | Listed for sale | $549,900$264/sqft |
Source: Bright MLS #VAFX1170076 Report a problem | ||
| 1/17/2021 | Pending sale | $549,900$264/sqft |
Source: RE/MAX Realty Group #VAFX1170076 Report a problem | ||
| 1/17/2021 | Contingent | $549,900$264/sqft |
Source: Bright MLS #VAFX1170076 Report a problem | ||
| 1/10/2021 | Listed for sale | $549,900$264/sqft |
Source:  Bright MLS #VAFX1170076 Report a problem Bright MLS #VAFX1170076 Report a problem | ||
| 12/30/2020 | Listing removed | -- |
Source:  RE/MAX International Report a problem RE/MAX International Report a problem | ||
| 12/29/2020 | Listed for sale | $549,900+57.1%$264/sqft |
Source: RE/MAX Realty Group #VAFX1170076 Report a problem | ||
| 8/26/2020 | Sold | $350,000$168/sqft |
Source: Public Record Report a problem | ||
Public tax history
| Year | Property taxes | Tax assessment |
|---|---|---|
| 2025 | $7,089 +7.3% | $613,230 +7.5% |
| 2024 | $6,606 +0.1% | $570,250 -2.5% |
| 2023 | $6,601 +8.4% | $584,910 +9.8% |
| 2022 | $6,091 | $532,620 +26.2% |
| 2021 | -- | $422,140 +2.4% |
| 2020 | $4,878 +8.7% | $412,140 +8.7% |
| 2019 | $4,489 | $379,270 +2.4% |
| 2018 | -- | $370,270 +4% |
| 2017 | $4,134 +6.6% | $356,040 +6.4% |
| 2016 | $3,877 +7.8% | $334,620 +3.8% |
| 2015 | $3,596 +0.2% | $322,230 |
| 2014 | $3,588 | $322,230 +19.4% |
| 2013 | -- | $269,980 +4.8% |
| 2012 | -- | $257,520 |
| 2011 | -- | $257,520 +8.1% |
| 2010 | -- | $238,260 |
| 2009 | -- | $238,260 -40% |
| 2008 | -- | $396,770 -7% |
| 2007 | -- | $426,660 +97.3% |
| 2003 | -- | $216,275 +22.5% |
| 2002 | -- | $176,505 +18% |
| 2001 | -- | $149,580 |
Find assessor info on the county website
Monthly payment
Est. payment
Payment breakdown
Explore the cost of this home by adjusting the details. Changes won't be saved.Climate risks
Neighborhood: 22079
Nearby schools
GreatSchools rating
- 8/10Gunston Elementary SchoolGrades: PK-6Distance: 2.1 mi
- 6/10Hayfield SecondaryGrades: 7-12Distance: 3.9 mi
Schools provided by the listing agent
- District: Fairfax County Public Schools
Source: Bright MLS. This data may not be complete. We recommend contacting the local school district to confirm school assignments for this home.
- $546,3003 bd1 ba1k sqft8928 Sylvania St, Lorton, VA 22079Off Market
- $622,9004 bd2 ba1k sqft8924 Sylvania St, Lorton, VA 22079Off Market

- $601,3003 bd2 ba1k sqft8913 Cullum Dr, Lorton, VA 22079Off Market
- $636,4004 bd2 ba1k sqft8915 Cullum Dr, Lorton, VA 22079Off Market
- $530,3003 bd1 ba1k sqft8922 Sylvania St, Lorton, VA 22079Off Market
- $630,6004 bd2 ba2k sqft8908 Jandell Rd, Lorton, VA 22079Off Market
- $597,7003 bd1 ba1k sqft8927 Sylvania St, Lorton, VA 22079Off Market
- $541,7003 bd1 ba1k sqft8910 Jandell Rd, Lorton, VA 22079Off Market
A local agent can set up tours, give advice and negotiate with sellers.
Similar homes
- $645,0004 bd2 ba2k sqft6544 Virginia Hills Ave, Alexandria, VA 22310For Sale

 MLS ID #VAFX2321220, Kathleen McDonald, Serhant. Bright MLS
 - $665,0004 bd2 ba2.5k sqft12023 Torrey Pine Ct, Woodbridge, VA 22192For Sale
 MLS ID #VAPW2124520, Nalinrat Pienthumdee, Keller Williams Realty. Bright MLS
 - $694,0005 bd2 ba2k sqft8107 Brown Ct, Alexandria, VA 22306For Sale
 MLS ID #VAFX2321206, Ms. Tracy YANG, Fairfax Realty Select. Bright MLS
 - $834,9954 bd3 ba2.5k sqft8606 Bound Brook Ln, Alexandria, VA 22309For Sale
 MLS ID #VAFX2328740, Michael Paul, Fathom Realty. Bright MLS
 - $575,0005 bd3 ba3k sqft4500 Richard Lawrence Dr, Marbury, MD 20658For SaleMLS ID #MDCH2057196, Kendra McCourt, RE/MAX United Real Estate. Bright MLS
- $824,9004 bd3 ba2.3k sqft5010 Gainsborough Dr, Fairfax, VA 22032For SaleMLS ID #VAFX2330438, Chelsea Betah, Century 21 Redwood Realty. Bright MLS
- $840,0004 bd3 ba2.3k sqft1111 Archer Ct, Alexandria, VA 22312For SaleMLS ID #VAAX2063074, Jillian Keck Hogan, Corcoran McEnearney. Bright MLS
- $782,0004 bd3 ba1.8k sqft3428 Ramsgate Ter, Alexandria, VA 22309For SaleMLS ID #VAFX2304466, Lee Ann Johnson, Fathom Realty. Bright MLS
- $630,0005 bd3 ba2.1k sqft2187 Jennings St, Woodbridge, VA 22191For SaleMLS ID #VAPW2123346, Jose Garcia, Epic Realty, LLC.. Bright MLS
- $799,0004 bd3 ba2.2k sqft7706 Arlen St, Annandale, VA 22003For SaleMLS ID #VAFX2320884, John Nguyen, Classic Realty LTD. Bright MLS
- $819,9906 bd3 ba2.6k sqft6800 Moon Rock Ct, Alexandria, VA 22306For SaleMLS ID #VAFX2324022, Dinh Pham, Fairfax Realty Select. Bright MLS
- $899,7005 bd4 ba2.4k sqft4006 Justine Dr, Annandale, VA 22003For SaleMLS ID #VAFX2329464, George Koutsoukos, Compass. Bright MLS
- $725,0003 bd2 ba1.4k sqft6927 Fern Ln, Annandale, VA 22003For SaleMLS ID #VAFX2327286, Gary Fitzgibbon, RE/MAX Gateway, LLC. Bright MLS
- $659,0004 bd3 ba1.8k sqft10461 Brackets Ford Cir, Manassas, VA 20110For SaleMLS ID #VAMN2011342, Kristina Steward, Real Broker, LLC. Bright MLS
- $799,0005 bd3 ba2.8k sqft6208 Redwood Ln, Alexandria, VA 22310For SaleMLS ID #VAFX2310344, Romel Voellm, Jeffrey Charles and Associates INC. Bright MLS
- $900,0004 bd3 ba1.8k sqft9030 Chestnut Ridge Rd, Fairfax Station, VA 22039For SaleMLS ID #VAFX2325378, Dilyara Daminova, Samson Properties. Bright MLS
- $599,0003 bd1 ba1.5k sqft3501 Groveton St, Alexandria, VA 22306For SaleMLS ID #VAFX2319882, Tarik Jabrane, KW United. Bright MLS
- $593,0004 bd3 ba3k sqft3872 Stoneybrook Rd, White Plains, MD 20695For SaleMLS ID #MDCH2056556, Kitty Mausen, Coldwell Banker Premier. Bright MLS
- $799,0006 bd3 ba2.9k sqft3535 Memorial St, Alexandria, VA 22310For SaleMLS ID #VAFX2302606, Kathy Pippin, Samson Properties. Bright MLS
- $689,0004 bd4 ba2k sqft2553 Alabama Ave SE, Washington, DC 20020For SaleMLS ID #DCDC2272456, Joe DeFilippo, Compass. Bright MLS
