Built by award-winning North Pointe Homes and presented in meticulous condition, this exceptional home is perfectly situated in one of Edmonton's most coveted mature communities, Parkview, known for its incredible schools, tree-lined streets, and unbeatable central location. Designed for modern living, the open-concept main floor showcases a stunning kitchen w/ custom cabinetry, stainless steel appliances, and an impressive 16-foot quartz island that naturally becomes the heart of the home. Upstairs, the spacious primary retreat offers a spa-inspired ensuite and spacious walk-in closet, while two additional bedroom and upper-level laundry provide everyday convenience. The third-floor loft is a functional bonus room offering the perfect flex space w/ direct access to a private rooftop patio where you'll enjoy sunny west-facing views and breathtaking sunsets. Complete with a double detached garage, this is a rare opportunity to own a thoughtfully designed home in one a highly sought-after neighbourhood.
For sale
C$799,000
8928 148th St NW, Edmonton, AB T5R 1A1
3beds
2,068sqft
Single Family Residence
Built in 2018
3,024 Square Feet Lot
$-- Zestimate®
C$386/sqft
C$-- HOA
What's special
- 6 days |
- 6 |
- 0 |
Zillow last checked:
Listing updated:
Listed by:
Alexine McTeer,
Real Broker,
Robbie Kamaleddine,
Real Broker
Source: RAE,MLS®#: E4497920
Facts & features
Interior
Bedrooms & bathrooms
- Bedrooms: 3
- Bathrooms: 3
- Full bathrooms: 2
- 1/2 bathrooms: 1
Primary bedroom
- Level: Upper
Heating
- Forced Air-1, Natural Gas
Cooling
- Has cooling: Yes
Appliances
- Included: Dishwasher-Built-In, Dryer, Exhaust Fan, Microwave, Refrigerator, Electric Stove, Washer
Features
- Flooring: Carpet, Ceramic Tile, Hardwood
- Basement: Full, Unfinished
- Fireplace features: Gas
Interior area
- Total structure area: 2,068
- Total interior livable area: 2,068 sqft
Property
Parking
- Total spaces: 2
- Parking features: Double Garage Detached, Garage Opener
- Garage spaces: 2
Features
- Levels: 3 Storey,3
- Patio & porch: Deck
- Exterior features: Landscaped, Playground Nearby
- Fencing: Fenced
Lot
- Size: 3,024 Square Feet
- Features: Landscaped, Playground Nearby, Near Public Transit, Schools, Shopping Nearby, Public Transportation, Infill Property
Details
- Other equipment: TV Wall Mount
Construction
Type & style
- Home type: SingleFamily
- Property subtype: Single Family Residence
Materials
- Foundation: Concrete Perimeter
- Roof: Asphalt
Condition
- Year built: 2018
Community & HOA
Community
- Features: Deck, Rooftop Deck/Patio
Location
- Region: Edmonton
Financial & listing details
- Price per square foot: C$386/sqft
- Date on market: 7/9/2026
- Ownership: Private
Alexine McTeer
Alexine McTeer
By pressing Contact Agent, you agree that the real estate professional identified above may call/text you about your search, which may involve use of automated means and pre-recorded/artificial voices. You don't need to consent as a condition of buying any property, goods, or services. Message/data rates may apply. You also agree to our Terms of Use. Zillow does not endorse any real estate professionals. We may share information about your recent and future site activity with your agent to help them understand what you're looking for in a home.
Price history
Price history is unavailable.
Public tax history
Tax history is unavailable.
Climate risks
Neighborhood: Parkview
Nearby schools
GreatSchools rating
No schools nearby
We couldn't find any schools near this home.
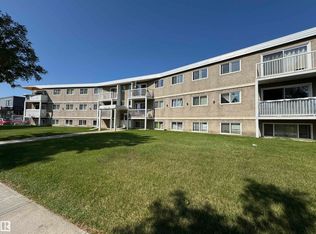
- C$124,9902 bd1 ba858 sqft8930 149th St NW #207, Edmonton, AB T5R1B8For Sale
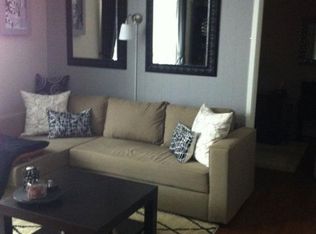
- C$9751 bd1 ba-- sqft8940 149th St NW, Edmonton, AB T5R1B8For Rent
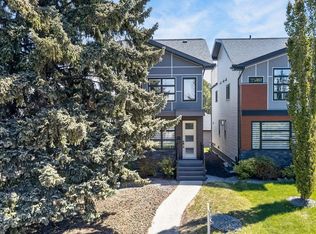
- C$839,9004 bd5 ba2k sqft8809 148th St NW, Edmonton, AB T5R0Z8For Sale
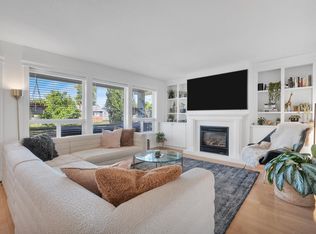
- C$800,0004 bd3 ba1.3k sqft9015 148th St NW, Edmonton, AB T5R1A2For Sale
- C$479,9005 bd4 ba1.6k sqft8955 150th St NW, Edmonton, AB T5R1E6For Sale
- C$459,9003 bd3 ba1.6k sqft14921 90th Ave NW, Edmonton, AB T5R1B8For Sale
- C$--2 bd1 ba845 sqft14925 89th Ave NW #1455425, Edmonton, AB T5R4P8Off Market
- C$--3 bd2 ba1.2k sqft14925 89th Ave NW #522777, Edmonton, AB T5R4P8Off Market
Similar homes
- C$800,0004 bd3 ba1.3k sqft9015 148th St NW, Edmonton, AB T5R 1A2For SaleMLS ID #E4498357, Brydon Edwards, Liv Real Estate. RAE
- C$799,9004 bd3 ba1.7k sqft94 Wolf Cres NW, Edmonton, AB T5T 1E2For Sale
 MLS ID #E4498457, Marc S Wener, RE/MAX Excellence. RAE
 - C$779,0004 bd3 ba2.3k sqft14703 58th Ave NW, Edmonton, AB T6H 4T3For Sale
 MLS ID #E4498109, Sandeep Sran, Exp Realty. RAE
 - C$825,0005 bd3 ba2.4k sqft14640 88th Ave NW, Edmonton, AB T5R 4J8For Sale
 MLS ID #E4496000, Elise M Pallard, Blackmore Real Estate. RAE
 - C$799,9004 bd4 ba1.6k sqft9717 143rd St NW, Edmonton, AB T5N 2R3For SaleMLS ID #E4497800, Kerri-lyn A Holland, REMAX River City. RAE
- C$839,9004 bd5 ba2k sqft8809 148th St NW, Edmonton, AB T5R 0Z8For SaleMLS ID #E4490144, Brendan Spackman, Realty Focus. RAE
- C$788,0004 bd2 ba1.6k sqft9516 146th St NW, Edmonton, AB T5N 2Z1For SaleMLS ID #E4497702, Carolyn N Knispel, REMAX River City. RAE
- C$799,0004 bd4 ba2.3k sqft14514 101st Ave NW, Edmonton, AB T5N 3Z2For SaleMLS ID #E4497369, Hamdee Fythe, RE/MAX Excellence. RAE
- C$799,0004 bd3 ba2.2k sqft8812 146th St NW, Edmonton, AB T5R 0V6For SaleMLS ID #E4484557, Bill Reid, Homes & Gardens Real Estate Limited. RAE
- C$675,0003 bd3 ba1.2k sqft14412 85th Ave NW, Edmonton, AB T5R 3Z3For SaleMLS ID #E4498023, Robert J Leishman, RE/MAX Excellence. RAE
- C$674,7025 bd4 ba1.7k sqft8711 149th St NW, Edmonton, AB T5R 1B5For SaleMLS ID #E4498654, Scott J Macmillan, RE/MAX Elite. RAE
- C$739,9004 bd3 ba1.8k sqft9036 145th St NW, Edmonton, AB T5R 0V2For SaleMLS ID #E4490673, Amanda Olivari, REMAX River City. RAE
- C$939,0005 bd3 ba1.5k sqft8212 148th St NW, Edmonton, AB T5R 0Z4For SaleMLS ID #E4497484, Stevie Lowe, Real Broker. RAE
- C$674,8004 bd2 ba1.3k sqft9627 146th St NW, Edmonton, AB T5N 2Z2For SaleMLS ID #E4498526, Frank A Vanderbleek, Royal LePage Noralta Real Estate. RAE
- C$839,9003 bd3 ba1.9k sqft10439 144th St NW, Edmonton, AB T5N 2V4For SaleMLS ID #E4496881, Bruno F Schiavon, The Foundry Real Estate Company Ltd. RAE
- C$925,0004 bd4 ba1.9k sqft14379 92a Ave NW, Edmonton, AB T5R 5E3For SaleMLS ID #E4493655, Rossella Trulli, Rimrock Real Estate. RAE
- C$649,9004 bd3 ba1.2k sqft9544 148th St NW, Edmonton, AB T5N 3E4For SaleMLS ID #E4498583, Clare Packer, RE/MAX Excellence. RAE
- C$598,8004 bd2 ba1.1k sqft9247 148th St NW, Edmonton, AB T5R 1A4For SaleMLS ID #E4498019, Darlene Strang, RE/MAX Real Estate. RAE
- C$850,0006 bd5 ba3k sqft9544 154th St NW, Edmonton, AB T5P 2E9For SaleMLS ID #E4495662, Pushpinder Brar, MaxWell Polaris. RAE
- C$689,9004 bd3 ba1.8k sqft15226 81st Ave NW, Edmonton, AB T5R 3P1For SaleMLS ID #E4495266, Khal Moustarah, MaxWell Progressive. RAE
