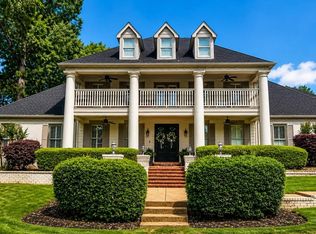
Experience the opportunity to build your dream home in one of Cordova’s most desirable locations. This luxurious pre-sale offering showcases exceptional craftsmanship, designer finishes, and top-of-the-line appliances curated for today’s discerning buyer. Thoughtfully designed with modern elegance and functional living in mind, this home will feature premium materials, sophisticated details, and an open-concept floor plan perfect for entertaining and everyday living. Best of all, there is still time to personalize select finishes and make this home uniquely yours. Please note that the photos provided are representative of the completed home and are intended to illustrate the finished product. Construction has not yet begun, allowing buyers the rare opportunity to secure the property and customize selections during the building process. Don’t miss your chance to create a truly one-of-a-kind luxury residence. Contact me today for pricing, available selections, and additional details.
For sale
$1,200,000
8930 Freeman Oaks Cv, Cordova, TN 38018
5beds
5,000sqft
Single Family Residence
Built in 2026
3.29 Acres Lot
$1,181,500 Zestimate®
$240/sqft
$-- HOA
What's special
Sophisticated detailsExceptional craftsmanshipModern eleganceDesigner finishesPremium materialsTop-of-the-line appliances
- 89 days
- 1,257
- 101
Zillow last checked:
Listing updated:
Listed by:
Channing A Shaw-Wright,
Emmett Baird Realty, LLC 901-257-9420
Source: MAAR,MLS#: 10223785
Facts & features
Interior
Bedrooms & bathrooms
- Bedrooms: 5
- Bathrooms: 4
- Full bathrooms: 3
- 1/2 bathrooms: 1
Primary bedroom
- Features: Tile Floor, Walk-In Closet(s)
- Level: First
- Area: 306
- Dimensions: 17 x 18
Bedroom 2
- Features: Walk-In Closet(s)
- Level: Second
- Area: 156
- Dimensions: 13 x 12
Bedroom 3
- Level: Second
- Area: 156
- Dimensions: 13 x 12
Bedroom 4
- Level: Second
- Area: 169
- Dimensions: 13 x 13
Bedroom 5
- Level: Second
- Area: 169
- Dimensions: 13 x 13
Primary bathroom
- Features: Full Bath
Dining room
- Area: 286
- Dimensions: 22 x 13
Kitchen
- Features: Breakfast Bar, Eat-in Kitchen, Pantry, Updated/Renovated Kitchen
- Area: 144
- Dimensions: 12 x 12
Living room
- Features: Great Room, LR/DR Combination
- Area: 506
- Dimensions: 23 x 22
Office
- Area: 144
- Dimensions: 12 x 12
Den
- Area: 484
- Dimensions: 22 x 22
Heating
- Central
Cooling
- Ceiling Fan(s), Central Air
Appliances
- Included: Dishwasher, Disposal, Microwave, Range/Oven
- Laundry: Laundry Room
Features
- 1 or More BR Down, Double Vanity Bath, Half Bath Down, Luxury Primary Bath, Primary Down, Renovated Bathroom, Separate Tub & Shower, Square Feet Source: Floor Plans (Builder/Architecture)
- Flooring: Tile
- Number of fireplaces: 1
- Fireplace features: Other (See Remarks)
Interior area
- Total interior livable area: 5,000 sqft
Property
Parking
- Total spaces: 4
- Parking features: Garage Faces Front
- Has garage: Yes
- Covered spaces: 4
Features
- Stories: 2
- Exterior features: Other (See REMARKS)
- Has private pool: Yes
- Pool features: In Ground
Lot
- Size: 3.29 Acres
- Dimensions: 71 x 392
- Features: Level, Professionally Landscaped
Details
- Parcel number: D0220 00550
Construction
Type & style
- Home type: SingleFamily
- Architectural style: Traditional
- Property subtype: Single Family Residence
Materials
- Brick Veneer
- Foundation: Slab
- Roof: Composition Shingles
Condition
- New construction: No
- Year built: 2026
Details
- Builder name: Compass Circle Inc
Utilities & green energy
- Sewer: Public Sewer
- Water: Public
Community & HOA
Community
- Subdivision: Freeman Oaks
Location
- Region: Cordova
Financial & listing details
- Price per square foot: $240/sqft
- Tax assessed value: $187,300
- Annual tax amount: $1,260
- Price range: $1.2M - $1.2M
- Date on market: 6/11/2026
Estimated market value
$1,181,500
$1.12M - $1.24M
$4,136/mo
Price history
| Date | Event | Price |
|---|---|---|
| 6/11/2026 | Listed for sale | $1,200,000+605.9%$240/sqft |
Source:  MAAR #10223785 Report a problem MAAR #10223785 Report a problem | ||
| 8/15/2025 | Sold | $170,000-14.1%$34/sqft |
Source: Public Record Report a problem | ||
| 6/14/2024 | Listing removed | -- |
Source: Owner Report a problem | ||
| 3/27/2024 | Listed for sale | $198,000+7%$40/sqft |
Source: Owner Report a problem | ||
| 7/11/2023 | Sold | $185,000+19.4%$37/sqft |
Source: Public Record Report a problem | ||
| 2/17/2023 | Sold | $155,000+171.9%$31/sqft |
Source: Public Record Report a problem | ||
| 5/17/2019 | Sold | $57,000-4.8%$11/sqft |
Source: Public Record Report a problem | ||
| 8/16/2018 | Price change | $59,900-7.1%$12/sqft |
Source: Marx-Bensdorf, REALTORS #10002078 Report a problem | ||
| 3/10/2018 | Listed for sale | $64,500+138.9%$13/sqft |
Source: Marx-Bensdorf, REALTORS #10002078 Report a problem | ||
| 5/8/2017 | Sold | $27,000-58.5%$5/sqft |
Source: Public Record Report a problem | ||
| 3/10/2015 | Sold | $65,000$13/sqft |
Source: Public Record Report a problem | ||
Public tax history
| Year | Property taxes | Tax assessment |
|---|---|---|
| 2025 | $1,260 -20.6% | $46,825 |
| 2024 | $1,587 | $46,825 |
| 2023 | $1,587 | $46,825 |
| 2022 | -- | $46,825 |
| 2021 | -- | $46,825 +188.2% |
| 2020 | $519 | $16,250 |
| 2019 | $519 -21.1% | $16,250 |
| 2018 | $658 -81% | $16,250 -65.3% |
| 2017 | $3,456 +525.6% | $46,825 +188.2% |
| 2016 | $553 | $16,250 -65.3% |
| 2014 | -- | $46,825 |
Find assessor info on the county website
Monthly payment
Est. payment
Payment breakdown
Explore the cost of this home by adjusting the details. Changes won't be saved.Climate risks
Neighborhood: 38018


Similar homes
- $1,200,0005 bd5 ba4.7k sqft8965 Freeman Oaks Cv, Cordova, TN 38018New Construction
 MLS ID #10223782, Channing A Shaw-Wright, Emmett Baird Realty, LLC. MAAR
 - $994,0005 bd6 ba5.4k sqft35 Spruce Valley Ln, Piperton, TN 38017For Sale
 MLS ID #10229958, Lisa R Harris, Crye-Leike, Inc., REALTORS. MAAR
 - $1,325,0005 bd7 ba6.4k sqft226 Jamerson Farm Rd, Collierville, TN 38017For Sale
 MLS ID #10214914, Felecia D Magro, The Stamps Real Estate Company. MAAR
 - $1,200,0005 bd5 ba4.8k sqft9176 Old Green Ln, Germantown, TN 38138New Construction
 MLS ID #10227362, Max Rubenstein, Marx-Bensdorf, REALTORS. MAAR
