Frankfort's most sought-after subdivision. This brick two-story on a 0.319-acre lot is a quiet opportunity that serious buyers recognize on sight. Four bedrooms upstairs, anchored by an expansive primary suite with a full private bath. An additional full bath serve the upper level; a half bath and den/bedroom round out the main floor. Head downstairs and you find the real perk: a fully finished lower level with a complete wet bar, massive entertainment space, and a full bath - the kind of basement that becomes the heart of the house. The main floor lives large with a separate family room, formal dining, and a combination of kitchen and living space with social, open concept layout. Step outside to an oversized paver patio and stone fire pit. 1996 brick construction. Attached two-car garage. NO HOA. Roof and windows replaced per seller disclosure (2014). HVAC open for inspection and priced accordingly (2008). Refrigerator, range, and dishwasher included. Move-in livable today - paint, flooring, and fixtures are blank-canvas decisions that belong to the next owner. Same-street comp 8969 Charrington Drive closed at $623,500 in May 2026. Served by top-rated local schools: Summit Hill SD 161 (Indian Trail Elementary, Summit Hill Junior High) and Lincoln-Way CHSD 210 (Lincoln-Way East High School). Schools score up to 9/10 and 10/10 on GreatSchools. Four minutes to I-80, 10 to Tinley Park, 15 to Orland Park, 18 to Joliet, 35 to the Chicago Loop. All financing welcome: conventional, FHA, VA, and portfolio.
Contingent
$534,000
8936 Charrington Dr, Frankfort, IL 60423
5beds
2,384sqft
:
Get pre-qualified$3,792/mo
Single Family Residence
Built in 1996
0.35 Acres Lot
$-- Zestimate®
$224/sqft
$-- HOA
What's special
Brick two-storyFully finished lower levelMassive entertainment spaceAttached two-car garageSeparate family roomComplete wet barOversized paver patio
- 46 days |
- 191 |
- 5 |
Likely to sell faster than
Zillow last checked:
Listing updated:
Listed by:
Chris Katsulis (847)707-5286,
THE NAV AGENCY,
Montserrat Fernandez Velasco 630-290-9959,
THE NAV AGENCY
Source: MRED as distributed by MLS GRID,MLS#: 12672268
Facts & features
Interior
Bedrooms & bathrooms
- Bedrooms: 5
- Bathrooms: 4
- Full bathrooms: 3
- 1/2 bathrooms: 1
Rooms
- Room types: Bedroom 5
Primary bedroom
- Features: Bathroom (Full)
- Level: Second
- Area: 286 Square Feet
- Dimensions: 22X13
Bedroom 2
- Level: Second
- Area: 238 Square Feet
- Dimensions: 17X14
Bedroom 3
- Level: Second
- Area: 143 Square Feet
- Dimensions: 11X13
Bedroom 4
- Level: Second
- Area: 140 Square Feet
- Dimensions: 14X10
Bedroom 5
- Level: Main
- Area: 120 Square Feet
- Dimensions: 10X12
Dining room
- Level: Main
- Area: 180 Square Feet
- Dimensions: 15X12
Family room
- Level: Main
- Area: 342 Square Feet
- Dimensions: 19X18
Kitchen
- Level: Main
- Area: 300 Square Feet
- Dimensions: 20X15
Laundry
- Level: Main
- Area: 56 Square Feet
- Dimensions: 8X7
Living room
- Level: Main
- Area: 192 Square Feet
- Dimensions: 16X12
Heating
- Natural Gas, Forced Air
Cooling
- Central Air
Appliances
- Laundry: Main Level, Gas Dryer Hookup, Laundry Closet, Sink
Features
- Vaulted Ceiling(s), Walk-In Closet(s), High Ceilings
- Flooring: Hardwood
- Basement: Finished,Partial
Interior area
- Total structure area: 0
- Total interior livable area: 2,384 sqft
Property
Parking
- Total spaces: 2
- Parking features: Yes, Attached, Garage
- Attached garage spaces: 2
Accessibility
- Accessibility features: No Disability Access
Features
- Stories: 2
Lot
- Size: 0.35 Acres
- Dimensions: 102x149
Details
- Parcel number: 1909224080020000
- Special conditions: None
Construction
Type & style
- Home type: SingleFamily
- Property subtype: Single Family Residence
Materials
- Brick
Condition
- New construction: No
- Year built: 1996
Utilities & green energy
- Sewer: Public Sewer
- Water: Public
Community & HOA
HOA
- Services included: None
Location
- Region: Frankfort
Financial & listing details
- Price per square foot: $224/sqft
- Tax assessed value: $557,583
- Annual tax amount: $15,075
- Date on market: 6/9/2026
- Ownership: Fee Simple
Estimated market value
Not available
Estimated sales range
Not available
Not available
Price history
| Date | Event | Price |
|---|---|---|
| 6/21/2026 | Contingent | $534,000$224/sqft |
Source:  MRED as distributed by MLS GRID #12672268 Report a problem MRED as distributed by MLS GRID #12672268 Report a problem | ||
| 6/9/2026 | Listed for sale | $534,000-2.7%$224/sqft |
Source: MRED as distributed by MLS GRID #12672268 Report a problem | ||
| 6/9/2026 | Listing removed | $549,000$230/sqft |
Source: MRED as distributed by MLS GRID #12657365 Report a problem | ||
| 5/26/2026 | Listed for sale | $549,000+111.2%$230/sqft |
Source: MRED as distributed by MLS GRID #12657365 Report a problem | ||
| 3/4/1996 | Sold | $260,000$109/sqft |
Source: Public Record Report a problem | ||
Public tax history
| Year | Property taxes | Tax assessment |
|---|---|---|
| 2024 | $15,075 +4% | $185,861 +12% |
| 2023 | $14,502 +9.1% | $165,991 +9.8% |
| 2022 | $13,289 +6.5% | $151,190 +6.9% |
| 2021 | $12,480 +2.6% | $141,445 +2.9% |
| 2020 | $12,162 +3.4% | $137,459 +2.8% |
| 2019 | $11,761 +3.6% | $133,780 +3% |
| 2018 | $11,350 +2.2% | $129,934 +2.4% |
| 2017 | $11,102 +3.2% | $126,901 +3.6% |
| 2016 | $10,762 +3.7% | $122,550 +3.6% |
| 2015 | $10,373 | $118,235 +0.7% |
| 2014 | $10,373 +2.8% | $117,413 -1.3% |
| 2013 | $10,093 +0.9% | $118,935 -5% |
| 2012 | $10,007 +1.4% | $125,195 -5% |
| 2011 | $9,873 +2.2% | $131,784 -3.5% |
| 2010 | $9,658 +3.3% | $136,564 -2.3% |
| 2009 | $9,351 +3% | $139,850 |
| 2008 | $9,081 | $139,850 +2.5% |
| 2007 | -- | $136,439 +7.5% |
| 2006 | $8,659 +5.3% | $126,920 +8.4% |
| 2005 | $8,221 +9.1% | $117,064 +8% |
| 2004 | $7,533 +3.7% | $108,393 +5.1% |
| 2003 | $7,260 +4.5% | $103,114 +5.8% |
| 2002 | $6,947 +5.7% | $97,445 +1.9% |
| 2001 | $6,574 | $95,657 |
Find assessor info on the county website
Monthly payment
Est. payment
Payment breakdown
Explore the cost of this home by adjusting the details. Changes won't be saved.Climate risks
Neighborhood: 60423
Nearby schools
GreatSchools rating
- 9/10Chelsea Elementary SchoolGrades: 3-5Distance: 1.6 mi
- 10/10Hickory Creek Middle SchoolGrades: 6-8Distance: 3.6 mi
- 8/10Lincoln-Way East High SchoolGrades: 9-12Distance: 1.4 mi
Schools provided by the listing agent
- District: 161
Source: MRED as distributed by MLS GRID. This data may not be complete. We recommend contacting the local school district to confirm school assignments for this home.
- $559,6004 bd3 ba2.7k sqft8948 Charrington Dr, Frankfort, IL 60423Off Market

- $706,1004 bd2 ba3.5k sqft21387 Brown Dr, Frankfort, IL 60423Off Market
- $571,1004 bd2 ba2.7k sqft8912 Charrington Dr, Frankfort, IL 60423Off Market
- $590,4004 bd3 ba2.6k sqft21375 Brown Dr, Frankfort, IL 60423Off Market

- $545,8003 bd2 ba2.4k sqft8923 Charrington Dr, Frankfort, IL 60423Off Market
- $585,8003 bd2 ba2.7k sqft8911 Charrington Dr, Frankfort, IL 60423Off Market
- $567,3004 bd2 ba2.7k sqft8935 Charrington Dr, Frankfort, IL 60423Off Market
- $575,0003 bd4 ba2.7k sqft8970 Charrington Dr, Frankfort, IL 60423Sold
A local agent can set up tours, give advice and negotiate with sellers.
Similar homes
- $480,0003 bd3 ba2.4k sqft21147 Hunter Woods Dr, Frankfort, IL 60423Active
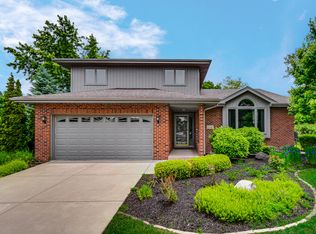 MLS ID #12664982, Zilola Chulieva, Keller Williams North Shore West. MRED as distributed by MLS GRID
 - $669,9003 bd4 ba2.8k sqft10899 Swallow Tail Ln, Frankfort, IL 60423New
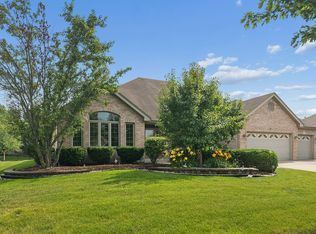 MLS ID #12711384, Amy Hesselmann, Century 21 Circle. MRED as distributed by MLS GRID
 - $679,9005 bd3 ba3k sqft8284 Brookhaven Dr, Frankfort, IL 60423Active
 MLS ID #12701103, Brent Wilk, Wilk Real Estate. MRED as distributed by MLS GRID
 - $539,9993 bd3 ba2.8k sqft21753 Cappel Ln, Frankfort, IL 60423Active
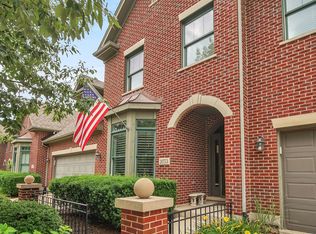 MLS ID #12688830, Taressa Leonardo, Village Realty, Inc.. MRED as distributed by MLS GRID
 - $510,0003 bd4 ba2k sqft20373 Mackinac Point Dr, Frankfort, IL 60423ActiveMLS ID #12701553, Jake Beechy, CRIS Realty. MRED as distributed by MLS GRID
- $550,0004 bd4 ba3.1k sqft17119 Dooneen Ave, Tinley Park, IL 60477ActiveMLS ID #12670539, Catherine Simon-Vobornik, Baird & Warner. MRED as distributed by MLS GRID
- $425,0005 bd4 ba3k sqft3631 Parthenon Way, Olympia Fields, IL 60461NewMLS ID #12712797, Christina Horne, Chicagoland Realty & Associates Inc. MRED as distributed by MLS GRID
- $699,9004 bd3 ba2.2k sqft1801 Pheasant Ln, New Lenox, IL 60451NewMLS ID #12713061, Randi Quigley, eXp Realty. MRED as distributed by MLS GRID
- $539,9004 bd4 ba3.2k sqft1071 Yamma Rdg, New Lenox, IL 60451ActiveMLS ID #12696597, Lillian Baldwin, Real Broker, LLC. MRED as distributed by MLS GRID
- $439,9005 bd3 ba3.3k sqft21229 Sophia Dr, Matteson, IL 60443ActiveMLS ID #12654480, Telly Rayford, HomeSmart Realty Group. MRED as distributed by MLS GRID
- $699,9005 bd3 ba2.4k sqft21337 Prestancia Dr, Mokena, IL 60448ActiveMLS ID #12629713, Kim Wirtz, ABR,CRS,e-PRO, Wirtz Real Estate Group Inc.. MRED as distributed by MLS GRID
- $549,9994 bd3 ba2.2k sqft178 W Otto Dr, New Lenox, IL 60451ActiveMLS ID #12701025, Adam Zawada, Mazamz Realty Group LLC. MRED as distributed by MLS GRID
- $579,0004 bd3 ba2.6k sqft8143 Stonegate Dr, Tinley Park, IL 60487For Sale By Owner
- $529,9005 bd4 ba3.3k sqft24364 S Volbrecht Rd, Crete, IL 60417ActiveMLS ID #12677090, Rafael Rodriguez, RE/MAX City. MRED as distributed by MLS GRID
- $339,9002 bd2 ba2k sqft21332 Windy Hill Dr, Frankfort, IL 60423ActiveMLS ID #12696747, Jamie Lemmons-Svoboda, Keller Williams Preferred Rlty. MRED as distributed by MLS GRID
- $599,9004 bd4 ba3k sqft14460 S Saddle Brook Ln, Homer Glen, IL 60491ActiveMLS ID #12666268, Tim Sullivan, Baird & Warner. MRED as distributed by MLS GRID
- $474,9004 bd3 ba2.6k sqft16967 82nd Ave, Tinley Park, IL 60477ActiveMLS ID #12690451, Bill Weber, RE/MAX 1st Service. MRED as distributed by MLS GRID
- $519,9003 bd4 ba2.6k sqft13657 S Parker Rd, Homer Glen, IL 60491ActiveMLS ID #12664842, Danielle Moy, @properties Christie's International Real Estate. MRED as distributed by MLS GRID
- $489,9994 bd3 ba2.6k sqft524 Glenn Dr, New Lenox, IL 60451Price ChangeMLS ID #12699852, Gina Cappas, RE/MAX 1st Service. MRED as distributed by MLS GRID
- $559,9004 bd3 ba2.3k sqft3170 Maryann Ln, Dyer, IN 46311For Sale
 MLS ID #842023, Brian Oster, @properties/Christie's Intl RE. NIRA as distributed by MLS GRID
