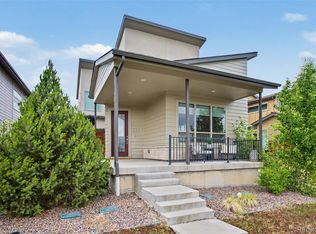
Veterans, VA Assumption! Experience modern Colorado living at its finest in this beautifully upgraded home nestled within the highly desirable Ascent Village in Sterling Ranch. Built in 2022 and offering over 3,300 finished square feet, this exceptional residence combines contemporary design, flexible living spaces, and breathtaking mountain views with access to one of Douglas County's most sought-after master-planned neighborhoods. Step inside to soaring ceilings, abundant natural light, and an open-concept layout designed for everyday living and entertaining. The main level features a private office with French Doors, a spacious living room anchored by a stylish fireplace, & stunning kitchen complete with a large island, marble countertops, stainless steel appliances, pantry, & generous dining space. Whether hosting guests or enjoying a quiet evening at home, this floor plan delivers both functionality and elegance. Upstairs, the spacious primary suite offers a relaxing retreat with a walk-in closet & luxurious en-suite bath featuring dual sinks & oversized tile shower. Two additional bedrooms, a full bath, loft, & convenient upper-level laundry provide the ideal layout for modern living. The finished basement expands the living space with a large family room, second fireplace, additional bedroom, and bath—perfect for guests, multigenerational living, & recreation. Outside, enjoy a fully fenced backyard, covered front porch, fire pit area, & room to relax. A neighborhood park located directly across the street offers convenient access to playgrounds. Residents enjoy Sterling Ranch's extensive amenities, including trails, parks, playgrounds, community events, easy access to Chatfield State Park, Roxborough State Park, Waterton Canyon & more! The community continues to grow with a new elementary school currently under construction. This home presents an outstanding opportunity to enjoy one of the Denver Metro area's fastest-growing & most amenity-rich communities.
Pending
$799,900
8940 Animas River Street, Littleton, CO 80125
4beds
3,716sqft
:
Get pre-qualified$5,087/mo
Single Family Residence
Built in 2022
5,488 Square Feet Lot
$-- Zestimate®
$215/sqft
$-- HOA
What's special
- 37 days |
- 180 |
- 5 |
Zillow last checked:
Listing updated:
Listed by:
Illona Gerlock 303-809-1235 Illona@GerlockHomes.com,
Coldwell Banker Realty 18,
Gerlock Homes 303-755-7373,
Coldwell Banker Realty 18
Source: REcolorado as distributed by MLS GRID,MLS#: 6098724
Facts & features
Interior
Bedrooms & bathrooms
- Bedrooms: 4
- Bathrooms: 4
- Full bathrooms: 1
- 3/4 bathrooms: 2
- 1/2 bathrooms: 1
- Main level bathrooms: 1
Bedroom
- Description: Carpet Flooring, Ceiling Light Fan Combo, En-Suite Bathroom, Walk-In Closet
- Features: Primary Suite
- Level: Upper
- Area: 306 Square Feet
- Dimensions: 17 x 18
Bedroom
- Description: Carpet Flooring, Ceiling Light Fan Combo
- Level: Upper
- Area: 121 Square Feet
- Dimensions: 11 x 11
Bedroom
- Description: Carpet Flooring, Ceiling Light Fan Combo
- Level: Upper
- Area: 110 Square Feet
- Dimensions: 11 x 10
Bedroom
- Description: Carpet Flooring, Ceiling Light, Walk-In Closet
- Level: Basement
- Area: 150 Square Feet
- Dimensions: 10 x 15
Bathroom
- Description: High Luxury Vinyl Flooring, Sconce Lighting
- Level: Main
- Area: 30 Square Feet
- Dimensions: 6 x 5
Bathroom
- Description: Tile Flooring, Sconce Lighting, Marble Countertops, Dual Sinks, Tile Shower
- Features: En Suite Bathroom, Primary Suite
- Level: Upper
- Area: 81 Square Feet
- Dimensions: 9 x 9
Bathroom
- Description: Tile Flooring, Sconce Lighting, Granite Countertop, Tile Shower
- Level: Upper
- Area: 44 Square Feet
- Dimensions: 11 x 4
Bathroom
- Description: Tile Shower, Sconce Lighting, Recessed Lighting, Granite Countertop, Tile Shower
- Level: Basement
- Area: 45 Square Feet
- Dimensions: 5 x 9
Dining room
- Description: High Luxury Vinyl Flooring, High Ceiling, Chandelier
- Level: Main
- Area: 187 Square Feet
- Dimensions: 11 x 17
Family room
- Description: Carpet Flooring, Recessed Lighting, Electric Fireplace
- Level: Basement
- Area: 418 Square Feet
- Dimensions: 22 x 19
Kitchen
- Description: High Luxury Vinyl Flooring, Recessed Lighting, Pendent Lighting, Stainless Steel Appliances, Marble Countertops
- Level: Main
- Area: 266 Square Feet
- Dimensions: 14 x 19
Laundry
- Description: Tile Flooring, Recessed Light, Built-In Shelving
- Level: Upper
- Area: 30 Square Feet
- Dimensions: 5 x 6
Living room
- Description: High Luxury Vinyl Flooring, Ceiling Light Fan Combo, Tile Gas Fireplace
- Level: Main
- Area: 272 Square Feet
- Dimensions: 16 x 17
Loft
- Description: Carpet Flooring, Ceiling Light Fan Combo
- Level: Upper
- Area: 108 Square Feet
- Dimensions: 12 x 9
Office
- Description: High Luxury Vinyl Flooring, French Doors
- Level: Main
- Area: 108 Square Feet
- Dimensions: 12 x 9
Heating
- Forced Air
Cooling
- Central Air
Appliances
- Included: Cooktop, Dishwasher, Dryer, Microwave, Oven, Range Hood, Self Cleaning Oven, Washer
- Laundry: In Unit
Features
- Built-in Features, Ceiling Fan(s), Eat-in Kitchen, Entrance Foyer, Granite Counters, High Ceilings, Kitchen Island, Pantry, Quartz Counters, Walk-In Closet(s)
- Flooring: Carpet, Tile, Vinyl
- Windows: Double Pane Windows, Window Coverings
- Basement: Partial
- Number of fireplaces: 2
- Fireplace features: Basement, Electric, Gas, Living Room
Interior area
- Total structure area: 3,716
- Total interior livable area: 3,716 sqft
- Finished area above ground: 2,495
- Finished area below ground: 841
Property
Parking
- Total spaces: 2
- Parking features: Concrete
- Attached garage spaces: 2
Features
- Levels: Two
- Stories: 2
- Patio & porch: Covered, Front Porch
- Exterior features: Fire Pit, Private Yard
- Fencing: Full
- Has view: Yes
- View description: Mountain(s)
Lot
- Size: 5,488 Square Feet
- Features: Sprinklers In Front
Details
- Parcel number: R0604555
- Special conditions: Standard
Construction
Type & style
- Home type: SingleFamily
- Property subtype: Single Family Residence
Materials
- Frame
- Roof: Composition
Condition
- Year built: 2022
Details
- Builder name: Richmond American Homes
Utilities & green energy
- Electric: 110V, 220 Volts
- Sewer: Public Sewer
- Water: Public
- Utilities for property: Cable Available, Internet Access (Wired), Natural Gas Available
Community & HOA
Community
- Subdivision: Sterling Ranch
HOA
- Has HOA: Yes
- HOA name: Sterling Ranch CAB
- HOA phone: 720-661-9694
Location
- Region: Littleton
Financial & listing details
- Price per square foot: $215/sqft
- Annual tax amount: $8,702
- Date on market: 6/18/2026
- Listing terms: 1031 Exchange,Cash,Conventional,FHA,Assumable,VA Loan
- Exclusions: Seller's Personal Property And/Or Staging Materials. Refrigerator.
- Ownership: Individual
- Electric utility on property: Yes
- Road surface type: Paved
Estimated market value
Not available
Estimated sales range
Not available
Not available
Price history
| Date | Event | Price |
|---|---|---|
| 6/24/2026 | Pending sale | $799,900$215/sqft |
Source:  REcolorado as distributed by MLS GRID #6098724 Report a problem REcolorado as distributed by MLS GRID #6098724 Report a problem | ||
| 6/18/2026 | Listed for sale | $799,900$215/sqft |
Source: REcolorado as distributed by MLS GRID #6098724 Report a problem | ||
| 5/28/2026 | Listing removed | $5,400$1/sqft |
Source: Zillow Rentals Report a problem | ||
| 3/25/2026 | Price change | $5,400-1.7%$1/sqft |
Source: Zillow Rentals Report a problem | ||
| 3/18/2026 | Price change | $5,495-3.6%$1/sqft |
Source: Zillow Rentals Report a problem | ||
| 2/25/2026 | Listed for rent | $5,700$2/sqft |
Source: Zillow Rentals Report a problem | ||
Public tax history
Tax history is unavailable.
Monthly payment
Est. payment
Payment breakdown
Explore the cost of this home by adjusting the details. Changes won't be saved.Climate risks
Neighborhood: 80125
Nearby schools
GreatSchools rating
- 8/10Coyote Creek Elementary SchoolGrades: PK-6Distance: 2.7 mi
- 6/10Ranch View Middle SchoolGrades: 7-8Distance: 3.2 mi
- 9/10Thunderridge High SchoolGrades: 9-12Distance: 3.5 mi
Schools provided by the listing agent
- Elementary: Coyote Creek
- Middle: Ranch View
- High: Thunderridge
- District: Douglas RE-1
Source: REcolorado as distributed by MLS GRID. This data may not be complete. We recommend contacting the local school district to confirm school assignments for this home.
- $874,8005 bd4 ba4.6k sqft8930 Animas River St, Littleton, CO 80125Off Market
- $821,6005 bd5 ba3.2k sqft8939 Swan Riv, Littleton, CO 80125Sold

- $821,6005 bd5 ba4.7k sqft8939 Swan River St, Littleton, CO 80125Sold

- $787,6005 bd3 ba3.8k sqft8920 Animas River St, Littleton, CO 80125Off Market
- $730,0003 bd3 ba1.9k sqft8951 Swan Riv, Littleton, CO 80125Sold
- $730,0003 bd3 ba3.7k sqft8951 Swan River St, Littleton, CO 80125Sold
- $818,0005 bd5 ba2.8k sqft8927 Swan Riv, Littleton, CO 80125Sold
- $875,0005 bd5 ba4.3k sqft8927 Swan River St, Littleton, CO 80125For Sale
A local agent can set up tours, give advice and negotiate with sellers.
Similar homes
- $750,0004 bd4 ba3.1k sqft9761 Taylor River Circle, Littleton, CO 80125For Sale
 MLS ID #4597002, Nicholas Quenzer, Compass - Denver. REcolorado as distributed by MLS GRID
 - $830,0004 bd4 ba2.9k sqft9112 Moondance Drive, Littleton, CO 80125For Sale
 MLS ID #8034304, Mary Roth, Keller Williams Real Estate LLC. REcolorado as distributed by MLS GRID
 - $720,0003 bd4 ba3k sqft9586 Middle Fork Street, Littleton, CO 80125New Construction
 MLS ID #6697862, Erika Freeman-Daniels, Orchard Brokerage LLC. REcolorado as distributed by MLS GRID
 - $835,0005 bd4 ba4k sqft8354 Hackamore Road, Littleton, CO 80125For Sale
 MLS ID #1607882, Kelly Nichols, RE/MAX Professionals. REcolorado as distributed by MLS GRID
 - $785,0003 bd3 ba2.9k sqft8989 Bellsong Drive, Littleton, CO 80125For SaleMLS ID #6418673, Mark Hojegian, Your Castle Real Estate Inc. REcolorado as distributed by MLS GRID
- $899,0006 bd4 ba5.1k sqft8505 Big Thompson Street, Littleton, CO 80125For SaleMLS ID #9292175, Rachel DiMatteo, Orchard Brokerage LLC. REcolorado as distributed by MLS GRID
- $972,9004 bd4 ba5.3k sqft8250 Estes Park Avenue, Littleton, CO 80125For SaleMLS ID #5036664, Kellie Craig, Realty One Group Five Star. REcolorado as distributed by MLS GRID
- $900,0003 bd3 ba3.5k sqft11460 Stonewash Lane, Littleton, CO 80125For SaleMLS ID #1823468, Jillian Schneggenburger, Thrive Real Estate Group. REcolorado as distributed by MLS GRID
- $919,0003 bd3 ba4k sqft8765 Moonshimmer Trail, Littleton, CO 80125For SaleMLS ID #9608248, Nicholas Quenzer, Compass - Denver. REcolorado as distributed by MLS GRID
- $975,0005 bd5 ba5.2k sqft11291 Moondance Trail, Littleton, CO 80125For SaleMLS ID #9367725, Beth Sand, LIV Sotheby's International Realty. REcolorado as distributed by MLS GRID
- $625,0003 bd3 ba2.8k sqft8892 Yellowcress Street, Littleton, CO 80125For SaleMLS ID #1730007, Shelley Conger, West and Main Homes Inc. REcolorado as distributed by MLS GRID
- $826,2004 bd4 ba3k sqft5603 S Gray Street, Littleton, CO 80123For SaleMLS ID #8787264, Dylan Lario, Coldwell Banker Realty 56. REcolorado as distributed by MLS GRID
- $1,039,0005 bd6 ba5.5k sqft8498 Orchard City Drive, Littleton, CO 80125For SaleMLS ID #3302034, Christopher Crosby, RE/MAX Professionals. REcolorado as distributed by MLS GRID
- $770,0004 bd3 ba2.9k sqft6550 S Oak Court, Littleton, CO 80127For SaleMLS ID #4737421, Rachael Haslage, Success Realty Experts, LLC. REcolorado as distributed by MLS GRID
- $745,0004 bd4 ba3.4k sqft9971 Willowstone Place, Parker, CO 80134For SaleMLS ID #4573307, Yvonne Faraci, Compass - Denver. REcolorado as distributed by MLS GRID
- $929,0004 bd4 ba3.3k sqft592 Meadowleaf Lane, Littleton, CO 80126For SaleMLS ID #3533603, Sarah Bangert, Compass - Denver. REcolorado as distributed by MLS GRID
- $725,0005 bd4 ba2.8k sqft9576 High Cliffe Street, Littleton, CO 80129For SaleMLS ID #5965603, Jennifer Oldham, Coldwell Banker Realty 24. REcolorado as distributed by MLS GRID
- $760,0005 bd4 ba4.2k sqft15921 Filly Avenue, Parker, CO 80134For SaleMLS ID #7444857, Dominic Miller, Compass - Denver. REcolorado as distributed by MLS GRID
- $775,0004 bd4 ba3.1k sqft5786 S Urban Court, Littleton, CO 80127For SaleMLS ID #3514418, Shannon Pace, Coldwell Banker Realty 24. REcolorado as distributed by MLS GRID
- $795,0004 bd4 ba3.6k sqft10468 Wagon Box Circle, Highlands Ranch, CO 80130For SaleMLS ID #2072861, Natalie Force, The Steller Group, Inc. REcolorado as distributed by MLS GRID
