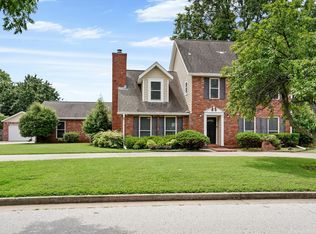
Welcome to Cedarcrest, a well-established & desired neighborhood where mature trees, beautiful surroundings, & a peaceful greenbelt create a setting that feels tucked away while still being in town. This newly updated home is truly one of a kind, offering generous living spaces, natural light, & a backyard sanctuary you have to experience. Step inside to a grand living room framed by wall-to-wall windows, one of 2 fireplaces, & an open-concept layout that flows into the formal dining room. A 2nd living area just off the kitchen offers a more comfortable gathering space centering the fireplace. The spacious kitchen provides plenty of room to cook & entertain, with a large island offering add'l seating & surface for meal prep or as an impressive buffet when hosting family & friends. A 2nd dining area gives you more options for casual meals & gatherings. The primary suite is its own retreat, complete with a sunroom overlooking the peaceful backyard. The ensuite bath features a whirlpool tub, separate shower, double sinks, dedicated vanity area, & separate walk-in closets. Bedrooms 2 & 3 are good sized & connected by a Pullman bath featuring private sinks & a large shared shower, an ideal layout. Step into the backyard & discover what truly sets this property apart. The deck, with outdoor lighting, overlooks a peaceful yard, raised flower beds or a garden w/ watering system, a compost area, firepit, a seasonal creek & the greenbelt, creates a natural corridor for wildlife. Bird lovers will especially appreciate the estab. Purple Martin bird colony, that is difficult to duplicate, specific details apply. An outdoor storage building w/ loft provides even more room for gardening supplies, or seasonal storage. Not to mention all this in the Jenks School district and you have a home that offers far more than just square footage. This is where nature, comfort, and character come together, an unexpected sanctuary in the heart of town and a truly special Cedarcrest property.
Pending
$485,000
8941 S Florence Pl, Tulsa, OK 74137
3beds
3,022sqft
Single Family Residence
Built in 1981
0.7 Acres Lot
$-- Zestimate®
$160/sqft
$29/mo HOA
What's special
Open-concept layoutGenerous living spacesCompost areaPeaceful yardFormal dining roomMature treesSeparate shower
- 12 days
- 1,045
- 109
Likely to sell faster than
Zillow last checked:
Listing updated:
Listed by:
Keli Smith 918-706-3593,
Chinowth & Cohen
Source: MLS Technology, Inc.,MLS#: 2634968 Originating MLS: MLS Technology
Originating MLS: MLS TechnologyFacts & features
Interior
Bedrooms & bathrooms
- Bedrooms: 3
- Bathrooms: 3
- Full bathrooms: 2
- 1/2 bathrooms: 1
Primary bedroom
- Description: Primary Bedroom,Private Bath,Separate Closets,Walk-in Closet
- Level: First
Bedroom
- Description: Bedroom,Pullman Bath
- Level: First
Bedroom
- Description: Bedroom,Pullman Bath
- Level: First
Primary bathroom
- Description: Primary Bath,Bathtub,Double Sink,Full Bath,Separate Shower,Vent,Whirlpool
- Level: First
Bathroom
- Description: Hall Bath,Double Sink,Full Bath,Shower Only,Vent
- Level: First
Bathroom
- Description: Hall Bath,Double Sink,Full Bath,Shower Only,Vent
- Level: First
Bathroom
- Description: Hall Bath,Half Bath
- Level: First
Den
- Description: Den/Family Room,Fireplace
- Level: First
Dining room
- Description: Dining Room,Combo w/ Living,Formal
- Level: First
Kitchen
- Description: Kitchen,Country,Island,Pantry
- Level: First
Living room
- Description: Living Room,Fireplace,Formal
- Level: First
Utility room
- Description: Utility Room,Inside
- Level: First
Heating
- Central, Gas
Cooling
- Central Air
Appliances
- Included: Built-In Oven, Double Oven, Dishwasher, Disposal, Gas Water Heater, Oven, Range, Tankless Water Heater, Plumbed For Ice Maker
- Laundry: Washer Hookup, Electric Dryer Hookup
Features
- Attic, Ceramic Counters, Granite Counters, High Speed Internet, Wired for Data, Ceiling Fan(s), Electric Oven Connection, Electric Range Connection, Programmable Thermostat
- Flooring: Carpet, Hardwood, Tile
- Windows: Vinyl, Insulated Windows
- Basement: None
- Number of fireplaces: 2
- Fireplace features: Glass Doors, Gas Log, Outside
Interior area
- Total structure area: 3,022
- Total interior livable area: 3,022 sqft
Property
Parking
- Total spaces: 2
- Parking features: Attached, Garage
- Attached garage spaces: 2
Accessibility
- Accessibility features: Accessible Doors
Features
- Levels: One
- Stories: 1
- Patio & porch: Covered, Deck, Patio, Porch
- Exterior features: Concrete Driveway, Fire Pit, Sprinkler/Irrigation, Rain Gutters
- Pool features: None
- Fencing: Chain Link,Privacy
Lot
- Size: 0.7 Acres
- Features: Greenbelt, Mature Trees, Sloped
- Topography: Sloping
Details
- Additional structures: Storage
- Parcel number: 70250831727600
Construction
Type & style
- Home type: SingleFamily
- Architectural style: French Provincial
- Property subtype: Single Family Residence
Materials
- Stone, Wood Siding, Wood Frame
- Foundation: Slab
- Roof: Asphalt,Fiberglass
Condition
- Year built: 1981
Utilities & green energy
- Sewer: Septic Tank
- Water: Public
- Utilities for property: Electricity Available, Fiber Optic Available, Natural Gas Available, High Speed Internet Available, Water Available
Green energy
- Energy efficient items: Windows
- Indoor air quality: Ventilation
Community & HOA
Community
- Features: Gutter(s), Sidewalks
- Security: No Safety Shelter, Security System Owned, Smoke Detector(s)
- Subdivision: Cedarcrest I
HOA
- Has HOA: Yes
- Amenities included: Other
- HOA fee: $350 annually
Location
- Region: Tulsa
Financial & listing details
- Price per square foot: $160/sqft
- Tax assessed value: $278,805
- Annual tax amount: $4,195
- Date on market: 9/22/2026
- Cumulative days on market: 13 days
- Listing terms: Conventional,FHA,VA Loan
- Exclusions: Purple Martin Bird Colony (houses and poles), Bee hives, Water collection barrels.
Estimated market value
Not available
Estimated sales range
Not available
Not available
Price history
| Date | Event | Price |
|---|---|---|
| 9/30/2026 | Pending sale | $485,000$160/sqft |
Source:  MLS Technology, Inc. #2634968 Report a problem MLS Technology, Inc. #2634968 Report a problem | ||
| 9/22/2026 | Listed for sale | $485,000+120.5%$160/sqft |
Source: MLS Technology, Inc. #2634968 Report a problem | ||
| 4/4/2000 | Sold | $220,000+12%$73/sqft |
Source: Public Record Report a problem | ||
| 7/19/1999 | Sold | $196,500$65/sqft |
Source: Public Record Report a problem | ||
Public tax history
| Year | Property taxes | Tax assessment |
|---|---|---|
| 2025 | $4,195 +7.4% | $29,669 +3.1% |
| 2024 | $3,906 +5.1% | $28,776 +3.1% |
| 2023 | $3,716 0% | $27,908 +3.1% |
| 2022 | $3,716 +1.7% | $27,066 -0.7% |
| 2021 | $3,654 +5.3% | $27,249 +3% |
| 2020 | $3,469 -3.3% | $26,455 |
| 2019 | $3,586 +0% | $26,455 +3.9% |
| 2018 | $3,586 +0.1% | $25,455 -3.8% |
| 2017 | $3,584 +2% | $26,455 |
| 2016 | $3,513 | $26,455 |
| 2015 | $3,513 -1.8% | $26,455 |
| 2014 | $3,579 | $26,455 |
| 2013 | -- | $26,455 |
| 2012 | -- | $26,455 |
| 2011 | -- | $26,455 |
| 2010 | -- | $26,455 |
| 2009 | -- | $26,455 |
| 2008 | -- | $26,455 |
| 2007 | -- | $26,455 +2.4% |
| 2006 | -- | $25,839 |
| 2005 | -- | $25,839 |
| 2004 | $3,135 | $25,839 +3% |
| 2003 | -- | $25,091 +3.7% |
| 2002 | -- | $24,200 |
| 2001 | -- | $24,200 +12% |
| 2000 | -- | $21,615 |
Find assessor info on the county website
Monthly payment
Est. payment
Payment breakdown
Explore the cost of this home by adjusting the details. Changes won't be saved.Climate risks
Neighborhood: Cedarcrest
Nearby schools
Schools provided by the listing agent
- Elementary: East
- High: Jenks
- District: Jenks - Sch Dist (5)
Source: MLS Technology, Inc.. This data may not be complete. We recommend contacting the local school district to confirm school assignments for this home.
Similar homes
- $465,0004 bd4 ba3.2k sqft3316 E 88th St, Tulsa, OK 74137For Sale
 MLS ID #2636180, Susie Genet, Chinowth & Cohen. MLS Technology, Inc.
 - $524,5003 bd3 ba2.4k sqft10328 S Delaware Pl, Tulsa, OK 74137For Sale
 MLS ID #2636045, John T Pellow Jr, Coldwell Banker Select. MLS Technology, Inc.
 - $460,0004 bd3 ba2.8k sqft4321 E 74th Pl, Tulsa, OK 74136For Sale
 MLS ID #2613255, Veronica Oswald, McGraw, REALTORS. MLS Technology, Inc.
 - $399,9994 bd3 ba2.9k sqft8920 S College Pl, Tulsa, OK 74137For Sale By Owner

