Welcome home! Located in the beautiful Harvard Estates neighborhood in highly sought after Jenks School District! Situated on over half an acre, this property offers a private backyard retreat complete with an inground pool and large yard perfect for relaxing or entertaining family and friends. The main level features two spacious living areas, each with fireplaces, a private study, formal dining room, full bath and an updated half bath. The remodeled kitchen is a standout, offering a large center island, abundant cabinetry, and plenty of workspace for cooking and gathering. Upstairs, you'll find the primary suite along with two additional bedrooms and a recently updated hall bath. The primary suite includes double sinks and a beautifully renovated tiled shower. The third level features a fourth bedroom, providing added privacy and flexibility for guests, a game room, or home office. A rare find for the area, the detached shop offers third-car parking, dedicated workshop space, and a covered storage area for outdoor equipment and recreational items. Additional updates include a new upstairs HVAC system and ductwork, and a new roof will be installed before closing.
Pending
$465,000
3316 E 88th St, Tulsa, OK 74137
4beds
3,282sqft
Single Family Residence
Built in 1986
0.52 Acres Lot
$-- Zestimate®
$142/sqft
$25/mo HOA
What's special
Inground poolDedicated workshop spaceUpdated half bathRecently updated hall bathFormal dining roomPrimary suitePrivate backyard retreat
- 12 days
- 1,342
- 158
Likely to sell faster than
Zillow last checked:
Listing updated:
Listed by:
Susie Genet 918-809-8296,
Chinowth & Cohen
Source: MLS Technology, Inc.,MLS#: 2636180 Originating MLS: MLS Technology
Originating MLS: MLS TechnologyFacts & features
Interior
Bedrooms & bathrooms
- Bedrooms: 4
- Bathrooms: 4
- Full bathrooms: 3
- 1/2 bathrooms: 1
Primary bedroom
- Description: Primary Bedroom,Private Bath,Separate Closets,Walk-in Closet
- Level: Second
Bedroom
- Description: Bedroom,No Bath
- Level: Second
Bedroom
- Description: Bedroom,No Bath
- Level: Second
Bedroom
- Description: Bedroom,No Bath
- Level: Third
Primary bathroom
- Description: Primary Bath,Double Sink,Full Bath,Shower Only
- Level: Second
Bathroom
- Description: Hall Bath,Full Bath,Half Bath
- Level: First
Bathroom
- Description: Hall Bath,Full Bath
- Level: Second
Bonus room
- Description: Additional Room,Exercise
- Level: First
Bonus room
- Description: Additional Room,Exercise
- Level: First
Den
- Description: Den/Family Room,Fireplace
- Level: First
Dining room
- Description: Dining Room,Formal
- Level: First
Kitchen
- Description: Kitchen,Country,Eat-In,Island,Pantry
- Level: First
Living room
- Description: Living Room,Fireplace
- Level: First
Office
- Description: Office,
- Level: First
Utility room
- Description: Utility Room,Sink
- Level: First
Heating
- Central, Gas, Multiple Heating Units
Cooling
- Central Air, 2 Units
Appliances
- Included: Built-In Range, Convection Oven, Double Oven, Dishwasher, Disposal, Gas Water Heater, Microwave, Oven, Range
- Laundry: Washer Hookup, Electric Dryer Hookup
Features
- Concrete Counters, High Speed Internet, Cable TV, Vaulted Ceiling(s), Wired for Data, Ceiling Fan(s), Programmable Thermostat
- Flooring: Concrete, Tile, Wood
- Doors: Insulated Doors
- Windows: Casement Window(s), Insulated Windows
- Basement: None
- Number of fireplaces: 2
- Fireplace features: Gas Log, Wood Burning Stove
Interior area
- Total structure area: 3,282
- Total interior livable area: 3,282 sqft
Property
Parking
- Total spaces: 3
- Parking features: Attached, Detached, Garage
- Attached garage spaces: 3
Features
- Levels: Two and One Half
- Patio & porch: Covered, Porch
- Exterior features: Concrete Driveway, Lighting, Rain Gutters
- Pool features: Gunite, In Ground
- Fencing: Full
Lot
- Size: 0.52 Acres
- Features: Mature Trees
Details
- Additional structures: Second Garage, Workshop
- Parcel number: 70925831611230
Construction
Type & style
- Home type: SingleFamily
- Architectural style: Colonial
- Property subtype: Single Family Residence
Materials
- Brick, Vinyl Siding, Wood Frame
- Foundation: Slab
- Roof: Asphalt,Fiberglass
Condition
- Year built: 1986
Utilities & green energy
- Sewer: Public Sewer
- Water: Public
- Utilities for property: Electricity Available, Natural Gas Available, Water Available
Green energy
- Energy efficient items: Doors, Windows
- Indoor air quality: Ventilation
Community & HOA
Community
- Features: Gutter(s), Sidewalks
- Security: No Safety Shelter
- Subdivision: Harvard Estates
HOA
- Has HOA: Yes
- Amenities included: None
- HOA fee: $300 annually
Location
- Region: Tulsa
Financial & listing details
- Price per square foot: $142/sqft
- Annual tax amount: $7,769
- Date on market: 10/2/2026
- Cumulative days on market: 13 days
- Listing terms: Conventional,FHA,VA Loan
Estimated market value
Not available
Estimated sales range
Not available
Not available
Price history
| Date | Event | Price |
|---|---|---|
| 10/5/2026 | Pending sale | $465,000$142/sqft |
Source:  MLS Technology, Inc. #2636180 Report a problem MLS Technology, Inc. #2636180 Report a problem | ||
| 10/2/2026 | Listed for sale | $465,000-4.1%$142/sqft |
Source: MLS Technology, Inc. #2636180 Report a problem | ||
| 8/2/2025 | Listing removed | $485,000$148/sqft |
Source: MLS Technology, Inc. #2527539 Report a problem | ||
| 7/26/2025 | Price change | $485,000-2.6%$148/sqft |
Source: MLS Technology, Inc. #2527539 Report a problem | ||
| 7/1/2025 | Listed for sale | $498,000+18%$152/sqft |
Source: MLS Technology, Inc. #2527539 Report a problem | ||
| 6/6/2023 | Sold | $422,000+0.5%$129/sqft |
Source: MLS Technology, Inc. #2315348 Report a problem | ||
| 5/3/2023 | Pending sale | $420,000$128/sqft |
Source: MLS Technology, Inc. #2315348 Report a problem | ||
| 4/28/2023 | Listed for sale | $420,000+56.4%$128/sqft |
Source: MLS Technology, Inc. #2315348 Report a problem | ||
| 9/26/2013 | Sold | $268,500$82/sqft |
Source: MLS Technology, Inc. #1308261 Report a problem | ||
Public tax history
Tax history is unavailable.
Monthly payment
Est. payment
Payment breakdown
Explore the cost of this home by adjusting the details. Changes won't be saved.Climate risks
Neighborhood: 74137
Nearby schools
Schools provided by the listing agent
- Elementary: East
- Middle: Jenks
- High: Jenks
- District: Jenks - Sch Dist (5)
Source: MLS Technology, Inc.. This data may not be complete. We recommend contacting the local school district to confirm school assignments for this home.

Similar homes
- $474,9004 bd3 ba3.2k sqft9402 S Vandalia Ave, Tulsa, OK 74137For Sale
 MLS ID #2632984, Sarah Ellis, MORE Agency. MLS Technology, Inc.
 - $389,9004 bd4 ba3.3k sqft8717 S College Pl, Tulsa, OK 74137For Sale
 MLS ID #2627285, John R Smucker, McGraw, REALTORS. MLS Technology, Inc.
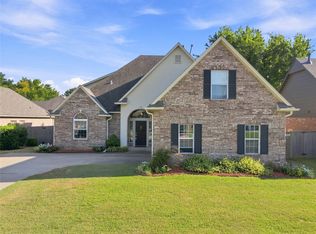
 - $422,5004 bd4 ba3.1k sqft2914 E 101st Pl, Tulsa, OK 74137For Sale
 MLS ID #2632459, Deborah McGuire, Coldwell Banker Select. MLS Technology, Inc.
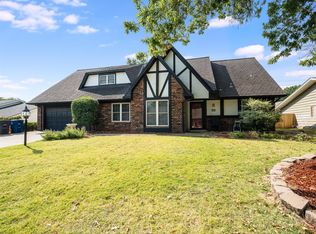
 - $379,9005 bd3 ba3.2k sqft3722 E 85th Pl S, Tulsa, OK 74137For Sale
 MLS ID #2632732, Jaybee Hawkins, Cochran & Co Realtors. MLS Technology, Inc.
