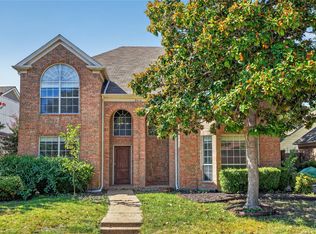
Rare Duplex Investment Opportunity in the Heart of Frisco!
This well-maintained, beautifully updated duplex at 8943–8945 Camfield Way offers a unique opportunity to own an income-producing property in one of the most sought-after cities in Texas. Each unit side features 2 bedrooms, 2.5 baths, a cozy fireplace, and a fenced backyard for privacy and enjoyment. With a spacious floor plan and high ceilings, each home exudes an open and inviting atmosphere. Enjoy the allure of laminate floors, a newer stove and refrigerator, and sleek granite counters in the kitchen. Updated fixtures and a newer fence add a touch of modernity and security. Solar screens keep energy costs low while the backyard provides a haven for outdoor activities. Recent updates include: new roof (May 2024), exterior paint (2024), new screens, granite sinks throughout, and solar screens. One side (8945) received new flooring, paint, windows, and a dishwasher in 2018. Air conditioning units are approximately 2 and 4 years old, with new ductwork in one unit and a new water heater in the other.
Perfect for investors or owner-occupants — live in one side and lease the other! Close to Frisco’s top-rated schools, parks, and premier destinations, including The Star, Stonebriar Centre, and Downtown Frisco, with easy access to Preston Road and the Dallas North Tollway. Endless dining, shopping, and entertainment options are just minutes away. Opportunities like this are rare in Frisco — act fast to secure this prime property with endless potential!
For sale
Price cut: $14.5K (8/9)
$535,000
8943 Camfield Rd #8945, Frisco, TX 75033
4beds
2,520sqft
Duplex, Multi Family
Built in 1984
-- sqft lot
$521,700 Zestimate®
$212/sqft
$-- HOA
What's special
Cozy fireplaceNewer fenceUpdated fixturesWell-maintained beautifully updated duplexHigh ceilingsSpacious floor planLaminate floors
- 206 days |
- 1,472 |
- 83 |
Zillow last checked:
Listing updated:
Listed by:
Alfred Esparza 0574083 469-878-4801,
Dwell DFW Realty 469-878-4801
Source: NTREIS,MLS#: 21159483
Facts & features
Interior
Bedrooms & bathrooms
- Bedrooms: 4
- Bathrooms: 6
- Full bathrooms: 4
- 1/2 bathrooms: 2
Heating
- Central, Electric
Cooling
- Central Air, Ceiling Fan(s), Electric
Appliances
- Included: Dishwasher, Electric Oven, Electric Range, Disposal, Refrigerator, Vented Exhaust Fan
Features
- Decorative/Designer Lighting Fixtures, Eat-in Kitchen, Granite Counters, High Speed Internet, Cable TV, Walk-In Closet(s)
- Flooring: Carpet, Ceramic Tile, Laminate
- Windows: Window Coverings
- Has basement: No
- Number of fireplaces: 2
- Fireplace features: Gas Starter, Masonry, Wood Burning
Interior area
- Total structure area: 2,520
- Total interior livable area: 2,520 sqft
Video & virtual tour
Property
Parking
- Total spaces: 4
- Parking features: Concrete, Driveway
- Garage spaces: 1
Features
- Levels: Two
- Stories: 2
- Patio & porch: Front Porch, Patio, Covered
- Pool features: None
- Fencing: Back Yard,Fenced,Full,Wood
Lot
- Size: 6,098 Square Feet
- Features: Back Yard, Corner Lot, Interior Lot, Lawn, Landscaped, Subdivision, Few Trees
Details
- Parcel number: R100300200301
Construction
Type & style
- Home type: MultiFamily
- Property subtype: Duplex, Multi Family
Materials
- Brick
- Foundation: Slab
- Roof: Composition
Condition
- Year built: 1984
Utilities & green energy
- Sewer: Public Sewer
- Water: Public
- Utilities for property: Natural Gas Available, Overhead Utilities, Sewer Available, Separate Meters, Underground Utilities, Water Available, Cable Available
Green energy
- Energy efficient items: Appliances, HVAC, Water Heater
Community & HOA
Community
- Features: Curbs, Sidewalks
- Security: Smoke Detector(s)
- Subdivision: Preston Manor
HOA
- Has HOA: No
Location
- Region: Frisco
Financial & listing details
- Price per square foot: $212/sqft
- Date on market: 1/20/2026
- Cumulative days on market: 207 days
- Listing terms: Cash,Conventional,1031 Exchange,FHA,VA Loan
Estimated market value
$521,700
$496,000 - $548,000
$2,010/mo
Price history
| Date | Event | Price |
|---|---|---|
| 8/9/2026 | Price change | $535,000-2.6%$212/sqft |
Source: NTREIS #21159483 Report a problem | ||
| 6/16/2026 | Price change | $549,500-4.4%$218/sqft |
Source: NTREIS #21159483 Report a problem | ||
| 3/24/2026 | Price change | $575,000-1.7%$228/sqft |
Source: NTREIS #21159483 Report a problem | ||
| 1/20/2026 | Listed for sale | $585,000$232/sqft |
Source: NTREIS #21159483 Report a problem | ||
Public tax history
Tax history is unavailable.
Monthly payment
Est. payment
Payment breakdown
Explore the cost of this home by adjusting the details. Changes won't be saved.Climate risks
Neighborhood: 75033
Nearby schools
GreatSchools rating
- 5/10Rogers Elementary SchoolGrades: K-5Distance: 0.7 mi
- 6/10Staley Middle SchoolGrades: 6-8Distance: 1.1 mi
- 7/10Memorial High SchoolGrades: 9-12Distance: 2.1 mi
Schools provided by the listing agent
- Elementary: Rogers
- Middle: Staley
- High: Memorial
- District: Frisco ISD
Source: NTREIS. This data may not be complete. We recommend contacting the local school district to confirm school assignments for this home.
- $364,0003 bd2 ba1.6k sqft8860 Camfield Way, Frisco, TX 75033Off Market
- $323,9003 bd2 ba1.4k sqft8865 Marilyn Dr, Frisco, TX 75033Off Market
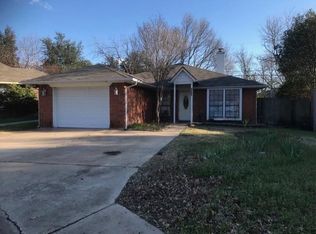
- $--3 bd2 ba1.2k sqft8861 Camfield Way, Frisco, TX 75033Sold
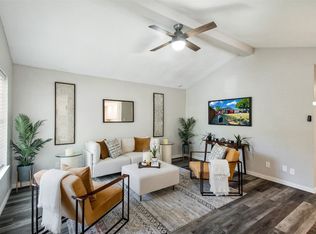

- $517,2002 bd2 ba2.6k sqft8879/8881 Marilyn Dr, Frisco, TX 75033Off Market
- $274,1002 bd2 ba1.2k sqft8921 Marilyn Dr, Frisco, TX 75033Off Market
- $290,0002 bd2 ba1.2k sqft8923 Marilyn Dr, Frisco, TX 75033Off Market
- $419,800-- bd-- ba1.6k sqft8840 Camfield Way, Frisco, TX 75033Off Market
- $318,8002 bd2 ba1.2k sqft8943 Marilyn Dr, Frisco, TX 75033Off Market
A local agent can set up tours, give advice and negotiate with sellers.
A local lender can help you make sure your offer is ready when you are.
Similar homes
- $499,9905 bd2 ba2.4k sqft7145 Waterlily Ln, Frisco, TX 75033For Sale
 MLS ID #21348042, Michael Seeto. NTREIS
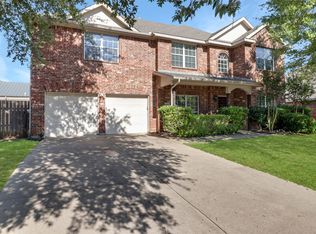
 - $480,0004 bd3 ba2.8k sqft9103 Aristocrat Ln, Frisco, TX 75033For Sale
 MLS ID #21222567, Will Brewer. NTREIS
 - $560,3154 bd3 ba2.2k sqft1229 Ducks Lndg, Frisco, TX 75033For Sale
 MLS ID #21292645, Ram Konara. NTREIS
 - $437,0004 bd3 ba2.6k sqft9512 Preston Vineyard Dr, Frisco, TX 75035For Sale
 MLS ID #21349943, Chad Joyce. NTREIS
 - $525,0004 bd3 ba2.5k sqft9405 Meyers Canyon Dr, Plano, TX 75025For SaleMLS ID #21352293, Cynthia Li. NTREIS
- $530,0004 bd2 ba2.1k sqft3901 Rolling Hills Dr, Plano, TX 75025For SaleMLS ID #21333055, Dione Beilgard. NTREIS
- $539,9954 bd3 ba2.5k sqft4333 Waskom Dr, Plano, TX 75024For SaleMLS ID #21290834, Bryan Davis. NTREIS
- $499,9004 bd3 ba2.4k sqft2004 Hondo Dr, Plano, TX 75074For SaleMLS ID #21355749, Steven Robertson. NTREIS
- $409,9003 bd2 ba1.9k sqft4191 Cherry Ridge Dr, Frisco, TX 75033For SaleMLS ID #21269265, Jason Wang. NTREIS
- $399,9504 bd2 ba2k sqft10600 Midway Dr, Frisco, TX 75035For SaleMLS ID #21312062, tom Pham. NTREIS
- $375,0003 bd2 ba1.5k sqft8105 Clipper St, Frisco, TX 75035For SaleMLS ID #21258232, Curt Anderson. NTREIS
- $459,0004 bd3 ba3k sqft1017 Lake Trail Dr, Little Elm, TX 75068For SaleMLS ID #21340765, Jawad Karim. NTREIS
- $425,0003 bd3 ba1.9k sqft5777 Pisa Ln, Frisco, TX 75034For SaleMLS ID #21322315, Cindy Baglietto. NTREIS
- $549,9004 bd3 ba2.4k sqft2060 Briarcliff Rd, Lewisville, TX 75067For SaleMLS ID #21347679, Michael Law. NTREIS
- $474,9004 bd3 ba2.5k sqft2804 Hudson Xing, McKinney, TX 75072For SaleMLS ID #21286078, Alok Shah. NTREIS
- $500,0003 bd3 ba2.2k sqft2312 La Vida Pl, Plano, TX 75023For SaleMLS ID #21314200, Josh Kesterson. NTREIS
- $510,0004 bd3 ba2.9k sqft803 Cascades Dr, Allen, TX 75002For SaleMLS ID #21249358, Wesley Haile. NTREIS
- $547,9504 bd4 ba2.3k sqft3916 Granbury Dr, Dallas, TX 75287For SaleMLS ID #21002392, Bettye Chronister. NTREIS
- $465,0004 bd3 ba2.5k sqft2123 Daniel Way, Carrollton, TX 75006For SaleMLS ID #21350885, Esther Widjaja Yusman. NTREIS
- $440,0003 bd2 ba1.6k sqft10220 Bennet Dr, McKinney, TX 75072For SaleMLS ID #21347867, Shubhra Bhattacharya. NTREIS
