A fantastic opportunity to own a spacious zero entry, corner unit townhome in one of West Des Moines' most convenient areas. The main floor features 3 bedrooms and 2 bathrooms, including a spacious primary suite with a private bath and tiled shower. The kitchen includes shaker cabinets, quartz countertops, a large peninsula with seating for four and tons of countertop space. Upstairs, the bonus room with its own full bathroom is ideal for a home office, guest suite, workout room, or private retreat. Step outside to the fenced patio, a great place to relax or spend time with family and friends. 2 car attached garage! The HOA covers exterior maintenance, lawn care, snow removal, irrigation, trash service, and recreational amenities including a pool, pickleball court, and clubhouse. This is a truly low maintenance home in the ideal location, just minutes from Jordan Creek shopping, restaurants, and all that West Des Moines has to offer! All information obtained from seller and public records.
Pending
$384,900
8943 Nelle Ln, West Des Moines, IA 50266
4beds
2,322sqft
:
Get pre-qualified$2,794/mo
Townhouse, Condominium
Built in 2019
5,227 Square Feet Lot
$-- Zestimate®
$166/sqft
$185/mo HOA
What's special
Quartz countertopsFenced patioTons of countertop spaceKitchen includes shaker cabinets
- 23 days |
- 77 |
- 1 |
Likely to sell faster than
Zillow last checked:
Listing updated:
Listed by:
Jay Elsberry (712)541-8267,
RE/MAX Precision,
Mike Slavin 515-491-4319,
RE/MAX Precision
Source: DMMLS,MLS#: 744301 Originating MLS: Des Moines Area Association of REALTORS
Originating MLS: Des Moines Area Association of REALTORSFacts & features
Interior
Bedrooms & bathrooms
- Bedrooms: 4
- Bathrooms: 3
- Full bathrooms: 2
- 3/4 bathrooms: 1
- Main level bedrooms: 3
Heating
- Forced Air, Gas, Natural Gas
Cooling
- Central Air
Appliances
- Laundry: Main Level
Features
- Dining Area, Window Treatments
- Flooring: Carpet
- Number of fireplaces: 1
- Fireplace features: Gas, Vented
Interior area
- Total structure area: 2,322
- Total interior livable area: 2,322 sqft
Property
Parking
- Total spaces: 2
- Parking features: Attached, Garage, Two Car Garage
- Attached garage spaces: 2
Features
- Stories: 1
- Patio & porch: Open, Patio
- Exterior features: Patio
Lot
- Size: 5,227 Square Feet
- Features: Rectangular Lot
Details
- Parcel number: 1622229035
- Zoning: R
Construction
Type & style
- Home type: Townhouse
- Architectural style: Ranch
- Property subtype: Townhouse, Condominium
Materials
- Stone, Vinyl Siding
- Foundation: Slab
- Roof: Asphalt,Shingle
Condition
- Year built: 2019
Utilities & green energy
- Sewer: Public Sewer
- Water: Public
Community & HOA
Community
- Features: Clubhouse, Community Pool, See Remarks
HOA
- Has HOA: Yes
- Services included: Insurance, Maintenance Grounds, Maintenance Structure, Recreation Facilities, Snow Removal, Trash
- HOA fee: $185 monthly
- HOA name: Mill Ridge Townhomes
- Second HOA name: HRC Assoc Mgmt
- Second HOA phone: 515-280-2014
Location
- Region: West Des Moines
Financial & listing details
- Price per square foot: $166/sqft
- Tax assessed value: $358,340
- Annual tax amount: $5,997
- Date on market: 7/1/2026
- Cumulative days on market: 111 days
- Listing terms: Cash,Conventional,FHA,VA Loan
- Road surface type: Concrete
Estimated market value
Not available
Estimated sales range
Not available
Not available
Price history
| Date | Event | Price |
|---|---|---|
| 7/14/2026 | Pending sale | $384,900$166/sqft |
Source:  DMMLS #744301 Report a problem DMMLS #744301 Report a problem | ||
| 7/1/2026 | Listed for sale | $384,900$166/sqft |
Source: DMMLS #744301 Report a problem | ||
| 6/30/2026 | Listing removed | $384,900$166/sqft |
Source: DMMLS #738575 Report a problem | ||
| 4/16/2026 | Listed for sale | $384,900+15.6%$166/sqft |
Source: DMMLS #738575 Report a problem | ||
| 5/29/2020 | Sold | $332,877+2.5%$143/sqft |
Source: DMMLS #589467 Report a problem | ||
| 9/26/2019 | Listing removed | $324,900$140/sqft |
Source: Iowa Realty #589467 Report a problem | ||
| 9/25/2019 | Pending sale | $324,900$140/sqft |
Source: Iowa Realty #589467 Report a problem | ||
| 8/20/2019 | Listed for sale | $324,900$140/sqft |
Source: Iowa Realty #589467 Report a problem | ||
Public tax history
| Year | Property taxes | Tax assessment |
|---|---|---|
| 2025 | $5,828 +6.5% | $358,340 -5% |
| 2024 | $5,472 -9.4% | $377,360 +6.1% |
| 2023 | $6,042 +3.4% | $355,720 +10.2% |
| 2022 | $5,844 +155.2% | $322,690 +2.2% |
| 2021 | $2,290 +28525% | $315,830 +68558.7% |
| 2020 | $8 -20% | $460 |
| 2019 | $10 | $460 |
| 2018 | -- | $460 |
| 2017 | -- | $460 |
Find assessor info on the county website
Monthly payment
Est. payment
Payment breakdown
Explore the cost of this home by adjusting the details. Changes won't be saved.Climate risks
Neighborhood: 50266
Nearby schools
GreatSchools rating
- 10/10Woodland Hills ElementaryGrades: K-5Distance: 0.6 mi
- 7/10Timberline SchoolGrades: 8-9Distance: 3.1 mi
- 5/10Waukee Senior High SchoolGrades: 10-12Distance: 4 mi
Schools provided by the listing agent
- District: Waukee
Source: DMMLS. This data may not be complete. We recommend contacting the local school district to confirm school assignments for this home.
- $369,3004 bd3 ba2.3k sqft8946 Jem Ln, West Des Moines, IA 50266Off Market

- $343,7003 bd3 ba2k sqft8921 Nelle Ln, West Des Moines, IA 50266Off Market
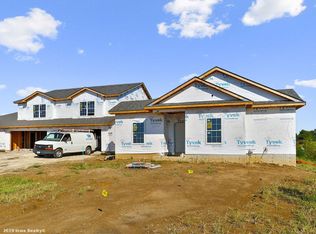
- $340,0003 bd3 ba2k sqft8965 Nelle Ln, West Des Moines, IA 50266Sold

- $403,8003 bd2 ba2k sqft8936 Nelle Ln, West Des Moines, IA 50266Off Market
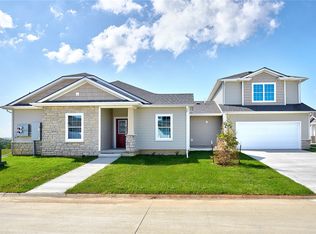
- $343,5003 bd3 ba2k sqft8924 Jem Ln, West Des Moines, IA 50266Off Market
- $389,9003 bd3 ba2k sqft8968 Jem Ln, West Des Moines, IA 50266Sold
- $423,7004 bd2 ba2.3k sqft8954 Nelle Ln, West Des Moines, IA 50266Off Market
- $408,1003 bd2 ba2k sqft8933 Calpurnia Dr, West Des Moines, IA 50266Off Market
A local agent can set up tours, give advice and negotiate with sellers.
Similar homes
- $364,9003 bd3 ba1.3k sqft1110 S Atticus St, West Des Moines, IA 50266For Sale
 MLS ID #744617, Dev Tharp, RE/MAX Precision. DMMLS
 - $395,0004 bd3 ba2k sqft901 S 93rd St, West Des Moines, IA 50266For Sale
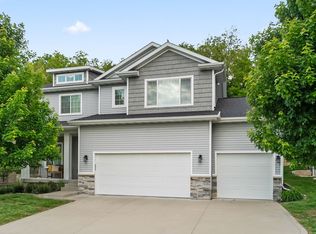 MLS ID #741567, Chinh Nguyen, RE/MAX Concepts. DMMLS
 - $399,9003 bd3 ba1.2k sqft9135 Jamison Dr, West Des Moines, IA 50266For Sale
 MLS ID #743900, Tiffini DeHaan, RE/MAX Precision. DMMLS
 - $348,9004 bd3 ba1.3k sqft9288 Primo Ln, West Des Moines, IA 50266For Sale
 MLS ID #740495, Nancy Learned, Associated Realty. DMMLS
 - $400,0004 bd3 ba1.5k sqft9774 Cedarwood Dr, West Des Moines, IA 50266For Sale
 MLS ID #70375, Abby Hausmann-Virgil, Keller Williams- Ankeny Metro. CIBR
 - $380,0002 bd2 ba1.6k sqft9065 Bishop Dr #117, West Des Moines, IA 50266For SaleMLS ID #742167, DEBRA MCGHEE, Iowa Realty Mills Crossing. DMMLS
- $415,0004 bd4 ba2.4k sqft5547 Flagstone Way, West Des Moines, IA 50266For SaleMLS ID #740768, Sarah Lehman, Realty ONE Group Impact. DMMLS
- $359,9003 bd3 ba2k sqft5449 S Prairie View Dr, West Des Moines, IA 50266For SaleMLS ID #741453, Jeff Kinion, Realty ONE Group Impact. DMMLS
- $455,0003 bd3 ba1.6k sqft302 S 91st St, West Des Moines, IA 50265For SaleMLS ID #742806, Angie Veatch, RE/MAX Revolution. DMMLS
- $375,0004 bd4 ba1.8k sqft15307 Goldenrod Dr, Urbandale, IA 50323For SaleMLS ID #744896, Shonna Murrey, Epique Realty. DMMLS
- $489,9003 bd3 ba1.5k sqft9101 Robinson Dr, West Des Moines, IA 50266New ConstructionDMMLS
- $389,9004 bd3 ba1.8k sqft3709 161st St, Urbandale, IA 50323For SaleMLS ID #737783, Erin Rundall, Keller Williams Realty GDM. DMMLS
- $489,9004 bd3 ba1.4k sqft10946 Brookdale Dr, West Des Moines, IA 50266For SaleMLS ID #741496, Tyler Springer, RE/MAX Precision. DMMLS
- $439,9004 bd3 ba1.2k sqft432 Napoli Ave, West Des Moines, IA 50266New ConstructionDMMLS
- $339,9004 bd4 ba1.8k sqft5430 154th Ct, Urbandale, IA 50323For SaleMLS ID #70818, Real Estate Team, Jennings, RE/MAX REAL ESTATE CENTER. CIBR
- $409,9004 bd3 ba2.1k sqft1175 Spruce St, Waukee, IA 50263For SaleMLS ID #744948, Marc Lee, RE/MAX Precision. DMMLS
- $418,0003 bd3 ba1.5k sqft2825 SE Florence Dr, Waukee, IA 50263For SaleMLS ID #742743, Megan Hill Mitchum, Century 21 Signature. DMMLS
- $499,5004 bd4 ba1.6k sqft3940 Fieldstone Dr, Waukee, IA 50263For SaleMLS ID #746676, Dave Avery, RE/MAX Revolution. DMMLS
- $270,0003 bd3 ba1.6k sqft9536 Capstone Ct, West Des Moines, IA 50266For SaleMLS ID #743462, Jermaine Parkey, RE/MAX Concepts. DMMLS
- $390,0004 bd4 ba1.5k sqft10311 Southerwick Pl, Johnston, IA 50131For SaleMLS ID #746547, Jessica Molina, Realty ONE Group Impact. DMMLS
