All-brick ranch on a pristine nearly half-acre lot in one of the area's most desirable subdivisions! Enjoy low taxes and affordable payments while surrounded by beautifully maintained landscaping and a private, park-like backyard where nature is your neighbor. Inside, a sun-filled living room welcomes you home. The spacious country kitchen offers abundant cabinetry, generous countertop space, and plenty of room for family meals and gatherings. A main-level family room provides the perfect place to relax or entertain. The oversized 16x12 primary bedroom offers flexibility and could potentially be converted into two bedrooms. A second spacious bedroom completes the main level. The finished lower level features a huge recreation room with full bath and play area. Pella windows, gutter guards.
Pending
$450,000
895 Copenhill DRIVE, Waukesha, WI 53186
2beds
2,041sqft
:
Get pre-qualified$2,987/mo
Single Family Residence
Built in 1963
0.47 Acres Lot
$465,300 Zestimate®
$220/sqft
$-- HOA
What's special
- 22 days |
- 742 |
- 29 |
Zillow last checked:
Listing updated:
Listed by:
Bruce Nemovitz cedarburgfrontdesk@realtyexecutives.com,
Realty Executives Integrity Cedarburg
Source: WIREX MLS,MLS#: 1969665 Originating MLS: Metro MLS
Originating MLS: Metro MLSFacts & features
Interior
Bedrooms & bathrooms
- Bedrooms: 2
- Bathrooms: 3
- Full bathrooms: 2
- 1/2 bathrooms: 1
- Main level bedrooms: 2
Primary bedroom
- Level: Main
- Area: 192
- Dimensions: 16 x 12
Bedroom 2
- Level: Main
- Area: 120
- Dimensions: 12 x 10
Bathroom
- Features: Tub Only, Shower Over Tub
Family room
- Level: Main
- Area: 154
- Dimensions: 14 x 11
Kitchen
- Level: Main
- Area: 180
- Dimensions: 18 x 10
Living room
- Level: Main
- Area: 300
- Dimensions: 20 x 15
Heating
- Natural Gas, Forced Air
Cooling
- Central Air
Appliances
- Included: Microwave, Other, Oven, Range, Refrigerator, Washer, Water Softener
Features
- Flooring: Wood
- Basement: 8'+ Ceiling,Block,Finished,Full,Sump Pump
Interior area
- Total structure area: 2,041
- Total interior livable area: 2,041 sqft
- Finished area above ground: 1,456
- Finished area below ground: 585
Property
Parking
- Total spaces: 2
- Parking features: Garage Door Opener, Attached, 2 Car, 1 Space
- Attached garage spaces: 2
Features
- Levels: One
- Stories: 1
- Patio & porch: Patio
Lot
- Size: 0.47 Acres
Details
- Parcel number: BKFT1131087
- Zoning: Residential
Construction
Type & style
- Home type: SingleFamily
- Architectural style: Ranch
- Property subtype: Single Family Residence
Materials
- Brick, Brick/Stone
Condition
- 21+ Years
- New construction: No
- Year built: 1963
Utilities & green energy
- Sewer: Public Sewer
- Water: Municipal Shared Well, Shared Well
- Utilities for property: Cable Available
Community & HOA
Community
- Subdivision: Westbrooke
Location
- Region: Waukesha
- Municipality: Brookfield
Financial & listing details
- Price per square foot: $220/sqft
- Tax assessed value: $334,500
- Annual tax amount: $3,777
- Date on market: 7/3/2026
- Inclusions: Stove, Refrigerator, Washer, Dryer, Microwave, Refrigerator In Basement, Window Treatments
Estimated market value
$465,300
$442,000 - $489,000
$2,713/mo
Price history
| Date | Event | Price |
|---|---|---|
| 7/8/2026 | Pending sale | $450,000$220/sqft |
Source:  WIREX MLS #1969665 Report a problem WIREX MLS #1969665 Report a problem | ||
| 7/3/2026 | Listed for sale | $450,000$220/sqft |
Source: WIREX MLS #1969665 Report a problem | ||
Public tax history
| Year | Property taxes | Tax assessment |
|---|---|---|
| 2024 | $2,904 -0.5% | $309,900 |
| 2023 | $2,919 -5.5% | $309,900 |
| 2022 | $3,088 -0.7% | $309,900 +19.7% |
| 2021 | $3,109 -3.5% | $258,900 |
| 2020 | $3,222 -1.6% | $258,900 |
| 2019 | $3,274 -6.3% | $258,900 +9.1% |
| 2018 | $3,494 +0.2% | $237,400 |
| 2017 | $3,487 +22.1% | $237,400 +11.7% |
| 2015 | $2,856 -6% | $212,500 |
| 2014 | $3,038 | $212,500 +2.6% |
| 2013 | $3,038 | $207,100 -2.7% |
| 2012 | -- | $212,800 |
| 2011 | -- | $212,800 |
| 2010 | $3,098 | $212,800 |
| 2009 | -- | $212,800 |
| 2008 | -- | $212,800 |
| 2006 | -- | $212,800 |
| 2005 | -- | $212,800 +26.5% |
| 2004 | -- | $168,200 |
| 2003 | -- | $168,200 |
| 2002 | -- | $168,200 +10.8% |
| 2001 | -- | $151,800 |
| 2000 | -- | $151,800 |
Find assessor info on the county website
Monthly payment
Est. payment
Payment breakdown
Explore the cost of this home by adjusting the details. Changes won't be saved.Climate risks
Neighborhood: 53186
Nearby schools
GreatSchools rating
- 8/10Hillcrest Elementary SchoolGrades: PK-5Distance: 0.3 mi
- 4/10Horning Middle SchoolGrades: 6-8Distance: 1.1 mi
- 5/10South High SchoolGrades: 9-12Distance: 2.9 mi
Schools provided by the listing agent
- District: Waukesha
Source: WIREX MLS. This data may not be complete. We recommend contacting the local school district to confirm school assignments for this home.
- $429,4003 bd1 ba1.5k sqft865 Copenhill Dr, Waukesha, WI 53186Off Market
- $419,9003 bd1 ba1.5k sqft935 Copenhill Dr, Waukesha, WI 53186Off Market
- $622,5004 bd3 ba2.9k sqft900 Klein Ct, Waukesha, WI 53186Off Market
- $536,4004 bd2 ba2.2k sqft870 Calico Ct, Waukesha, WI 53186Off Market
- $507,4005 bd2 ba2.3k sqft885 Dona Vista Dr, Waukesha, WI 53186Off Market
- $701,3004 bd4 ba3.9k sqft850 Calico Ct, Waukesha, WI 53186Off Market
- $726,2004 bd3 ba3.9k sqft850 Calico, Brookfield, WI 53186Off Market
- $537,7003 bd2 ba2.2k sqft930 Klein Ct, Waukesha, WI 53186Off Market
A local agent can set up tours, give advice and negotiate with sellers.
Similar homes
- $525,0004 bd3 ba2.9k sqftW227S2416 Morningside CIRCLE, Waukesha, WI 53186Active
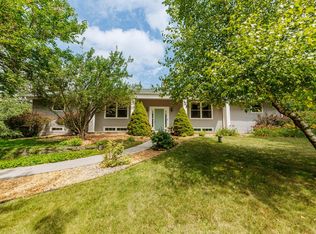 MLS ID #1972458, Michael Martin. WIREX MLS
 - $479,0004 bd3 ba2.2k sqft1232 Cavalier DRIVE, Waukesha, WI 53186Active
 MLS ID #1968503, Dahlia and Co Realty Group*. WIREX MLS
 - $440,0003 bd3 ba2k sqft2905 Cody COURT, Waukesha, WI 53188Active
 MLS ID #1972408, John Gscheidmeier. WIREX MLS
 - $449,9004 bd3 ba2.3k sqft1005 Dresser AVENUE, Waukesha, WI 53188Active
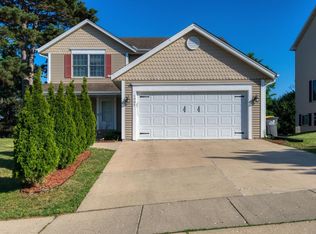 MLS ID #1971719, Jamie Desjardin. WIREX MLS
 - $375,0003 bd2 ba1.5k sqft1016 Guthrie ROAD, Waukesha, WI 53186ActiveMLS ID #1970000, John Gscheidmeier. WIREX MLS
- $450,0003 bd3 ba2.2k sqftEndfield Estates Ii, Waukesha, WI 53186ActiveMLS ID #1971155, Pete Picciolo. WIREX MLS
- $454,9003 bd2 ba2.3k sqft17755 Senlac LANE, Brookfield, WI 53045ActiveMLS ID #1971314, Colleen Tarantino. WIREX MLS
- $444,9003 bd2 ba2k sqft3303 S 123rd STREET, West Allis, WI 53227ActiveMLS ID #1972101, Carol Nigh. WIREX MLS
- $465,0004 bd3 ba2.3k sqft12600 W Joliet CIRCLE, New Berlin, WI 53151ActiveMLS ID #1971146, Donna Best. WIREX MLS
- $485,0004 bd3 ba2k sqftW154N8105 Elm LANE, Menomonee Falls, WI 53051ActiveMLS ID #1972524, Wendy Kaprelian. WIREX MLS
- $485,0004 bd2 ba2.1k sqft14325 W Lincoln AVENUE, New Berlin, WI 53151ActiveMLS ID #1971250, Alan Alteri. WIREX MLS
- $444,9004 bd2 ba1.7k sqft8005 Thistle COURT, Waterford, WI 53185ActiveMLS ID #1946009, Joey Carini. WIREX MLS
- $444,9003 bd2 ba2.3k sqftN65W26283 Lake DRIVE, Sussex, WI 53089ActiveMLS ID #1969814, April Kumlien. WIREX MLS
- $374,9003 bd1 ba1.5k sqftW152N5427 Badger DRIVE, Menomonee Falls, WI 53051ActiveMLS ID #1972713, Kristel Sikora. WIREX MLS
- $440,0004 bd3 ba1.8k sqft9041 N Rexleigh DRIVE, Bayside, WI 53217ActiveMLS ID #1972804, Wisconsin Premier Realty Group. WIREX MLS
- $349,9003 bd1 ba1.2k sqft1532 S Grand AVENUE, Waukesha, WI 53189ActiveMLS ID #1970938, Daniel Anderson. WIREX MLS
- $464,9003 bd2 ba1.8k sqftW246N5876 Partridge COURT, Sussex, WI 53089ActiveMLS ID #1970530, Colleen Tarantino. WIREX MLS
- $399,9003 bd1 ba1.7k sqft2945 Cottonwood COURT, Brookfield, WI 53005ActiveMLS ID #1970299, Marcell Guyton. WIREX MLS
- $579,9003 bd2 ba2.3k sqftW271N2641 Pear Tree LANE, Pewaukee, WI 53072ActiveMLS ID #1972815, Timothy Passafaro. WIREX MLS
- $389,9003 bd2 ba1.6k sqftN87W17833 Shepherd DRIVE, Menomonee Falls, WI 53051ActiveMLS ID #1972569, Angela Pitrof. WIREX MLS
