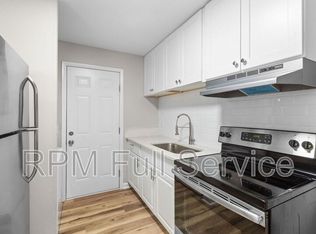
Excellent investment opportunity in the heart of East Nashville! This all-brick duplex offers two spacious 2-bedroom, 1-bath units with a combined 1,325 square feet of living space. Situated on a level lot in the established Thornby Place neighborhood, the property features separate utility meters, central heating and air, laminate flooring, and ample off-street parking. Conveniently located just minutes from downtown Nashville, local restaurants, shopping, parks, and major interstates. Whether you're looking to expand your rental portfolio, live in one unit and rent the other, or explore future redevelopment potential, this property offers outstanding flexibility and value in one of Nashville's most sought-after areas. Property is located in a rapidly growing area with strong rental demand and easy access to all that East Nashville has to offer.
Under contract - showing
$525,000
895 W Sharpe Ave, Nashville, TN 37206
4beds
2baths
1,325sqft
:
Get pre-qualified$3,203/mo
Multi Family
Built in 1950
-- sqft lot
$-- Zestimate®
$396/sqft
$-- HOA
What's special
All-brick duplexAmple off-street parkingLevel lotLaminate flooringCentral heating and air
- 47 days |
- 159 |
- 17 |
Zillow last checked:
Listing updated:
Listed by:
Jesus (Jesse) Gonzalez 615-424-0961,
Liberty House Realty, LLC 615-424-0961
Source: RealTracs MLS as distributed by MLS GRID,MLS#: 3244948
Facts & features
Interior
Bedrooms & bathrooms
- Bedrooms: 4
- Bathrooms: 2
Heating
- Central, Electric
Cooling
- Central Air, Electric
Features
- Flooring: Carpet, Luxury Vinyl
Interior area
- Total structure area: 1,325
- Total interior livable area: 1,325 sqft
- Finished area above ground: 1,325
Property
Parking
- Total spaces: 4
- Parking features: Unassigned
- Uncovered spaces: 4
Features
- Levels: One
- Stories: 1
Lot
- Size: 2,465 Square Feet
- Dimensions: 17 x 145
Details
- Parcel number: 08204018100
- Zoning: Rs5
- Special conditions: Standard
Construction
Type & style
- Home type: MultiFamily
- Property subtype: Multi Family
- Attached to another structure: Yes
Materials
- Brick
Condition
- New construction: No
- Year built: 1950
Utilities & green energy
- Sewer: Public Sewer
- Water: Public
- Utilities for property: Electricity Available, Water Available
Community & HOA
Community
- Subdivision: Thornby Place
HOA
- Has HOA: No
Location
- Region: Nashville
Financial & listing details
- Price per square foot: $396/sqft
- Tax assessed value: $411,100
- Annual tax amount: $4,627
- Date on market: 6/18/2026
- Inclusions: No Furnishing
- Total actual rent: 0
- Electric utility on property: Yes
Estimated market value
Not available
Estimated sales range
Not available
Not available
Price history
| Date | Event | Price |
|---|---|---|
| 7/14/2026 | Contingent | $525,000$396/sqft |
Source:  RealTracs MLS as distributed by MLS GRID #3244948 Report a problem RealTracs MLS as distributed by MLS GRID #3244948 Report a problem | ||
| 6/18/2026 | Listed for sale | $525,000+66.7%$396/sqft |
Source: RealTracs MLS as distributed by MLS GRID #3244948 Report a problem | ||
| 8/4/2020 | Sold | $315,000-6%$238/sqft |
Source: Public Record Report a problem | ||
| 7/12/2020 | Price change | $335,000+3.1%$253/sqft |
Source: Hodges and Fooshee Realty Inc. #2165391 Report a problem | ||
| 7/1/2020 | Listed for sale | $325,000+3321.1%$245/sqft |
Source: Hodges and Fooshee Realty Inc. #2165391 Report a problem | ||
| 4/18/2012 | Sold | $9,500-82.7%$7/sqft |
Source: Public Record Report a problem | ||
| 3/30/2012 | Listed for sale | $54,998+1356.9%$42/sqft |
Source: FreedomSoft LLLP Report a problem | ||
| 6/30/2000 | Sold | $3,775$3/sqft |
Source: Public Record Report a problem | ||
Public tax history
| Year | Property taxes | Tax assessment |
|---|---|---|
| 2025 | $4,627 +13.3% | $164,440 +31% |
| 2024 | $4,083 | $125,480 |
| 2023 | $4,083 | $125,480 |
| 2022 | $4,083 -1% | $125,480 |
| 2021 | $4,126 +95.5% | $125,480 +151% |
| 2020 | $2,111 +33.8% | $50,000 |
| 2019 | $1,578 | $50,000 |
| 2018 | $1,578 | $50,000 |
| 2017 | $1,578 | $50,000 +79.1% |
| 2016 | $1,578 +25.1% | $27,920 |
| 2015 | $1,261 | $27,920 |
| 2014 | $1,261 | $27,920 |
| 2013 | -- | $27,920 -4.5% |
| 2012 | -- | $29,240 |
| 2011 | -- | $29,240 |
| 2010 | -- | $29,240 |
| 2009 | -- | $29,240 +10.6% |
| 2008 | -- | $26,440 |
| 2007 | -- | $26,440 |
| 2006 | -- | -- |
| 2005 | -- | -- |
| 2004 | -- | -- |
| 2003 | -- | -- |
| 2002 | -- | -- |
| 2001 | -- | -- |
| 2000 | -- | -- |
Find assessor info on the county website
Monthly payment
Est. payment
Payment breakdown
Explore the cost of this home by adjusting the details. Changes won't be saved.Climate risks
Neighborhood: Cleveland Park
Nearby schools
GreatSchools rating
- 5/10Hattie Cotton ElementaryGrades: PK-5Distance: 0.3 mi
- 4/10Jere Baxter Middle SchoolGrades: 6-8Distance: 1.9 mi
- 3/10Maplewood Comp High SchoolGrades: 9-12Distance: 2.9 mi
Schools provided by the listing agent
- Elementary: Hattie Cotton Elementary
- Middle: Jere Baxter Middle
- High: Maplewood Comp High School
Source: RealTracs MLS as distributed by MLS GRID. This data may not be complete. We recommend contacting the local school district to confirm school assignments for this home.
- $--2 bd1 ba663 sqft895 W Sharpe Ave UNIT A, Nashville, TN 37206Off Market
- $--2 bd1 ba663 sqft895 W Sharpe Ave UNIT B, Nashville, TN 37206Off Market

- $443,9004 bd2 ba1.3k sqft895 Sharpe Ave, Nashville, TN 37206Off Market

- $413,0003 bd2 ba1.1k sqft1126 McFerrin Ave, Nashville, TN 37206Off Market
- $353,2002 bd1 ba761 sqft898 Sharpe Ave, Nashville, TN 37206Off Market
- $275,4003 bd1 ba864 sqft893 W Sharpe Ave, Nashville, TN 37206Off Market
- $480,9004 bd3 ba2.1k sqft1128 McFerrin Ave, Nashville, TN 37206Off Market
- $100-- bd-- ba-- sqft1128C McFerrin Ave, Nashville, TN 37206Off Market
A local agent can set up tours, give advice and negotiate with sellers.
A local lender can help you make sure your offer is ready when you are.
Similar homes
- $487,5003 bd2 ba1k sqft1003 Granada Ave, Nashville, TN 37206For Sale
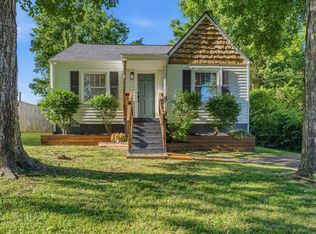
 MLS ID #3216100, Brooks Spellings. RealTracs MLS as distributed by MLS GRID
 - $529,9003 bd2 ba1.5k sqft621 N 9th St, Nashville, TN 37206For Sale
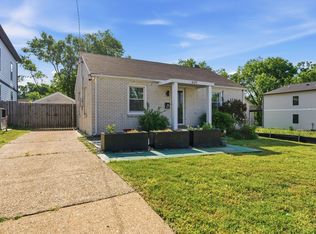 MLS ID #3131815, Donna Shell. RealTracs MLS as distributed by MLS GRID
 - $479,9004 bd2 ba1.3k sqft151 Dellway Dr, Nashville, TN 37207For Sale
 MLS ID #3154879, Dennis Sanders. RealTracs MLS as distributed by MLS GRID
 - $499,0002 bd1 ba1.3k sqft13 Belle Forrest Ave, Nashville, TN 37206For Sale
 MLS ID #3216745, Deborah (Debbie) Boling. RealTracs MLS as distributed by MLS GRID
 - $359,9003 bd1 ba977 sqft883 Carter St, Nashville, TN 37206For SaleMLS ID #3314599, Sherein Reddin. RealTracs MLS as distributed by MLS GRID
- $495,0003 bd2 ba1.2k sqft1413 Porter Rd, Nashville, TN 37206For SaleMLS ID #3179509, Bill Lurwick. RealTracs MLS as distributed by MLS GRID
- $487,5004 bd2 ba1.4k sqft2117 Scott Ave, Nashville, TN 37216For SaleMLS ID #3112706, Dean Nelson. RealTracs MLS as distributed by MLS GRID
- $399,9004 bd3 ba1.6k sqft3218 Moorewood Dr, Nashville, TN 37207For SaleMLS ID #3312381, John Zupancic. RealTracs MLS as distributed by MLS GRID
- $487,5003 bd1 ba1.1k sqft1930 Valley Park Dr, Nashville, TN 37216For SaleMLS ID #3256505, Rebekah Bell Sampson. RealTracs MLS as distributed by MLS GRID
- $375,0002 bd1 ba780 sqft925 W Eastland Ave, Nashville, TN 37206For SaleMLS ID #3288147, Stefanie Schmitz Ainslie. RealTracs MLS as distributed by MLS GRID
- $525,0003 bd2 ba1.4k sqft528 Achievement Dr, Nashville, TN 37209For SaleMLS ID #3245477, Jeramie Peterson. RealTracs MLS as distributed by MLS GRID
- $485,0003 bd2 ba1.2k sqft705 Drummond Dr, Nashville, TN 37211For SaleMLS ID #3262082, Gary Ashton. RealTracs MLS as distributed by MLS GRID
- $595,0003 bd3 ba1.6k sqft1712 Litton Ave, Nashville, TN 37216For SaleMLS ID #3183884, Chadd Bryant. RealTracs MLS as distributed by MLS GRID
- $444,9003 bd2 ba1.5k sqft1116 Westchester Dr, Nashville, TN 37207For SaleMLS ID #3244515, April Harrington. RealTracs MLS as distributed by MLS GRID
- $410,4003 bd3 ba1.7k sqft711 Elissa Dr, Nashville, TN 37217For SaleMLS ID #3312166, Alex Gutierrez (615)779-6610. RealTracs MLS as distributed by MLS GRID
- $450,0003 bd2 ba1.4k sqft62 Peachtree St, Nashville, TN 37210For SaleMLS ID #3271997, Katina Thornton. RealTracs MLS as distributed by MLS GRID
- $535,0003 bd2 ba1.8k sqft4808 Overcrest Dr, Nashville, TN 37211For SaleMLS ID #3181254, Ashley Cline. RealTracs MLS as distributed by MLS GRID
- $399,9004 bd3 ba1.4k sqft3107 Meadowside Ln, Nashville, TN 37207For SaleMLS ID #3208115, Amy Eileen McCarthy. RealTracs MLS as distributed by MLS GRID
- $459,9003 bd2 ba1.3k sqft728 26th Ave N, Nashville, TN 37208For SaleMLS ID #3242316, Jose Pedroza. RealTracs MLS as distributed by MLS GRID
- $414,9993 bd2 ba1.1k sqft2208 Larimore Dr, Nashville, TN 37214For SaleMLS ID #3232719, Ryan Kozlowski. RealTracs MLS as distributed by MLS GRID
