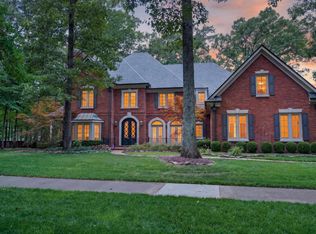
Rare opportunity in the heart of Germantown! Situated on a beautiful 1.12-acre lot just off Forest Hill Irene, this exceptional home offers space, privacy & thoughtful updates throughout. Renovated primary suite down, updated kitchen & laundry, private office, upstairs game room, large sunroom & incredible screened porch with real wood-burning fireplace and a total of six fireplaces throughout. The backyard is made for entertaining with a waterfall, open-air seating area & new playhouse. Additional features include 2 staircases, built-in entertainment center with TV & surround sound, 3 walk-in attics, 3 car garage, fresh asphalt driveway with 2 additional parking areas & 27 exterior lights. Four HVAC units approx. 4 yrs old. 3-yr-old whole-home generator with transferable warranty. Exterior freshly painted Aug. 2026 with transferable 5-yr warranty. Zoned Dogwood Elementary, Houston Middle & Houston High. A special Germantown property with room to live, gather & entertain!
For sale
$999,950
8950 On The Hill Cv, Germantown, TN 38139
4beds
5,024sqft
Single Family Residence
Built in 1984
1.12 Acres Lot
$-- Zestimate®
$199/sqft
$-- HOA
What's special
Private officeSix fireplaces throughoutThoughtful updates throughoutUpstairs game roomUpdated kitchenNew playhouseLarge sunroom
- 1 day
- 454
- 28
Zillow last checked:
Listing updated:
Listed by:
Abbey D Garner Miesse,
Oak Grove Realty, LLC 901-309-0710,
Izabella Moore,
Oak Grove Realty, LLC
Source: MAAR,MLS#: 10229222
Facts & features
Interior
Bedrooms & bathrooms
- Bedrooms: 4
- Bathrooms: 5
- Full bathrooms: 4
- 1/2 bathrooms: 1
Rooms
- Room types: Attic, Loft/Balcony, Play Room, Sun Room
Primary bedroom
- Features: Fireplace, Hardwood Floor, Sitting Area, Smooth Ceiling, Walk-In Closet(s)
- Level: First
- Dimensions: 0 x 0
Bedroom 2
- Features: Carpet, Private Full Bath, Smooth Ceiling, Walk-In Closet(s)
- Level: Second
Bedroom 3
- Features: Carpet, Private Full Bath, Smooth Ceiling
- Level: Second
Bedroom 4
- Features: Carpet, Private Full Bath, Smooth Ceiling, Walk-In Closet(s)
- Level: Second
Primary bathroom
- Features: Double Vanity, Separate Shower, Smooth Ceiling, Tile Floor, Full Bath
Dining room
- Features: Separate Dining Room
- Dimensions: 0 x 0
Kitchen
- Features: Kitchen Island, Keeping/Hearth Room, Pantry, Updated/Renovated Kitchen, Washer/Dryer Connections
Living room
- Features: Separate Living Room
- Dimensions: 0 x 0
Office
- Features: Hardwood Floor, Smooth Ceiling
- Level: First
Den
- Dimensions: 0 x 0
Heating
- 3 or More Systems, Central
Cooling
- 3 or More Systems, Ceiling Fan(s), Central Air
Appliances
- Included: Dishwasher, Disposal, Double Oven, Gas Cooktop, Microwave, Range/Oven
- Laundry: Laundry Room
Features
- 1 or More BR Down, Double Vanity Bath, Full Bath Down, Half Bath Down, Luxury Primary Bath, Other (See Remarks), Primary Down, Renovated Bathroom, Separate Tub & Shower, High Ceilings, Smooth Ceiling, Two Story Foyer, Cable Wired, Walk-In Closet(s), Rear Stairs to Playroom, Powder/Dressing Room, 1 1/2 Bath, Dining Room, Keeping/Hearth Room, Kitchen, Laundry Room, Office, Other (See REMARKS), Primary Bedroom, Sun Room, 2 or More Baths, 2nd Bedroom, 3rd Bedroom, 4th or More Bedrooms, Play Room/Rec Room, Square Feet Source: Appraisal
- Flooring: Part Carpet, Part Hardwood, Slate, Tile
- Windows: R-Factor (See Remarks), Excl Some Window Treatmnt
- Basement: Crawl Space
- Attic: Pull Down Stairs,Walk-In
- Number of fireplaces: 6
- Fireplace features: Gas Log, Gas Starter, In Den/Great Room, In Keeping/Hearth room, Living Room, In Other Room, Primary Bedroom, Masonry, Factory Built, Vented Gas Fireplace, Ventless
Interior area
- Total interior livable area: 5,024 sqft
Property
Parking
- Total spaces: 3
- Parking features: Driveway/Pad, Garage Door Opener, Other (See REMARKS), Garage Faces Side, Workshop in Garage
- Has garage: Yes
- Covered spaces: 3
- Has uncovered spaces: Yes
Features
- Stories: 1.5
- Patio & porch: Screen Porch, Covered Patio
- Exterior features: Auto Lawn Sprinkler, Courtyard
- Pool features: None
Lot
- Size: 1.12 Acres
- Dimensions: 121 x 261
- Features: Professionally Landscaped, Wooded, Well Landscaped Grounds
Details
- Additional structures: Storage
- Parcel number: G0231K A00016
Construction
Type & style
- Home type: SingleFamily
- Architectural style: Traditional
- Property subtype: Single Family Residence
Materials
- Roof: Composition Shingles
Condition
- New construction: No
- Year built: 1984
Utilities & green energy
- Sewer: Public Sewer
- Water: Public
- Utilities for property: Cable Available
Community & HOA
Community
- Security: Security System, Smoke Detector(s)
- Subdivision: Forest Hills Final Plat Phase 1
Location
- Region: Germantown
Financial & listing details
- Price per square foot: $199/sqft
- Annual tax amount: $8,346
- Price range: $1M - $1M
- Date on market: 8/27/2026
- Listing terms: Conventional,VA Loan
Estimated market value
Not available
Estimated sales range
Not available
Not available
Price history
| Date | Event | Price |
|---|---|---|
| 8/27/2026 | Listed for sale | $999,950$199/sqft |
Source:  MAAR #10229222 Report a problem MAAR #10229222 Report a problem | ||
Public tax history
Tax history is unavailable.
Monthly payment
Est. payment
Payment breakdown
Explore the cost of this home by adjusting the details. Changes won't be saved.Climate risks
Neighborhood: 38139

Similar homes
- $889,0004 bd4 ba5k sqft9421 Plantation Way Ln, Germantown, TN 38139For Sale
 MLS ID #10228908, April C Hunter, Crye-Leike, Inc., REALTORS. MAAR
 - $1,464,0005 bd6 ba5.8k sqft9060 Winston Woods Cir N, Germantown, TN 38139For Sale
 MLS ID #10229247, Jimmy M Reed, Marx-Bensdorf, REALTORS. MAAR
 - $959,9004 bd6 ba5.7k sqft3415 Bedford Ln, Germantown, TN 38139For Sale
 MLS ID #10225542, Joyce A McKenzie, Crye-Leike, Inc., REALTORS. MAAR
 - $899,0005 bd5 ba5.9k sqft9551 Fox Hill Cir S, Memphis, TN 38139For Sale
 MLS ID #10222511, Savvy F Boudreaux, Crye-Leike, Inc., REALTORS. MAAR
