Want to have it all? This mesmerizing 75 acre setting is a RARE FIND. So much to say about this... but the pix tell much of the story. Custom built home offers a unique layout and tons of character! Open concept with huge (new) windows allow for tremendous natural light. Spacious kitchen features cherry cabinets w/ island. Home office & primary bdr on main level, more bdrs and loft in the upper level and even more liv space in this finished w/o bsmt. Downstairs you'll find a bedroom, family room (pre-plumbed for kitchenette), full bath and safe room (with double steel doors). Refinished hardwood floors in the main area, updated windows, roof 9yrs old. Geothermal heating system, laundry hookups on main level & LL level. Enjoy the stunning views from your covered wrap around porch or the 3 season enclosed porch. Private setting w/ beautiful views. 3ac spring fed POND, nice HORSEBARN, an old barn & silo. Oh yeah... need an AIR STRIP w/ an airplane HANGER?? Registered & formerly called Spring Lake Airport, the hanger has 1/2 bath, 220 electric, a work shop area in the rear & PICKLEBALL court out front. Security system. Approx 60ac tillable, currently planted in corn.
For sale
$1,170,000
8950 S Voyles Road, Pekin, IN 47165
4beds
4,066sqft
Farm
Built in 1996
75.74 Acres Lot
$849,900 Zestimate®
$288/sqft
$-- HOA
What's special
Geothermal heating systemUnique layoutNice horsebarnOpen conceptCovered wrap around porchTons of characterPickleball court out front
- 4 days
- 877
- 38
Zillow last checked:
Listing updated:
Listed by:
Patty Rojan,
Lopp Real Estate Brokers
Source: SIRA,MLS#: 2026011565 Originating MLS: Southern Indiana REALTORS Association
Originating MLS: Southern Indiana REALTORS AssociationFacts & features
Interior
Bedrooms & bathrooms
- Bedrooms: 4
- Bathrooms: 4
- Full bathrooms: 3
- 1/2 bathrooms: 1
Rooms
- Room types: Family Room, Sunroom
Primary bedroom
- Description: Flooring: Carpet
- Level: First
- Dimensions: 12 x 14
Bedroom
- Description: Flooring: Carpet
- Level: Second
- Dimensions: 14 x 12
Bedroom
- Description: Flooring: Carpet
- Level: Second
- Dimensions: 16 x 14
Bedroom
- Description: Flooring: Carpet
- Level: Lower
- Dimensions: 10 x 14
Family room
- Description: open loft area,Flooring: Carpet
- Level: Second
- Dimensions: 22 x 19
Family room
- Description: Flooring: Carpet
- Level: Lower
- Dimensions: 14 x 23
Other
- Description: Flooring: Tile
- Level: First
- Dimensions: 11 x 10
Other
- Description: Flooring: Tile
- Level: Second
- Dimensions: 10 x 8
Other
- Description: Flooring: Tile
- Level: Lower
- Dimensions: 8 x 11
Half bath
- Description: Flooring: Tile
- Level: First
- Dimensions: 5 x 5
Kitchen
- Description: Flooring: Tile
- Level: First
- Dimensions: 17 x 12
Living room
- Description: Flooring: Wood
- Level: First
- Dimensions: 17 x 38
Office
- Description: Flooring: Tile
- Level: First
- Dimensions: 12 x 11
Other
- Description: mud rm/flex area plumbed for laundry,Flooring: Tile
- Level: First
- Dimensions: 20 x 11
Other
- Description: finished Enclosed porch/non-conforming
- Level: First
- Dimensions: 19 x 14
Other
- Description: laundry/flex,Flooring: Tile
- Level: Lower
- Dimensions: 11 x 8
Heating
- Forced Air, Other
Cooling
- Central Air
Appliances
- Included: Dryer, Dishwasher, Microwave, Oven, Range, Washer
- Laundry: Main Level, Laundry Room
Features
- Ceramic Bath, Ceiling Fan(s), Kitchen Island, Bath in Primary Bedroom, Main Level Primary, Mud Room, Open Floorplan, Split Bedrooms, Separate Shower, Utility Room, Sun Room
- Windows: Thermal Windows
- Basement: Finished,Walk-Out Access
- Number of fireplaces: 1
- Fireplace features: Gas
Interior area
- Total structure area: 3,800
- Total interior livable area: 4,066 sqft
- Finished area above ground: 2,700
- Finished area below ground: 1,100
Property
Parking
- Total spaces: 2
- Parking features: Attached, Garage, Garage Door Opener
- Attached garage spaces: 2
Features
- Levels: One and One Half
- Stories: 1.5
- Patio & porch: Covered, Deck, Patio, Porch
- Exterior features: Deck, Porch, Patio
- Has view: Yes
- View description: Scenic
Lot
- Size: 75.74 Acres
- Features: Garden, Secluded
Details
- Additional structures: Barn(s), Other
- Parcel number: 0101050631
- Zoning: Agriculture
- Zoning description: Agriculture
Construction
Type & style
- Home type: SingleFamily
- Architectural style: One and One Half Story
- Property subtype: Farm
Materials
- Brick, Frame
- Foundation: Poured
- Roof: Shingle
Condition
- New construction: No
- Year built: 1996
Utilities & green energy
- Sewer: Septic Tank
- Water: Connected, Public
Community & HOA
HOA
- Has HOA: No
Location
- Region: Pekin
Financial & listing details
- Price per square foot: $288/sqft
- Tax assessed value: $528,000
- Annual tax amount: $5,944
- Date on market: 9/10/2026
- Cumulative days on market: 4 days
- Listing terms: Cash,Conventional,FHA,VA Loan
- Road surface type: Paved
Estimated market value
$849,900
$756,000 - $960,000
$2,757/mo
Price history
| Date | Event | Price |
|---|---|---|
| 9/10/2026 | Listed for sale | $1,170,000+147.9%$288/sqft |
Source:  SIRA #2026011565 Report a problem SIRA #2026011565 Report a problem | ||
| 3/2/2017 | Sold | $472,000-5.6%$116/sqft |
Source: SIRA #201700448 Report a problem | ||
| 3/2/2017 | Listed for sale | $500,000-3.8%$123/sqft |
Source: Schuler Bauer Real Estate ERA Powered #201700448 Report a problem | ||
| 11/1/2016 | Listing removed | $520,000$128/sqft |
Source: RE/MAX Properties East #1445646 Report a problem | ||
| 7/15/2016 | Price change | $520,000-5.5%$128/sqft |
Source: RE/MAX Properties East #201602615 Report a problem | ||
| 6/6/2016 | Price change | $550,000-4.3%$135/sqft |
Source: RE/MAX Properties East #201602615 Report a problem | ||
| 4/24/2016 | Listed for sale | $575,000+1.1%$141/sqft |
Source: Re/Max Properties East #1445646 Report a problem | ||
| 2/28/2016 | Listing removed | $569,000$140/sqft |
Source: Owner Report a problem | ||
| 9/11/2015 | Listed for sale | $569,000-5.2%$140/sqft |
Source: Owner Report a problem | ||
| 7/3/2015 | Listing removed | $599,900$148/sqft |
Source: RE/MAX Results #201501382 Report a problem | ||
| 6/3/2015 | Price change | $599,900-6.3%$148/sqft |
Source: RE/MAX Results #201501382 Report a problem | ||
| 5/2/2015 | Price change | $639,900-3%$157/sqft |
Source: RE/MAX Results #201501382 Report a problem | ||
| 4/16/2015 | Price change | $659,500-1.5%$162/sqft |
Source: RE/MAX Results #201501382 Report a problem | ||
| 2/27/2015 | Listed for sale | $669,500+38%$165/sqft |
Source: RE/MAX Results #201501382 Report a problem | ||
| 1/6/2015 | Listing removed | $485,000$119/sqft |
Source: Knobstone Properties LLC #201406331 Report a problem | ||
| 1/4/2015 | Price change | $485,000+24.4%$119/sqft |
Source: Knobstone Properties LLC #201406331 Report a problem | ||
| 12/17/2014 | Price change | $390,000-19.6%$96/sqft |
Source: Knobstone Properties LLC #201406331 Report a problem | ||
| 12/14/2014 | Price change | $485,000+24.4%$119/sqft |
Source: Knobstone Properties LLC #201406331 Report a problem | ||
| 12/5/2014 | Price change | $390,000-19.6%$96/sqft |
Source: Knobstone Properties LLC #201406331 Report a problem | ||
| 10/17/2014 | Price change | $485,000-30.2%$119/sqft |
Source: Knobstone Properties LLC #201406331 Report a problem | ||
| 10/7/2014 | Price change | $695,000+43.3%$171/sqft |
Source: Knobstone Properties LLC #201406331 Report a problem | ||
| 9/7/2014 | Price change | $485,000-30.2%$119/sqft |
Source: Knobstone Properties LLC #201406331 Report a problem | ||
| 7/6/2014 | Listed for sale | $695,000$171/sqft |
Source: Knobstone Properties LLC #201406331 Report a problem | ||
Public tax history
| Year | Property taxes | Tax assessment |
|---|---|---|
| 2025 | $5,994 +9.1% | $528,000 +9% |
| 2024 | $5,496 +5.7% | $484,400 +9.3% |
| 2023 | $5,197 +10.8% | $443,200 +11.7% |
| 2022 | $4,692 +0.6% | $396,700 +10.3% |
| 2021 | $4,664 -1.5% | $359,700 +2.4% |
| 2020 | $4,736 +6.1% | $351,300 -0.8% |
| 2019 | $4,462 +4% | $354,300 +4.7% |
| 2018 | $4,290 -21.4% | $338,500 -5.4% |
| 2017 | $5,455 +28.2% | $357,700 -0.6% |
| 2016 | $4,257 +1.7% | $359,700 -6% |
| 2014 | $4,184 +12.8% | $382,600 +5.8% |
| 2013 | $3,710 -2.8% | $361,700 +1.8% |
| 2012 | $3,815 -2.5% | $355,400 -1% |
| 2011 | $3,914 -4.3% | $359,100 +4% |
| 2010 | $4,092 +10.1% | $345,400 -2.8% |
| 2009 | $3,717 +8.5% | $355,400 +5.8% |
| 2007 | $3,425 -8.5% | $335,900 +5.4% |
| 2006 | $3,743 | $318,700 |
Find assessor info on the county website
Monthly payment
Est. payment
Payment breakdown
Explore the cost of this home by adjusting the details. Changes won't be saved.Climate risks
Neighborhood: 47165
- $6,000-- bd-- ba-- sqft5838 E Rolling Meadows Dr, Pekin, IN 47165Off Market
- $231,0003 bd2 ba1.5k sqft5818 E Rolling Meadows Dr, Pekin, IN 47165Sold
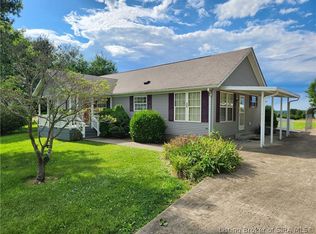
- $361,7003 bd2 ba2.9k sqft5838 E Rolling Meadows Dr, Pekin, IN 47165Off Market
- $217,500-- bd2 ba1.7k sqft5804 E Rolling Meadows Dr, Pekin, IN 47165Off Market
Similar homes
- $1,200,0006 bd5 ba5.2k sqft6468 Moser Knob Road, Floyds Knobs, IN 47119For Sale
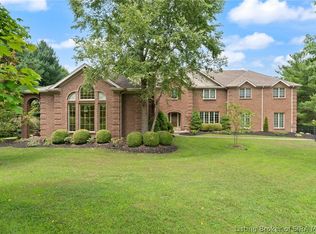 MLS ID #2026010508, Rachel Stumler, Baker Commercial Real Estate. SIRA
 - $1,200,0002 bd3 ba2.3k sqft8518 S Kays Chapel Road, Fredericksburg, IN 47120For Sale
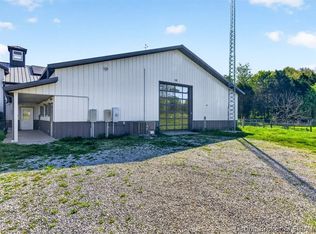 MLS ID #202607880, Aaron Withrow, Keller Williams Collective. SIRA
 - $795,0003 bd3 ba3.1k sqft14350 Huff Street Northeast, Palmyra, IN 47164For Sale
 MLS ID #2026011423, Wade Niehoff, Lopp Real Estate Brokers. SIRA
 - $1,399,0006 bd4 ba5.5k sqft7714 Deer Run Road, Henryville, IN 47126For Sale
 MLS ID #2026011532, Mark A Hack, Green Tree Real Estate Services. SIRA
 - $879,5004 bd4 ba3.7k sqft3257 Lands End, New Albany, IN 47150For Sale
 MLS ID #1720255, Brad S Curry, simpler.realestate. Metro Search Inc. LLC DBA Apex MLS
