This impressive hilltop property offers privacy, space, and endless possibilities. Situated on approximately half an acre with its own private driveway, the expansive yard provides plenty of room for outdoor living, including the potential to add a swimming pool. The 3,725 sq. ft. home offers 5 bedrooms, 5 bathrooms, and a 3-car attached garage. Filled with natural light from multiple skylights, the home features a dramatic living room with a balcony overlook, 3 fireplaces (including one in the primary bedroom), a finished basement, laundry room, and abundant storage. Recent updates include two new decks, new siding and gutters, a renovated front entrance, new furnace, and new hot water tank. Schedule your showing today and discover all this magnificent home has to offer! This property is now under auction terms. All Bids must be submitted during the auction via the property's listing page at Service Link Auction. All bids will be subject to seller approval (minimums may apply). Auction dates are 9/14/26 to 9/16/26.
Active
$599,000
8951 W 99th St, Palos Hills, IL 60465
5beds
3,725sqft
Single Family Residence
Built in 1956
0.56 Acres Lot
$574,800 Zestimate®
$161/sqft
$-- HOA
What's special
Finished basementHilltop propertyLaundry roomAbundant storageExpansive yardRenovated front entranceApproximately half an acre
- --
- 886
- views
- 63
- saves
Zillow last checked:
Listing updated:
Listed by:
Carlos DeJesus 217-933-2675,
RE/MAX City
Source: MRED as distributed by MLS GRID,MLS#: 12711601
Facts & features
Interior
Bedrooms & bathrooms
- Bedrooms: 5
- Bathrooms: 5
- Full bathrooms: 3
- 1/2 bathrooms: 2
Rooms
- Room types: Bedroom 5
Primary bedroom
- Features: Bathroom (Full, Double Sink, Tub & Separate Shwr)
- Level: Second
- Area: 252 Square Feet
- Dimensions: 18X14
Bedroom 2
- Level: Second
- Area: 144 Square Feet
- Dimensions: 12X12
Bedroom 3
- Level: Second
- Area: 168 Square Feet
- Dimensions: 12X14
Bedroom 4
- Level: Main
- Area: 168 Square Feet
- Dimensions: 12X14
Bedroom 5
- Level: Main
- Area: 144 Square Feet
- Dimensions: 12X12
Dining room
- Level: Main
- Area: 144 Square Feet
- Dimensions: 12X12
Kitchen
- Level: Main
- Area: 192 Square Feet
- Dimensions: 12X16
Laundry
- Level: Basement
- Area: 100 Square Feet
- Dimensions: 10X10
Living room
- Features: Flooring (Hardwood)
- Level: Main
- Area: 864 Square Feet
- Dimensions: 24X36
Heating
- Natural Gas
Cooling
- Central Air
Features
- Basement: Finished,Full
- Number of fireplaces: 3
Interior area
- Total structure area: 0
- Total interior livable area: 3,725 sqft
Property
Parking
- Total spaces: 3
- Parking features: Asphalt, Yes, Attached, Garage
- Attached garage spaces: 3
Accessibility
- Accessibility features: No Disability Access
Features
- Stories: 2
Lot
- Size: 0.56 Acres
Details
- Parcel number: 23104010610000
- Special conditions: Real Estate Owned
Construction
Type & style
- Home type: SingleFamily
- Property subtype: Single Family Residence
Materials
- Vinyl Siding, Brick
Condition
- New construction: No
- Year built: 1956
Utilities & green energy
- Sewer: Public Sewer
- Water: Public
Community & HOA
HOA
- Services included: None
Location
- Region: Palos Hills
Financial & listing details
- Price per square foot: $161/sqft
- Tax assessed value: $510,000
- Annual tax amount: $14,637
- Date on market: 7/21/2026
- Ownership: Fee Simple
Foreclosure details
Estimated market value
$574,800
$546,000 - $604,000
$4,921/mo
Price history
| Date | Event | Price |
|---|---|---|
| 10/10/2019 | Listed for sale | $419,900+1.2%$113/sqft |
Source: RE/MAX 10 #10543527 Report a problem | ||
| 11/3/2018 | Listed for sale | $414,900-1%$111/sqft |
Source: RE/MAX "10" #10129274 Report a problem | ||
| 5/5/2018 | Listed for sale | $419,000-2.5%$112/sqft |
Source: RE/MAX "10" #09940063 Report a problem | ||
| 10/18/2017 | Listed for sale | $429,900$115/sqft |
Source: RE/MAX "10" #09940063 Report a problem | ||
Public tax history
| Year | Property taxes | Tax assessment |
|---|---|---|
| 2024 | $14,637 -0.7% | $51,000 +0% |
| 2023 | $14,737 -8.7% | $50,999 +15.2% |
| 2022 | $16,149 +100.2% | $44,256 |
| 2021 | $8,066 +9.7% | $44,256 |
| 2020 | $7,355 -9.2% | $44,256 +12.5% |
| 2019 | $8,098 +3.7% | $39,334 |
| 2018 | $7,809 -38% | $39,334 |
| 2017 | $12,590 +31.7% | $39,334 +21.4% |
| 2016 | $9,561 +0.6% | $32,412 |
| 2015 | $9,508 +0.9% | $32,412 -5.8% |
| 2014 | $9,422 +3.2% | $34,406 -1.9% |
| 2013 | $9,133 +9.6% | $35,056 -5.6% |
| 2012 | $8,334 +8.9% | $37,146 |
| 2011 | $7,650 +21.6% | $37,146 -20.1% |
| 2010 | $6,293 -28.8% | $46,512 |
| 2009 | $8,839 +1.2% | $46,512 -5% |
| 2008 | $8,738 +2.2% | $48,961 +17.5% |
| 2007 | $8,550 +4.7% | $41,675 |
| 2006 | $8,169 +7.6% | $41,675 |
| 2005 | $7,592 +4.2% | $41,675 +19.8% |
| 2004 | $7,285 +13.9% | $34,779 |
| 2003 | $6,393 +2.5% | $34,779 |
| 2002 | $6,235 +13.3% | $34,779 +23.9% |
| 2001 | $5,503 +2% | $28,080 |
| 2000 | $5,395 +6.4% | $28,080 |
| 1999 | $5,071 | $28,080 |
Find assessor info on the county website
Monthly payment
Climate risks
Neighborhood: 60465
Nearby schools
Schools provided by the listing agent
- District: 117
Source: MRED as distributed by MLS GRID. This data may not be complete. We recommend contacting the local school district to confirm school assignments for this home.
Similar homes
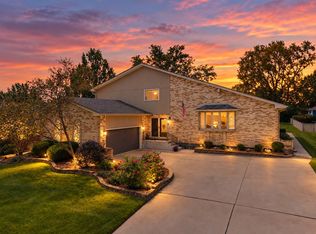
- $549,7005 bd5 ba3.2k sqft30 Strauss Ln, Olympia Fields, IL 60461New
 MLS ID #12786858, Neil Gates, Chase Real Estate LLC. MRED as distributed by MLS GRID
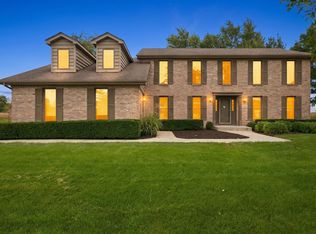
 - $599,0004 bd3 ba4.1k sqft13540 S Monaghan Rd, Homer Glen, IL 60491Active
 MLS ID #12772410, Marti LaHood, Keller Williams Preferred Rlty. MRED as distributed by MLS GRID
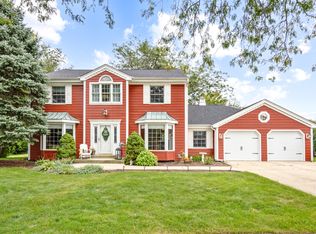
 - $700,0004 bd3 ba2.7k sqft491 E Nebraska B Ct, Frankfort, IL 60423New
 MLS ID #12740491, Kelly Ryan, GRI, RE/MAX 10. MRED as distributed by MLS GRID
 - $599,0004 bd3 ba3.3k sqft381 E Nebraska St, Frankfort, IL 60423Active
 MLS ID #12771129, James Murphy, Murphy Real Estate Group. MRED as distributed by MLS GRID
