Significant Price Reduction and Prime Location - Take advantage of this unique opportunity to own a beautifully appointed, spacious townhome in the highly sought-after Challis Hill Townhome community. This light-filled home features an open, inviting layout perfect for both everyday living and entertaining. The kitchen shines with crisp white cabinetry, granite countertops, classic subway tile backsplash, and stainless steel appliances. Relax year-round in the bright sunroom, which opens to a raised patio overlooking a private, landscaped courtyard—an ideal space for morning coffee or evening gatherings. A unique bonus: the property line extends approximately 30 feet beyond the brick wall, offering added outdoor flexibility and value. This home showcases architectural details throughout adding character and charm—including a loft/study with custom built-in bookcases. The primary suite impresses with a soaring ceiling, cozy window seat, and abundant natural light. Enjoy plantation shutters, updated lighting, and a fresh neutral palette throughout. The updated primary bath features a large walk-in shower with frameless glass door, plus a relaxing garden tub. The primary suite includes a dressing area with an additional vanity seat and large 6' x 10' walk-in closet. Thoughtful updates add even more value and peace of mind, including a brand new dishwasher (2026), a newer kitchen refrigerator (2025), and a whole-house water filtration system for enhanced comfort and quality throughout the home. Additional highlights include ample storage in all closets as well as a concrete pad crawl space for extra storage space. This is a rare blend of style, space, and location—don’t miss your chance to call it home.
Under contract-show
Price cut: $14.9K (6/16)
$610,000
8964 Challis Hill Ln, Charlotte, NC 28226
3beds
2,651sqft
:
Get pre-qualified$4,063/mo
Townhouse
Built in 1999
0.11 Acres Lot
$601,600 Zestimate®
$230/sqft
$435/mo HOA
What's special
Abundant natural lightFresh neutral palette throughoutPrivate landscaped courtyardBright sunroomUpdated lightingLight-filled homeBeautifully appointed spacious townhome
- 109 days |
- 194 |
- 5 |
Zillow last checked:
Listing updated:
Listed by:
Cortney Lancaster cltmetrohomes@gmail.com,
Dwight Brokerage
Source: Canopy MLS as distributed by MLS GRID,MLS#: 4368580
Facts & features
Interior
Bedrooms & bathrooms
- Bedrooms: 3
- Bathrooms: 3
- Full bathrooms: 2
- 1/2 bathrooms: 1
Primary bedroom
- Features: Vaulted Ceiling(s), Walk-In Closet(s)
- Level: Upper
Bedroom s
- Features: Walk-In Closet(s)
- Level: Upper
Bedroom s
- Level: Upper
Bathroom half
- Level: Main
Bathroom full
- Features: Garden Tub
- Level: Upper
Bathroom full
- Level: Upper
Heating
- Heat Pump
Cooling
- Ceiling Fan(s), Central Air
Appliances
- Included: Convection Oven, Dishwasher, Disposal, Double Oven, Electric Cooktop, Microwave, Wall Oven
- Laundry: Laundry Room, Main Level
Features
- Soaking Tub, Kitchen Island, Open Floorplan, Pantry, Walk-In Closet(s)
- Flooring: Carpet, Tile, Wood
- Doors: French Doors, Storm Door(s)
- Windows: Skylight(s)
- Has basement: No
- Fireplace features: Gas, Gas Log, Great Room
Interior area
- Total structure area: 2,651
- Total interior livable area: 2,651 sqft
- Finished area above ground: 2,651
- Finished area below ground: 0
Property
Parking
- Total spaces: 2
- Parking features: Attached Garage, Garage Door Opener, Garage on Main Level
- Attached garage spaces: 2
Features
- Levels: Two
- Stories: 2
- Entry location: Main
- Patio & porch: Patio
- Exterior features: Lawn Maintenance
- Fencing: Back Yard,Fenced,Privacy
Lot
- Size: 0.11 Acres
- Features: Cul-De-Sac, Green Area, Level
Details
- Parcel number: 21162259
- Zoning: R-8(CD)
- Special conditions: Standard
- Other equipment: Other - See Remarks
Construction
Type & style
- Home type: Townhouse
- Property subtype: Townhouse
Materials
- Brick Partial, Stucco
- Foundation: Crawl Space
Condition
- New construction: No
- Year built: 1999
Utilities & green energy
- Sewer: Public Sewer
- Water: City
Community & HOA
Community
- Security: Security System
- Subdivision: Challis Hill
HOA
- Has HOA: Yes
- HOA fee: $435 monthly
- HOA name: Hawthorne Management
Location
- Region: Charlotte
Financial & listing details
- Price per square foot: $230/sqft
- Tax assessed value: $657,100
- Date on market: 4/15/2026
- Cumulative days on market: 109 days
- Listing terms: Cash,Conventional,FHA,VA Loan
- Road surface type: Concrete
Estimated market value
$601,600
$572,000 - $632,000
$2,909/mo
Price history
| Date | Event | Price |
|---|---|---|
| 6/16/2026 | Price change | $610,000-2.4%$230/sqft |
Source:  Canopy MLS as distributed by MLS GRID #4368580 Report a problem Canopy MLS as distributed by MLS GRID #4368580 Report a problem | ||
| 6/2/2026 | Price change | $624,900-2.2%$236/sqft |
Source: Canopy MLS as distributed by MLS GRID #4368580 Report a problem | ||
| 5/9/2026 | Price change | $639,000-1.5%$241/sqft |
Source: Canopy MLS as distributed by MLS GRID #4368580 Report a problem | ||
| 4/15/2026 | Price change | $649,000+44.2%$245/sqft |
Source: Canopy MLS as distributed by MLS GRID #4368580 Report a problem | ||
| 12/17/2018 | Listed for sale | $450,000+2.3%$170/sqft |
Source: Allen Tate SouthPark #3439865 Report a problem | ||
| 12/14/2018 | Sold | $440,000-2.2%$166/sqft |
Source: Canopy MLS as distributed by MLS GRID #3439865 Report a problem | ||
| 11/21/2018 | Pending sale | $450,000$170/sqft |
Source: Allen Tate SouthPark #3439865 Report a problem | ||
| 10/18/2018 | Price change | $450,000-5.3%$170/sqft |
Source: Allen Tate SouthPark #3439865 Report a problem | ||
| 10/5/2018 | Listed for sale | $475,000+21.8%$179/sqft |
Source: Allen Tate SouthPark #3439865 Report a problem | ||
| 4/14/2016 | Sold | $390,000-13.3%$147/sqft |
Source: Public Record Report a problem | ||
| 4/3/2015 | Listing removed | $450,000$170/sqft |
Source: Keller Williams - Ballantyne Area #3071899 Report a problem | ||
| 3/27/2015 | Listed for sale | $450,000+37%$170/sqft |
Source: Keller Williams #3071899 Report a problem | ||
| 12/29/2014 | Sold | $328,500+4.3%$124/sqft |
Source: Public Record Report a problem | ||
| 5/13/2011 | Sold | $315,000+12.1%$119/sqft |
Source: Public Record Report a problem | ||
| 10/6/2010 | Sold | $281,000-17.4%$106/sqft |
Source: Public Record Report a problem | ||
| 4/28/2003 | Sold | $340,000+7.9%$128/sqft |
Source: Public Record Report a problem | ||
| 11/29/1999 | Sold | $315,000$119/sqft |
Source: Public Record Report a problem | ||
Public tax history
| Year | Property taxes | Tax assessment |
|---|---|---|
| 2025 | -- | $657,100 |
| 2024 | -- | $657,100 |
| 2023 | -- | $657,100 +53.4% |
| 2022 | -- | $428,400 |
| 2021 | -- | $428,400 |
| 2020 | -- | $428,400 |
| 2019 | $4,226 +6165.7% | $428,400 +14.6% |
| 2018 | $67 -98.6% | $373,800 |
| 2017 | $4,892 | $373,800 |
| 2016 | $4,892 | $373,800 |
| 2015 | $4,892 +1.1% | $373,800 |
| 2014 | $4,840 | $373,800 |
| 2013 | -- | $373,800 -0.1% |
| 2012 | -- | $374,000 |
| 2011 | -- | $374,000 +11.8% |
| 2010 | -- | $334,400 |
| 2009 | -- | $334,400 |
| 2008 | -- | $334,400 |
| 2007 | -- | $334,400 |
| 2006 | -- | $334,400 |
| 2005 | -- | $334,400 |
| 2004 | -- | $334,400 |
| 2003 | -- | $334,400 +10.9% |
| 2002 | -- | $301,430 |
| 2001 | -- | $301,430 |
| 2000 | -- | $301,430 |
Find assessor info on the county website
Monthly payment
Est. payment
Payment breakdown
Explore the cost of this home by adjusting the details. Changes won't be saved.Climate risks
Neighborhood: Olde Providence South
Nearby schools
GreatSchools rating
- 6/10McAlpine Elementary SchoolGrades: PK-5Distance: 0.4 mi
- 9/10South Charlotte MiddleGrades: 6-8Distance: 1.4 mi
- 7/10Ballantyne Ridge High SchoolGrades: 9-12Distance: 1.2 mi
- $675,8003 bd2 ba-- sqft8964 Challis Hill Ln #0, Charlotte, NC 28226Off Market
- $818,5003 bd2 ba3.1k sqft8968 Challis Hill Ln, Charlotte, NC 28226Off Market
- $807,3003 bd2 ba2.9k sqft8960 Challis Hill Ln, Charlotte, NC 28226Off Market
- $600,0003 bd3 ba3.1k sqft8956 Challis Hill Ln, Charlotte, NC 28226Sold
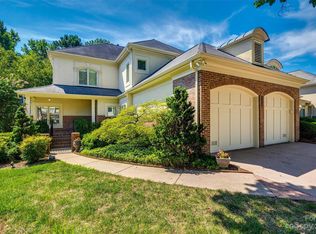
- $605,0003 bd3 ba2.6k sqft8952 Challis Hill Ln, Charlotte, NC 28226Pending
- $1,341,4004 bd3 ba3.4k sqft8912 Dove Stand Ln, Charlotte, NC 28226Off Market
- $808,7003 bd2 ba3.1k sqft8948 Challis Hill Ln, Charlotte, NC 28226Off Market
- $861,3003 bd2 ba3.1k sqft8967 Challis Hill Ln, Charlotte, NC 28226Off Market
A local agent can set up tours, give advice and negotiate with sellers.
Similar homes
- $625,0003 bd3 ba2.5k sqft5112 Tedorill Ln, Charlotte, NC 28226For Sale
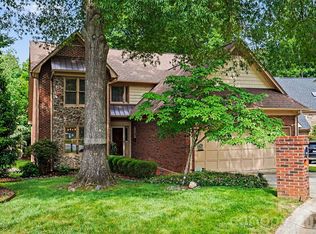
 MLS ID #4391270, Brian Bergeron, Howard Hanna Allen Tate Charlotte South. Canopy MLS as distributed by MLS GRID
 - $620,0004 bd3 ba2.4k sqft6116 Robley Tate Ct, Charlotte, NC 28270For Sale
 MLS ID #4407194, Tammy Gallagher, Gallagher Real Estate. Canopy MLS as distributed by MLS GRID
 - $589,9005 bd3 ba2.7k sqft17224 Cambridge Woods Ct, Charlotte, NC 28277For Sale
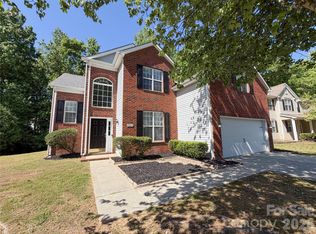 MLS ID #4372006, Jenny Loretto, TAH North Carolina LLC. Canopy MLS as distributed by MLS GRID
 - $549,0003 bd3 ba1.8k sqft6025 Glenmore Garden Dr, Charlotte, NC 28270For Sale
 MLS ID #4381278, Harper Fox, Corcoran HM Properties. Canopy MLS as distributed by MLS GRID
 - $550,0003 bd3 ba2.3k sqft11005 Cobb Creek Ct, Charlotte, NC 28277For SaleMLS ID #4228293, Lisa Belk, Mark Spain Real Estate. Canopy MLS as distributed by MLS GRID
- $549,9003 bd3 ba1.8k sqft9101 Castlebay Dr, Charlotte, NC 28277For SaleMLS ID #4382919, Alex Helms, Emerald Pointe Realty. Canopy MLS as distributed by MLS GRID
- $529,9004 bd3 ba1.9k sqft15035 Annan Ct, Charlotte, NC 28277For SaleMLS ID #4404832, Jenny Loretto, TAH North Carolina LLC. Canopy MLS as distributed by MLS GRID
- $665,0004 bd3 ba2.1k sqft7906 Elphin Ct, Charlotte, NC 28270For SaleMLS ID #4380884, Lisa McGill, Opendoor Brokerage LLC. Canopy MLS as distributed by MLS GRID
- $525,0003 bd2 ba1.7k sqft9114 Beaver Brook Way, Charlotte, NC 28277For SaleMLS ID #4407536, Hillary Meachum, Keller Williams Ballantyne Area. Canopy MLS as distributed by MLS GRID
- $645,0003 bd3 ba2.6k sqft5064 Stonehill Ln, Matthews, NC 28104For SaleMLS ID #4405518, Kip McCurrach, Poppy Realty Carolina, Inc. Canopy MLS as distributed by MLS GRID
- $732,5005 bd3 ba3.6k sqft9234 Brechin Dr, Charlotte, NC 28277For SaleMLS ID #4368306, Robert Wilson, Bob Wilson Realty, Inc. Canopy MLS as distributed by MLS GRID
- $739,9004 bd3 ba3.1k sqft4714 Avonwood Ln, Charlotte, NC 28270For SaleMLS ID #4382101, Jenny Loretto, TAH North Carolina LLC. Canopy MLS as distributed by MLS GRID
- $812,0005 bd3 ba2.7k sqft10701 Pomerane Pl, Charlotte, NC 28277For SaleMLS ID #4402076, Raquel Clark, EXP Realty LLC Ballantyne. Canopy MLS as distributed by MLS GRID
- $539,0004 bd3 ba2.3k sqft12025 Harmon Ln, Pineville, NC 28134For SaleMLS ID #4395151, Craig Tribus, Beycome Brokerage Realty LLC. Canopy MLS as distributed by MLS GRID
- $587,7004 bd3 ba2.4k sqft8207 Shady Pond Dr, Mint Hill, NC 28227For SaleMLS ID #4406795, Bryan Kalentek, Realty 76. Canopy MLS as distributed by MLS GRID
- $365,0003 bd3 ba1.9k sqft194 Snead Rd, Fort Mill, SC 29715For SaleMLS ID #4405761, John Bolos, Keller Williams South Park. Canopy MLS as distributed by MLS GRID
- $480,0003 bd3 ba1.9k sqft6017 Carrollton Ln, Charlotte, NC 28210For SaleMLS ID #4400871, Liz Wells, Helen Adams Realty. Canopy MLS as distributed by MLS GRID
- $565,0004 bd3 ba2.8k sqft14522 Harbor Estate Rd, Charlotte, NC 28278For SaleMLS ID #4382259, Tim Szatko, Fathom Realty NC LLC. Canopy MLS as distributed by MLS GRID
- $734,9003 bd3 ba2.9k sqft6000 Hunter Ln, Matthews, NC 28104For SaleMLS ID #4381656, Jenny Loretto, TAH North Carolina LLC. Canopy MLS as distributed by MLS GRID
- $499,0003 bd2 ba1.4k sqft7113 Sterncrest Pl, Charlotte, NC 28210For SaleMLS ID #4402347, Joe Naccarato, EXP Realty LLC Ballantyne. Canopy MLS as distributed by MLS GRID
