YOU CAN HAVE IT ALL - Stunning "one owner" townhome with ELEVATOR for special assistance (now or as you plan for the future)! The elevator, a Stiltz USA Alta Trio, is an open concept HomeLift range with clear walled system designed to make life easier to travel safely and effortlessly between floors while maximizing your living space. It’s innovative European design comfortably accommodates a wheelchair or up to 3 passengers, while compact, airy and quiet to operate. Location, Location, Location… This home is located inside of Highway 51, within an enclave community adjoining the prestigious gated Challis Farm community. Within the community, the home is optimally located on a quiet cul-de-sac, providing privacy, safety and seclusion. The open floorplan provides the perfect setting for daily living and entertaining. The patio, with retractable awning, overlooks a secluded brick courtyard and private wooded setting that features lush blooming mature landscaping. This neighborhood delivers a VERY HIGH-QUALITY CONSTRUCTION that provides a QUIET townhome living environment by the original builder, Evans Construction. The convenient location offers easy I-485 access (without being too close), multiple greenway access or simply a stroll through adjoining neighborhoods or Trader Joes. The location provides easy and convenient access to all of Southpark, Stonecrest, The Arboretum, Rea Farms, Waverly, Quail Corners and everything that south Charlotte offers for excellent dining, shopping, and abundant recreation. The high quality construction is also evident in the look and feel of exquisite molding detail, soaring 2 story, lofted and 9’ ceilings, plantation shutters, gleaming hardwood floors, fresh interior neutral colors and new carpet. Grand open foyer, formal dining room and great room with skylights offers an abundance of natural light and a cozy gas fireplace. - This beautiful open floor plan adjoins a conditioned sunroom (which can provide perfect flex space for a home office, den or sunroom) that overlooks your private reserve. Kitchen/breakfast room with white cabinetry and center Island, provides generous preparation and/or serving space, granite countertops w/tile backsplash and white appliances. The spacious two car garage offers additional storage and combines nicely with the driveway for ample parking for 4 additional cars for your guests, unique in the town home setting. Upstairs (or a quick elevator ride) is a Loft/Study/niche with built-in bookcases. The large primary suite provides a quiet sanctuary, without sharing a common wall, and features a large walk-in closet, uniquely sculpted ceiling, split double vanity, whirlpool tub and separate shower. There are two additional bedrooms with easy access to a full bath with tub/shower combination. Additionally, under the main level is a roomy storage/“crawl space” (with 7’ 4"of head clearance) and 19’ x 10’ cement pad for additional storage which also features a semi-sealed hybrid crawlspace with commercial dehumidifier. This unique community takes pride in the close supportive friendships of its residents, while also perfect for the convenience of “lock and leave” lifestyle while maintaining that standalone home feel with HOA provided landscaping and services. Pride of ownership is evident - Don't miss this special home.
Under contract-no show
$605,000
8952 Challis Hill Ln, Charlotte, NC 28226
3beds
2,653sqft
:
Get pre-qualified$3,996/mo
Townhouse
Built in 2000
0.12 Acres Lot
$587,900 Zestimate®
$228/sqft
$435/mo HOA
What's special
Elevator for special assistanceCozy gas fireplaceSecluded brick courtyardGleaming hardwood floorsExquisite molding detailBeautiful open floor planFresh interior neutral colors
- 69 days |
- 298 |
- 13 |
Zillow last checked:
Listing updated:
Listed by:
Marlyn Jamison marlyn.jamison@allentate.com,
Howard Hanna Allen Tate SouthPark
Source: Canopy MLS as distributed by MLS GRID,MLS#: 4383322
Facts & features
Interior
Bedrooms & bathrooms
- Bedrooms: 3
- Bathrooms: 3
- Full bathrooms: 2
- 1/2 bathrooms: 1
Primary bedroom
- Level: Upper
Bedroom s
- Level: Upper
Bedroom s
- Level: Upper
Bathroom full
- Level: Upper
Bathroom full
- Level: Upper
Bathroom half
- Level: Main
Breakfast
- Level: Main
Dining room
- Level: Main
Great room
- Level: Main
Kitchen
- Level: Main
Laundry
- Level: Main
Loft
- Level: Upper
Sunroom
- Level: Main
Heating
- Forced Air, Heat Pump, Natural Gas, Zoned
Cooling
- Central Air, Heat Pump, Zoned
Appliances
- Included: Dishwasher, Disposal, Double Oven, Gas Cooktop, Gas Water Heater, Microwave, Plumbed For Ice Maker, Self Cleaning Oven, Trash Compactor
- Laundry: Electric Dryer Hookup, Laundry Room, Main Level
Features
- Built-in Features, Soaking Tub, Kitchen Island, Open Floorplan, Pantry, Walk-In Closet(s)
- Flooring: Carpet, Tile, Wood
- Doors: Insulated Door(s)
- Windows: Insulated Windows
- Has basement: No
- Fireplace features: Gas Log, Great Room
Interior area
- Total structure area: 2,653
- Total interior livable area: 2,653 sqft
- Finished area above ground: 2,653
- Finished area below ground: 0
Property
Parking
- Total spaces: 2
- Parking features: Attached Garage, Garage Faces Front, Keypad Entry, Garage on Main Level
- Attached garage spaces: 2
Features
- Levels: Two
- Stories: 2
- Entry location: Main
- Patio & porch: Awning(s), Terrace, Other
- Exterior features: Lawn Maintenance
- Fencing: Full
Lot
- Size: 0.12 Acres
- Features: Level, Private, Wooded
Details
- Parcel number: 21162264
- Zoning: R-8(CD)
- Special conditions: Standard
Construction
Type & style
- Home type: Townhouse
- Architectural style: Transitional
- Property subtype: Townhouse
Materials
- Brick Partial, Stucco
- Foundation: Crawl Space
Condition
- New construction: No
- Year built: 2000
Details
- Builder name: Evans Construction
Utilities & green energy
- Sewer: Public Sewer
- Water: City
Community & HOA
Community
- Security: Carbon Monoxide Detector(s), Security System
- Subdivision: Challis Hill
HOA
- Has HOA: Yes
- HOA fee: $435 monthly
- HOA name: Hawthorne Management
- HOA phone: 704-377-0114
Location
- Region: Charlotte
Financial & listing details
- Price per square foot: $228/sqft
- Tax assessed value: $603,300
- Date on market: 5/21/2026
- Cumulative days on market: 68 days
- Listing terms: Cash,Conventional
- Road surface type: Concrete, Paved
Estimated market value
$587,900
$559,000 - $617,000
$3,121/mo
Price history
| Date | Event | Price |
|---|---|---|
| 7/20/2026 | Pending sale | $605,000$228/sqft |
Source:  Canopy MLS as distributed by MLS GRID #4383322 Report a problem Canopy MLS as distributed by MLS GRID #4383322 Report a problem | ||
| 5/21/2026 | Listed for sale | $605,000+90.3%$228/sqft |
Source: Canopy MLS as distributed by MLS GRID #4383322 Report a problem | ||
| 4/20/2000 | Sold | $318,000$120/sqft |
Source: Public Record Report a problem | ||
Public tax history
| Year | Property taxes | Tax assessment |
|---|---|---|
| 2025 | -- | $603,300 |
| 2024 | -- | $603,300 |
| 2023 | -- | $603,300 +40.3% |
| 2022 | -- | $430,000 |
| 2021 | -- | $430,000 |
| 2020 | -- | $430,000 |
| 2019 | $4,241 -15.9% | $430,000 +13.5% |
| 2018 | $5,043 +1.7% | $378,800 |
| 2017 | $4,957 | $378,800 |
| 2016 | $4,957 | $378,800 |
| 2015 | $4,957 +1.1% | $378,800 |
| 2014 | $4,904 | $378,800 |
| 2013 | -- | $378,800 -0.1% |
| 2012 | -- | $379,100 |
| 2011 | -- | $379,100 +13% |
| 2010 | -- | $335,600 |
| 2009 | -- | $335,600 |
| 2008 | -- | $335,600 |
| 2007 | -- | $335,600 |
| 2006 | -- | $335,600 |
| 2005 | -- | $335,600 |
| 2004 | -- | $335,600 |
| 2003 | -- | $335,600 +10.9% |
| 2002 | -- | $302,740 |
| 2001 | -- | $302,740 |
Find assessor info on the county website
Monthly payment
Est. payment
Payment breakdown
Explore the cost of this home by adjusting the details. Changes won't be saved.Climate risks
Neighborhood: Olde Providence South
Nearby schools
GreatSchools rating
- 6/10McAlpine Elementary SchoolGrades: PK-5Distance: 0.4 mi
- 9/10South Charlotte MiddleGrades: 6-8Distance: 1.4 mi
- 7/10Ballantyne Ridge High SchoolGrades: 9-12Distance: 1.2 mi
Schools provided by the listing agent
- Elementary: McAlpine
- Middle: South Charlotte
- High: Ballantyne Ridge
Source: Canopy MLS as distributed by MLS GRID. This data may not be complete. We recommend contacting the local school district to confirm school assignments for this home.
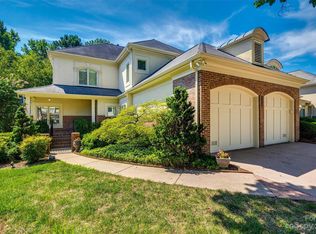
- $600,0003 bd3 ba3.1k sqft8956 Challis Hill Ln, Charlotte, NC 28226Sold
- $812,9003 bd2 ba3.1k sqft8948 Challis Hill Ln, Charlotte, NC 28226Off Market
- $807,3003 bd2 ba2.9k sqft8960 Challis Hill Ln, Charlotte, NC 28226Off Market
- $858,7003 bd3 ba2.9k sqft8944 Challis Hill Ln, Charlotte, NC 28226Off Market
- $649,6003 bd2 ba-- sqft8964 Challis Hill Ln #0, Charlotte, NC 28226Off Market
- $562,0003 bd3 ba2.6k sqft8942 Challis Hill Ln, Charlotte, NC 28226Sold
- $610,0003 bd3 ba2.6k sqft8964 Challis Hill Ln, Charlotte, NC 28226For Sale
- $825,1003 bd2 ba3.1k sqft8968 Challis Hill Ln, Charlotte, NC 28226Off Market
A local agent can set up tours, give advice and negotiate with sellers.
Similar homes
- $550,0003 bd2 ba1.7k sqft3130 Rea Rd, Charlotte, NC 28226For Sale

 MLS ID #4391759, Susan Chambers, NextHome Paramount. Canopy MLS as distributed by MLS GRID
 - $589,5003 bd4 ba2.1k sqft15004 Bayou Dr, Charlotte, NC 28277For Sale
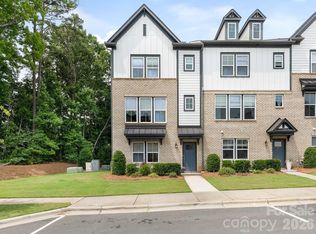 MLS ID #4392564, Kellece Ross, Howard Hanna Allen Tate SouthPark. Canopy MLS as distributed by MLS GRID
 - $625,0004 bd3 ba2.1k sqft6832 Charter Hills Rd, Charlotte, NC 28277For Sale
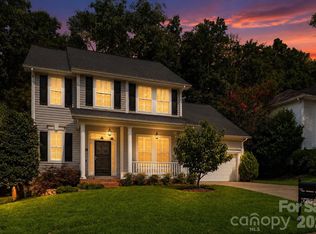 MLS ID #4396784, Josh Plyler, Keller Williams Connected. Canopy MLS as distributed by MLS GRID
 - $690,0005 bd3 ba2.9k sqft10918 Chamberlain Hall Ct, Charlotte, NC 28277For Sale
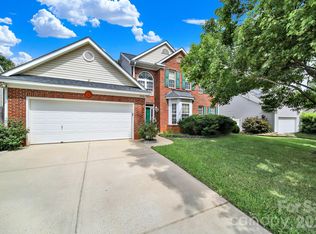 MLS ID #4379191, Sam Powell, Highgarden Real Estate. Canopy MLS as distributed by MLS GRID
 - $459,0003 bd3 ba1.7k sqft11510 Painted Tree Rd, Charlotte, NC 28226For SaleMLS ID #4391290, Annette Semprit, Helen Adams Realty. Canopy MLS as distributed by MLS GRID
- $549,0003 bd3 ba1.8k sqft6025 Glenmore Garden Dr, Charlotte, NC 28270For SaleMLS ID #4381278, Harper Fox, Corcoran HM Properties. Canopy MLS as distributed by MLS GRID
- $540,0003 bd3 ba1.9k sqftSouthpoint Landing, Charlotte, NC 28277For SaleMLS ID #4389663, Cortenay Matters, Premier South. Canopy MLS as distributed by MLS GRID
- $539,9003 bd3 ba1.8k sqft11709 Borchetta Dr, Charlotte, NC 28277For SaleMLS ID #4366658, Bryan Tan, U Realty. Canopy MLS as distributed by MLS GRID
- $659,0004 bd3 ba2.2k sqft6819 Woodstock Dr, Charlotte, NC 28210For SaleMLS ID #4394251, Jessica Lamb, Keller Williams Ballantyne Area. Canopy MLS as distributed by MLS GRID
- $665,0004 bd3 ba2.1k sqft7906 Elphin Ct, Charlotte, NC 28270For SaleMLS ID #4380884, Lisa McGill, Opendoor Brokerage LLC. Canopy MLS as distributed by MLS GRID
- $650,0003 bd3 ba2.6k sqft723 Walnut Point Dr, Matthews, NC 28105For SaleMLS ID #4391716, Jennifer Soprano, NextHome Paramount. Canopy MLS as distributed by MLS GRID
- $650,0004 bd4 ba2.7k sqft340 Walnut Point Dr, Matthews, NC 28105For SaleMLS ID #4392617, Susie Verrill, NextHome Paramount. Canopy MLS as distributed by MLS GRID
- $589,0003 bd4 ba2k sqft332 Hastings Run Dr, Charlotte, NC 28211For SaleMLS ID #4337671, Michael Simonini, Simonini Properties LLC. Canopy MLS as distributed by MLS GRID
- $619,0003 bd3 ba1.5k sqft1403 Academy St, Charlotte, NC 28205For SaleMLS ID #4399279, Matt Stevens, Stalwart & Wise Real Estate Group. Canopy MLS as distributed by MLS GRID
- $389,9993 bd4 ba2.2k sqft12117 Harrison Steel Dr, Charlotte, NC 28277For SaleMLS ID #4397900, Dan Jones, Carolina Real Estate Experts The Dan Jones Group. Canopy MLS as distributed by MLS GRID
- $775,0004 bd3 ba2.8k sqft6807 Guinevere Dr, Charlotte, NC 28277For SaleMLS ID #4391308, Annette Semprit, Helen Adams Realty. Canopy MLS as distributed by MLS GRID
- $625,0003 bd4 ba3.1k sqft4024 Wild Nursery Ct, Charlotte, NC 28215For SaleMLS ID #4400472, Cindy Hope, Howard Hanna Allen Tate SouthPark. Canopy MLS as distributed by MLS GRID
- $515,0003 bd3 ba2.1k sqft5908 Bookbinders Ln, Charlotte, NC 28270For SaleMLS ID #4379296, Whitney Hunt-Sailors, Opendoor Brokerage LLC. Canopy MLS as distributed by MLS GRID
- $468,9003 bd3 ba1.9k sqft9132 Royal Highlands Ct, Charlotte, NC 28277For SaleMLS ID #4379058, Karin Hull, RE/MAX Executive. Canopy MLS as distributed by MLS GRID
- $355,0004 bd4 ba2k sqftSharon South, Charlotte, NC 28210For SaleMLS ID #4407815, Jennifer Saarbach, Mackey Realty LLC. Canopy MLS as distributed by MLS GRID
