Welcome to this beautifully designed 3-bedroom, 2-bathroom home featuring a desirable split floorplan that offers both privacy and functionality. Perfectly situated on a corner lot directly across from the golf course at Riviera Country Club. Step into the inviting living room where a stunning arched picture window frames panoramic views of the golf course, filling the space with natural light and creating a warm, open atmosphere. The thoughtfully designed split layout places the primary suite privately apart from the additional bedrooms, making it ideal for families or guests. Enjoy cooking in a well-appointed kitchen with abundant cabinetry, a spacious pantry for extra storage, and updated appliances. The third bedroom features a built-in Murphy bed, allowing the space to function seamlessly as both a comfortable guest room and a productive home office. Adding even more versatility, the home features a fully enclosed Florida room, providing additional living space. Step outside to the back patio, and you'll find an ideal setting for relaxing evenings, outdoor dining, or weekend gatherings. Upgrades include brand new windows, new LVP flooring in the bedrooms, updates to the primary bathroom, the addition of the back patio, brand new hot water heater, an updated irrigation system and more. All info intended to be accurate but can't be guaranteed.
Active under contract
$337,000
897 Alabama Ave, Holly Hill, FL 32117
3beds
1,440sqft
:
Get pre-qualified$2,255/mo
Single Family Residence, Residential
Built in 1996
6,534 Square Feet Lot
$326,400 Zestimate®
$234/sqft
$-- HOA
What's special
Stunning arched picture windowUpdated appliancesCorner lotBrand new windowsDesirable split floorplanWell-appointed kitchenThoughtfully designed split layout
- 146 days |
- 135 |
- 4 |
Zillow last checked:
Listing updated:
Listed by:
Michael Burgess 386-290-4588,
Realty Pros Assured
Source: DBAMLS,MLS#: 1223699
Facts & features
Interior
Bedrooms & bathrooms
- Bedrooms: 3
- Bathrooms: 2
- Full bathrooms: 2
Bedroom 1
- Level: Main
- Area: 156 Square Feet
- Dimensions: 12.00 x 13.00
Bedroom 2
- Area: 156 Square Feet
- Dimensions: 12.00 x 13.00
Bedroom 3
- Area: 144 Square Feet
- Dimensions: 12.00 x 12.00
Dining room
- Area: 130 Square Feet
- Dimensions: 10.00 x 13.00
Florida room
- Area: 168 Square Feet
- Dimensions: 12.00 x 14.00
Kitchen
- Level: Main
- Area: 108 Square Feet
- Dimensions: 9.00 x 12.00
Living room
- Area: 208 Square Feet
- Dimensions: 13.00 x 16.00
Heating
- Electric, Heat Pump
Cooling
- Central Air, Electric
Appliances
- Included: Refrigerator, Microwave, Electric Range, Dishwasher
Features
- Ceiling Fan(s), Pantry, Primary Bathroom - Shower No Tub, Split Bedrooms
- Flooring: Carpet, Tile, Other
Interior area
- Total structure area: 2,076
- Total interior livable area: 1,440 sqft
Property
Parking
- Total spaces: 2
- Parking features: Attached, Garage
- Attached garage spaces: 2
Features
- Levels: One
- Stories: 1
- Patio & porch: Patio
- Has view: Yes
- View description: Golf Course
Lot
- Size: 6,534 Square Feet
- Dimensions: 86.0 ft x 80.0 ft
- Features: Corner Lot
Details
- Parcel number: 424222080012
Construction
Type & style
- Home type: SingleFamily
- Property subtype: Single Family Residence, Residential
Materials
- Block, Concrete
- Foundation: Slab
- Roof: Shingle
Condition
- New construction: No
- Year built: 1996
Utilities & green energy
- Sewer: Public Sewer
- Water: Public
- Utilities for property: Cable Connected, Electricity Connected, Sewer Connected, Water Connected
Community & HOA
Community
- Subdivision: Not In Subdivision
HOA
- Has HOA: No
Location
- Region: Holly Hill
Financial & listing details
- Price per square foot: $234/sqft
- Tax assessed value: $288,728
- Annual tax amount: $2,518
- Date on market: 3/4/2026
- Listing terms: Cash,Conventional,FHA,VA Loan
- Electric utility on property: Yes
- Road surface type: Paved
Estimated market value
$326,400
$310,000 - $343,000
$1,929/mo
Price history
| Date | Event | Price |
|---|---|---|
| 7/24/2026 | Contingent | $337,000$234/sqft |
Source:  DBAMLS #1223699 Report a problem DBAMLS #1223699 Report a problem | ||
| 4/6/2026 | Price change | $337,000-2.3%$234/sqft |
Source: DBAMLS #1223699 Report a problem | ||
| 3/4/2026 | Listed for sale | $345,000+66.3%$240/sqft |
Source: DBAMLS #1223699 Report a problem | ||
| 5/15/2020 | Sold | $207,500-5.6%$144/sqft |
Source: DBAMLS #1068210 Report a problem | ||
| 4/24/2020 | Pending sale | $219,900$153/sqft |
Source: Realty Pros Assured #1057339 Report a problem | ||
| 2/21/2020 | Listed for sale | $219,900+1732.5%$153/sqft |
Source: Realty Pros Assured #1068210 Report a problem | ||
| 9/26/1995 | Sold | $12,000$8/sqft |
Source: Public Record Report a problem | ||
Public tax history
| Year | Property taxes | Tax assessment |
|---|---|---|
| 2025 | $2,518 +3.5% | $203,754 +2.9% |
| 2024 | $2,434 +2.3% | $198,012 +3% |
| 2023 | $2,380 +1.5% | $192,245 +3% |
| 2022 | $2,346 | $186,646 +3% |
| 2021 | -- | $181,210 +1.5% |
| 2020 | $3,635 | $178,558 +105.4% |
| 2019 | $3,635 +544.4% | $86,953 +1.9% |
| 2018 | $564 +1.1% | $85,332 +2.1% |
| 2017 | $558 +3.2% | $83,577 +2.1% |
| 2016 | $541 -1.2% | $81,858 +0.7% |
| 2015 | $548 -1.2% | $81,289 +0.8% |
| 2014 | $554 | $80,644 +1.5% |
| 2013 | -- | $79,452 -9.8% |
| 2012 | -- | $88,118 +2.2% |
| 2011 | -- | $86,200 +1.5% |
| 2010 | -- | $84,926 +2.7% |
| 2009 | -- | $82,693 +3.1% |
| 2007 | -- | $80,204 -0.5% |
| 2006 | -- | $80,595 +6.1% |
| 2005 | -- | $75,969 +3% |
| 2004 | -- | $73,756 +1.9% |
| 2003 | -- | $72,381 +2.4% |
| 2002 | -- | $70,685 +1.6% |
| 2001 | -- | $69,572 +3% |
| 2000 | -- | $67,546 |
Find assessor info on the county website
Monthly payment
Est. payment
Payment breakdown
Explore the cost of this home by adjusting the details. Changes won't be saved.Climate risks
Neighborhood: 32117
Nearby schools
GreatSchools rating
- 2/10Holly Hill SchoolGrades: PK-5Distance: 0.4 mi
- 5/10Ormond Beach Middle SchoolGrades: 6-8Distance: 3.8 mi
- 4/10Mainland High SchoolGrades: 9-12Distance: 4 mi
- $227,000-- bd-- ba-- sqft1719 Anniston Ave, Daytona Beach, FL 32117Off Market
- $279,1003 bd2 ba1.7k sqft895 Alabama Ave, Holly Hill, FL 32117Off Market

- $280,0003 bd2 ba1.1k sqft1719 Anniston Ave, Holly Hill, FL 32117Sold

- $176,8003 bd2 ba996 sqft901 Alabama Ave, Holly Hill, FL 32117Off Market
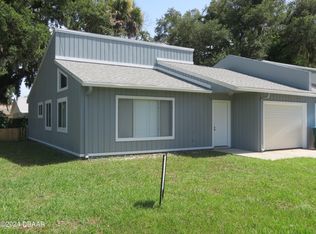
- $265,0003 bd2 ba2.1k sqft1717 Anniston Ave, Holly Hill, FL 32117Off Market
- $325,0003 bd2 ba1.8k sqft893 Alabama Ave, Holly Hill, FL 32117Off Market
- $275,0003 bd2 ba1.1k sqft1650 Selma Ave, Holly Hill, FL 32117Sold
- $173,8003 bd2 ba1.5k sqft903 Alabama Ave, Holly Hill, FL 32117Off Market
A local agent can set up tours, give advice and negotiate with sellers.
Similar homes
- $325,4003 bd2 ba1.1k sqft28 AARON Circle, Ormond Beach, FL 32174For Sale
 MLS ID #2132651, Michelle Ortelli. realMLS
 - $329,0003 bd2 ba1.1k sqft6 Spiveys Ct, Ormond Beach, FL 32174For Sale
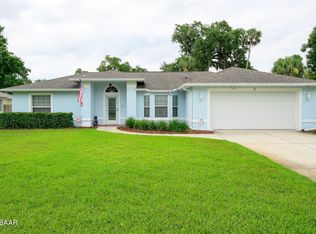
 MLS ID #1227516, Christopher Reed, RE/MAX Signature. DBAMLS
 - $265,0002 bd2 ba1.3k sqft1031 Grand Hickory Cir, Holly Hill, FL 32117For Sale
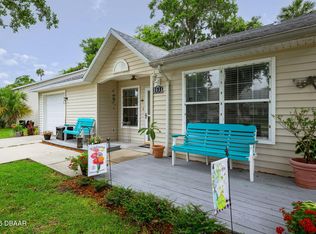 MLS ID #1227449, Alexis Strong, Culver Realty & Property Management. DBAMLS
 - $320,0003 bd2 ba1.1k sqft349 Zelda Blvd, Daytona Beach, FL 32118For Sale
 MLS ID #1223821, Thomas Caffrey, Realty Pros Assured. DBAMLS
 - $359,9003 bd2 ba1.8k sqft31 Old Sunbeam Dr, South Daytona, FL 32119For SaleMLS ID #1228881, Raquel Sotolongo, Roy & Company. DBAMLS
- $315,0004 bd2 ba1.2k sqft57 Laurel Oaks Cir, Ormond Beach, FL 32174For SaleMLS ID #1226979, Tiffany Phillips, Realty Pros Assured. DBAMLS
- $309,0003 bd2 ba1.7k sqft18 Oak Village Dr, Ormond Beach, FL 32174For SaleMLS ID #1227289, Paul Hart, Hart Pro Realty. DBAMLS
- $359,0003 bd2 ba1.5k sqft743 Knollview Blvd, Ormond Beach, FL 32174For SaleMLS ID #1223462, Sarah Caudill, Florida Life Real Estate Group. DBAMLS
- $339,9003 bd2 ba1.7k sqft144 Herring Gull Ct, Daytona Beach, FL 32119For SaleMLS ID #1228159, Kevin Yarina, EXP Realty LLC. DBAMLS
- $304,9002 bd2 ba1.4k sqft3 Appaloosa Trl, Ormond Beach, FL 32174For SaleMLS ID #1227446, Taylor Westfall Gillette, Simply Real Estate. DBAMLS
- $325,0003 bd2 ba1.5k sqft2919 Oak Lea Dr, South Daytona, FL 32119For SaleMLS ID #1227654, Kimberly Sbordone Tomlinson, RE/MAX Signature. DBAMLS
- $320,0003 bd2 ba1.1k sqft2005 Oriole Ln, South Daytona, FL 32119For SaleMLS ID #1228432, Michael Metzger, Realty Pros Assured. DBAMLS
- $317,9003 bd2 ba1.1k sqft62 Brooks Dr, Ormond Beach, FL 32176For SaleMLS ID #1222657, Renita Kershaw, RE/MAX Signature. DBAMLS
- $399,0003 bd2 ba1.7k sqft5 Waterberry Cir, Ormond Beach, FL 32174For SaleMLS ID #1227492, Alex Rodriguez, Coldwell Banker Coast Realty. DBAMLS
- $369,0003 bd2 ba2k sqft144 Marsh Wren Ct, Daytona Beach, FL 32119For SaleMLS ID #1225996, Patricia Collado, Collado Real Estate. DBAMLS
- $329,9003 bd3 ba1.9k sqft11 Ridge Trl, Ormond Beach, FL 32174For SaleMLS ID #1224164, Renita Kershaw, RE/MAX Signature. DBAMLS
- $345,0003 bd2 ba1.3k sqft5339 Coquina Shores Ln, Port Orange, FL 32128For SaleMLS ID #1228173, Kelli Patton, Keller Williams Realty Florida Partners. DBAMLS
- $329,9003 bd2 ba1.9k sqft121 Grande Belfly Way, Daytona Beach, FL 32124For SaleMLS ID #1226966, Susan Summers, Century 21 Sundance Realty. DBAMLS
- $344,0002 bd2 ba1.6k sqft8 MIMOSA Trail, Ormond Beach, FL 32174For SaleMLS ID #2145893, SHONDRA DAWN DOOLEY. realMLS
- $330,0002 bd2 ba1.1k sqft3836 Long Grove Ln, Port Orange, FL 32129For SaleMLS ID #1223570, Marthana Green, LPT Realty, LLC. DBAMLS
