Ten plus acres. One address. Zero compromises. This 2016-built beauty proves you really can have it all - modern living and room to roam. with 3 bedrooms and 3.5 baths packed into 2,017 thoughtfully laid-out square feet, every inch works hard so you don't have to.
Step inside and the 'newer build' perks show up everywhere - clean lines, efficient systems, and finishes that don't ask for a renovation wish list. step outside and the real showstopper kicks in: 10 sprawling acres that are yours to garden, ride on, or just enjoy the sound of nobody's lawnmower but your own.
Whether you're hunting for elbow room, a hobby/horse farm in the making, a personal homestead, or just a backyard big enough to lose a drone in, 899 Kelly Drive delivers the rare combo of 'move-in ready' and 'room to dream.' Country quiet, modern comfort - schedule your showing today before someone else claims the acreage.
Under contract
$489,899
899 Kelly Drive, Nashville, NC 27856
3beds
2,017sqft
:
Get pre-qualified$2,943/mo
Single Family Residence
Built in 2016
10.01 Acres Lot
$-- Zestimate®
$243/sqft
$-- HOA
What's special
Clean linesEfficient systems
- 42 days |
- 271 |
- 21 |
Zillow last checked:
Listing updated:
Listed by:
Johnnie Anderson 252-721-4170,
Anderson & Anderson Realty Group, LLC
Source: Hive MLS,MLS#: 100584491 Originating MLS: Coastal Plains Association of Realtors
Originating MLS: Coastal Plains Association of RealtorsFacts & features
Interior
Bedrooms & bathrooms
- Bedrooms: 3
- Bathrooms: 4
- Full bathrooms: 3
- 1/2 bathrooms: 1
Rooms
- Room types: Living Room, Laundry, Bedroom 1, Bedroom 2, Master Bedroom, Bathroom 1, Bathroom 2, Bathroom 3
Heating
- Active Solar, Electric, Heat Pump, Solar
Cooling
- Central Air
Appliances
- Included: Electric Oven, Electric Cooktop, Built-In Microwave, Dishwasher, ENERGY STAR Qualified Appliances
- Laundry: Dryer Hookup, Washer Hookup, Laundry Room
Features
- Master Downstairs, Walk-in Closet(s), High Ceilings, Solid Surface, Kitchen Island, Ceiling Fan(s), Pantry, Walk-in Shower, Blinds/Shades, Gas Log, Walk-In Closet(s)
- Flooring: LVT/LVP, Carpet, Tile
- Basement: None
- Attic: Access Only
- Has fireplace: Yes
- Fireplace features: Gas Log
Interior area
- Total structure area: 2,017
- Total interior livable area: 2,017 sqft
Video & virtual tour
Property
Parking
- Total spaces: 4
- Parking features: Detached, Additional Parking, Gravel, Concrete, See Remarks, On Site
- Garage spaces: 3
- Carport spaces: 1
- Covered spaces: 4
Features
- Levels: One
- Patio & porch: None
- Exterior features: Other
- Fencing: None
- Has view: Yes
- View description: Pond
- Has water view: Yes
- Water view: Pond
- Waterfront features: Pond
- Frontage type: Pond Front
Lot
- Size: 10.01 Acres
- Dimensions: 10.01 acres
- Features: Dead End
Details
- Additional structures: See Remarks, Storage, Workshop
- Parcel number: 380100948478
- Zoning: R
- Special conditions: Standard
- Horses can be raised: Yes
- Horse amenities: See Remarks
Construction
Type & style
- Home type: SingleFamily
- Property subtype: Single Family Residence
Materials
- Concrete, Stone, See Remarks
- Foundation: Slab
- Roof: Architectural Shingle
Condition
- New construction: No
- Year built: 2016
Utilities & green energy
- Sewer: Septic Tank
- Water: Well
- Utilities for property: Cable Available, See Remarks
Green energy
- Green verification: ENERGY STAR Certified Homes
- Energy efficient items: Thermostat
Community & HOA
Community
- Security: Security Lights, Smoke Detector(s)
- Subdivision: Not In Subdivision
HOA
- Has HOA: No
- Amenities included: None
Location
- Region: Nashville
Financial & listing details
- Price per square foot: $243/sqft
- Tax assessed value: $351,770
- Annual tax amount: $2,898
- Date on market: 6/26/2026
- Cumulative days on market: 42 days
- Listing agreement: Exclusive Right To Sell
- Listing terms: Cash,Conventional,FHA,USDA Loan,VA Loan
- Road surface type: Paved
Estimated market value
Not available
Estimated sales range
Not available
$2,514/mo
Price history
| Date | Event | Price |
|---|---|---|
| 7/11/2026 | Contingent | $489,899$243/sqft |
Source:  Hive MLS #100584491 Report a problem Hive MLS #100584491 Report a problem | ||
| 6/26/2026 | Listed for sale | $489,899-1%$243/sqft |
Source: Hive MLS #100584491 Report a problem | ||
| 6/24/2026 | Listing removed | -- |
Source: Owner Report a problem | ||
| 6/18/2026 | Price change | $495,000+6.5%$245/sqft |
Source: Owner Report a problem | ||
| 3/19/2025 | Price change | $465,000+8.1%$231/sqft |
Source: Hive MLS #100445104 Report a problem | ||
| 12/6/2024 | Price change | $430,000-7.5%$213/sqft |
Source: Hive MLS #100445104 Report a problem | ||
| 11/1/2024 | Price change | $465,000-2.7%$231/sqft |
Source: Hive MLS #100445104 Report a problem | ||
| 9/23/2024 | Price change | $478,000-0.4%$237/sqft |
Source: Hive MLS #100445104 Report a problem | ||
| 5/29/2024 | Price change | $480,000-7.7%$238/sqft |
Source: Hive MLS #100445104 Report a problem | ||
| 5/17/2024 | Listed for sale | $520,000+85.7%$258/sqft |
Source: Hive MLS #100445104 Report a problem | ||
| 5/4/2018 | Sold | $280,000-3.4%$139/sqft |
Source: Hive MLS #100054442 Report a problem | ||
| 4/19/2018 | Pending sale | $289,900$144/sqft |
Source: CENTURY 21 THE COMBS COMPANY #100054442 Report a problem | ||
| 4/19/2018 | Listed for sale | $289,900$144/sqft |
Source: CENTURY 21 THE COMBS COMPANY #100054442 Report a problem | ||
Public tax history
| Year | Property taxes | Tax assessment |
|---|---|---|
| 2024 | $2,518 +43.4% | $351,770 +44.3% |
| 2023 | $1,755 | $243,810 |
| 2022 | $1,755 +9.1% | $243,810 +7.9% |
| 2021 | $1,609 | $225,940 |
| 2020 | $1,609 +3.5% | $225,940 |
| 2019 | $1,554 | $225,940 |
| 2018 | $1,554 | $225,940 |
| 2017 | $1,554 +359.8% | $225,940 +428% |
| 2015 | $338 | $42,790 |
Find assessor info on the county website
Monthly payment
Est. payment
Payment breakdown
Explore the cost of this home by adjusting the details. Changes won't be saved.Climate risks
Neighborhood: 27856
Nearby schools
GreatSchools rating
- 6/10Nashville ElementaryGrades: K-5Distance: 1.1 mi
- 6/10Red Oak MiddleGrades: 6-8Distance: 4.7 mi
- 6/10Northern Nash HighGrades: PK,9-12Distance: 3.6 mi
Schools provided by the listing agent
- Elementary: Nashville
- Middle: Nash Central
- High: Nash Central
Source: Hive MLS. This data may not be complete. We recommend contacting the local school district to confirm school assignments for this home.
- $15,0009.91 acres900 Kelly Dr, Nashville, NC 27856Off Market
- $265,1003 bd2 ba1.2k sqft900 Holland Ln, Nashville, NC 27856Off Market
- $943,8004 bd5 ba4.5k sqft900 Kelly Dr, Nashville, NC 27856Off Market
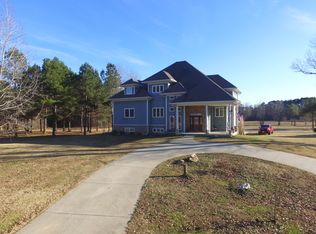
- $397,7004 bd3 ba2.9k sqft929 Kelly Dr, Nashville, NC 27856Off Market
- $863,8005 bd4 ba5k sqft908 Kelly Dr, Nashville, NC 27856Off Market
- $338,6004 bd2 ba2.1k sqft961 Kelly Dr, Nashville, NC 27856Off Market
- $290,0003 bd3 ba1.9k sqft950 Kelly Dr, Nashville, NC 27856Sold
- $196,3004 bd2 ba2k sqft902 Holland Ln, Nashville, NC 27856Off Market
A local agent can set up tours, give advice and negotiate with sellers.
A local lender can help you make sure your offer is ready when you are.
Similar homes
- $349,9003 bd2 ba1.9k sqft2041 Callies Court, Nashville, NC 27856For Sale

 MLS ID #100590003, Shannon Bass, Brent Bass & Associates. Hive MLS
 - $475,0003 bd3 ba2.5k sqft4005 Newby Road, Rocky Mount, NC 27804For Sale
 MLS ID #100593913, Laura O Durham, Coldwell Banker Allied Real Es. Hive MLS
 - $525,0003 bd3 ba2.8k sqft2427 Creekridge Drive, Rocky Mount, NC 27804For Sale
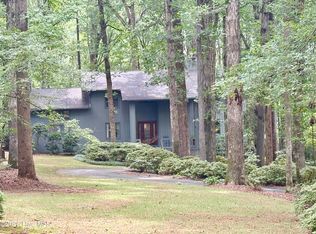 MLS ID #100583211, Laura O Durham, Coldwell Banker Allied Real Es. Hive MLS
 - $396,2004 bd3 ba2.5k sqft1491 Pecan Drive #Model Home, Nashville, NC 27856New Construction
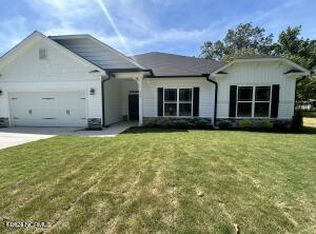 MLS ID #100472003, Sherri S Stuka, Adams Homes Realty NC, Inc.. Hive MLS
 - $480,0003 bd3 ba2.5k sqft4945 Burnett Road, Battleboro, NC 27809For SaleMLS ID #100591623, Michael Morrill, Verian Realty LLC. Hive MLS
- $279,9003 bd2 ba1.3k sqft714 Par Drive, Nashville, NC 27856For SaleMLS ID #100592237, Gwendoline Cabbagestalk, INTEGRITY REALTY GROUP, LLC. Hive MLS
- $414,9003 bd4 ba2.8k sqft576 Shellcastle Road, Rocky Mount, NC 27804For SaleMLS ID #100584467, Joan M Lucas, PREMIER REALTY OF NASHVILLE, LLC. Hive MLS
- $435,0003 bd3 ba2.1k sqft5493 Autry Road, Rocky Mount, NC 27803For SaleMLS ID #100565527, Kendal Hudson, True Local Realty. Hive MLS
- $289,9003 bd3 ba1.6k sqft609 Haley Drive, Nashville, NC 27856For SaleMLS ID #100584058, ARVELLE MOORE, MOORE REAL ESTATE MKTG INC. Hive MLS
- $459,9003 bd3 ba2.3k sqft7615 Sweetwater Drive, Nashville, NC 27856New ConstructionHive MLS
- $289,0004 bd3 ba2.5k sqft112 E Washington Street, Nashville, NC 27856For SaleMLS ID #100549035, Bill Lumpp, Pink Flamingo Realty, LLC. Hive MLS
- $259,9004 bd3 ba1.6k sqft2020 Creek Road, Nashville, NC 27856For SaleMLS ID #100583267, Michael Shane Whitley, Market Leader Realty, LLC.. Hive MLS
- $464,9004 bd4 ba2.3k sqft7637 Sweetwater Drive, Nashville, NC 27856New ConstructionHive MLS
- $248,9003 bd2 ba1.3k sqft2008 Creek Road, Nashville, NC 27856For SaleMLS ID #100578590, Michael Shane Whitley, Market Leader Realty, LLC.. Hive MLS
- $258,0003 bd2 ba1.7k sqft3502 E Old Spring Hope Road, Rocky Mount, NC 27804For SaleMLS ID #100577098, Bill Lumpp, Pink Flamingo Realty, LLC. Hive MLS
- $449,9003 bd3 ba2.6k sqft212 Mclean Street, Spring Hope, NC 27882For SaleMLS ID #100524278, Joan M Lucas, PREMIER REALTY OF NASHVILLE, LLC. Hive MLS
- $280,0003 bd3 ba2k sqft1690 Bessie Ln, Rocky Mount, NC 27804For Sale
 MLS ID #10166606, Stirling West. Doorify MLS
 - $449,9003 bd3 ba2.5k sqft4107 Brickstone Court N, Wilson, NC 27896For SaleMLS ID #100590665, Mike Eatmon, Our Town Properties Inc.. Hive MLS
- $279,9003 bd2 ba2.2k sqft2454 Buckboard Trail, Rocky Mount, NC 27804For SaleMLS ID #100563364, Tara Fuller Thomas, Coldwell Banker Allied Real Es. Hive MLS
- $360,0003 bd3 ba1.8k sqft3916 Riviera Drive, Elm City, NC 27822For SaleMLS ID #100593163, Carole R Wilber, Century 21 Sterling Combs. Hive MLS
