**END-UNIT** townhome, where comfort and everyday convenience come together.
With a 2-car garage, 2 bedrooms, walk-in closet, 1.5 baths, versatile loft, and walking path right outside your front door, this home gives you the space you need without sacrificing the ease of townhome living.
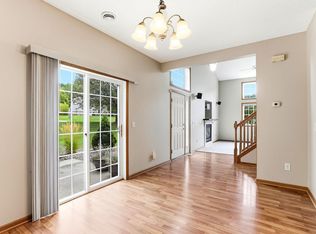
Step inside and the vaulted ceiling immediately opens up the main living space, while the fireplace creates an ambiance for gathering, relaxing, and making yourself at home. Just beyond, the sliding door leads to your private patio, a peaceful spot to enjoy your morning coffee or unwind at the end of the day. Rentals allowed. Welcome home!
Active with contingency
$260,000
8994 92nd St S, Cottage Grove, MN 55016
2beds
1,430sqft
(TH) Quad/4 Corners
Built in 2003
8,712 Square Feet Lot
$-- Zestimate®
$182/sqft
$250/mo HOA
What's special
- 11 days
- 244
- 8
Likely to sell faster than
Zillow last checked:
Listing updated:
Listed by:
Delfin R Cruz 612-810-1315,
Keller Williams Classic Rlty NW
Source: NorthstarMLS as distributed by MLS GRID,MLS#: 7139045
Facts & features
Interior
Bedrooms & bathrooms
- Bedrooms: 2
- Bathrooms: 2
- Full bathrooms: 1
- 1/2 bathrooms: 1
Bedroom
- Level: Upper
- Area: 117 Square Feet
- Dimensions: 13x9
Bedroom 2
- Level: Upper
- Area: 168.75 Square Feet
- Dimensions: 12.5x13.5
Bathroom
- Level: Main
- Area: 33.75 Square Feet
- Dimensions: 7.5x4.5
Bathroom
- Level: Upper
- Area: 52.5 Square Feet
- Dimensions: 10.5x5
Dining room
- Level: Main
- Area: 126.5 Square Feet
- Dimensions: 11x11.5
Kitchen
- Level: Main
- Area: 133.13 Square Feet
- Dimensions: 17.75x7.5
Living room
- Level: Main
- Area: 203 Square Feet
- Dimensions: 14x14.5
Loft
- Level: Upper
- Area: 140 Square Feet
- Dimensions: 14x10
Walk in closet
- Level: Upper
- Area: 48 Square Feet
- Dimensions: 8x6
Heating
- Forced Air
Cooling
- Central Air
Appliances
- Included: Dishwasher, Dryer, Microwave, Range, Refrigerator, Washer
- Laundry: In Hall, In Unit, Upper Level
Features
- Basement: None
- Number of fireplaces: 1
- Fireplace features: Gas, Living Room
Interior area
- Total structure area: 1,430
- Total interior livable area: 1,430 sqft
- Finished area above ground: 1,430
- Finished area below ground: 0
Property
Parking
- Total spaces: 2
- Parking features: Attached, Asphalt
- Attached garage spaces: 2
Accessibility
- Accessibility features: None
Features
- Levels: Two
- Stories: 2
- Patio & porch: Patio
- Pool features: None
- Fencing: None
Lot
- Size: 8,712 Square Feet
Details
- Foundation area: 736
- Parcel number: 2102721140058
- Zoning description: Residential-Single Family
Construction
Type & style
- Home type: Townhouse
- Property subtype: (TH) Quad/4 Corners
- Attached to another structure: Yes
Condition
- New construction: No
- Year built: 2003
Utilities & green energy
- Gas: Natural Gas
- Sewer: City Sewer/Connected
- Water: City Water/Connected
Community & HOA
Community
- Subdivision: Cic 157
HOA
- Has HOA: Yes
- Amenities included: Trail(s)
- Services included: Maintenance Structure, Lawn Care, Maintenance Grounds, Professional Mgmt, Sewer, Snow Removal, Water
- HOA fee: $250 monthly
- HOA name: RSP Management
- HOA phone: 612-208-3779
Location
- Region: Cottage Grove
Financial & listing details
- Price per square foot: $182/sqft
- Tax assessed value: $220,300
- Annual tax amount: $3,034
- Date on market: 9/8/2026
Estimated market value
Not available
Estimated sales range
Not available
Not available
Price history
| Date | Event | Price |
|---|---|---|
| 9/11/2026 | Listed for sale | $260,000+26.8%$182/sqft |
Source:  NorthstarMLS as distributed by MLS GRID #7139045 Report a problem NorthstarMLS as distributed by MLS GRID #7139045 Report a problem | ||
| 1/21/2020 | Sold | $205,000$143/sqft |
Source: NorthstarMLS as distributed by MLS GRID #5284082 Report a problem | ||
| 10/9/2019 | Sold | $205,000+0%$143/sqft |
Source: Public Record Report a problem | ||
| 9/1/2019 | Pending sale | $204,900$143/sqft |
Source: National Realty Guild #5284082 Report a problem | ||
| 8/26/2019 | Listed for sale | $204,900+95.1%$143/sqft |
Source: National Realty Guild #5284082 Report a problem | ||
| 6/18/2019 | Sold | $105,000-38.8%$73/sqft |
Source: Public Record Report a problem | ||
| 3/22/2007 | Sold | $171,450+1.5%$120/sqft |
Source: Public Record Report a problem | ||
| 9/25/2003 | Sold | $168,970$118/sqft |
Source: Public Record Report a problem | ||
Public tax history
| Year | Property taxes | Tax assessment |
|---|---|---|
| 2025 | $2,592 -8.5% | $193,600 -15.6% |
| 2024 | $2,832 +2% | $229,500 +4.1% |
| 2023 | $2,776 +7.9% | $220,400 +22.5% |
| 2022 | $2,572 +7.9% | $179,900 -9.7% |
| 2021 | $2,384 +2.6% | $199,200 +11.2% |
| 2020 | $2,324 | $179,200 |
| 2019 | $2,324 | $179,200 +1.5% |
| 2018 | $2,324 -9.7% | $176,600 +14.4% |
| 2017 | $2,574 +12.1% | $154,400 +13% |
| 2016 | $2,296 +11.2% | $136,600 +6.5% |
| 2015 | $2,064 | $128,300 +33.4% |
| 2013 | $2,064 +40.6% | $96,200 +14.3% |
| 2012 | $1,468 | $84,200 -16.9% |
| 2011 | $1,468 -8.9% | $101,300 -32.8% |
| 2010 | $1,612 -4.2% | $150,800 |
| 2009 | $1,682 -9.4% | -- |
| 2008 | $1,856 -0.6% | -- |
| 2007 | $1,868 +4.9% | -- |
| 2006 | $1,780 +2.9% | -- |
| 2005 | $1,729 +1171.3% | -- |
| 2004 | $136 | -- |
Find assessor info on the county website
Monthly payment
Est. payment
Payment breakdown
Explore the cost of this home by adjusting the details. Changes won't be saved.Climate risks
Neighborhood: 55016

Similar homes
- $265,0002 bd2 ba1.3k sqft6784 Pine Crest Trl, Cottage Grove, MN 55016For Sale
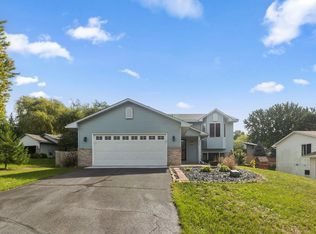
 MLS ID #7133961, Success Home Team, Keller Williams Select Realty. NorthstarMLS as distributed by MLS GRID
 - $380,0003 bd2 ba1.6k sqft9337 Jeffery Ct S, Cottage Grove, MN 55016For Sale
 MLS ID #7142705, David G Meyer, RE/MAX Advantage Plus. NorthstarMLS as distributed by MLS GRID
 - $250,0002 bd2 ba1.3k sqft8854 Spring Ln, Woodbury, MN 55125For Sale
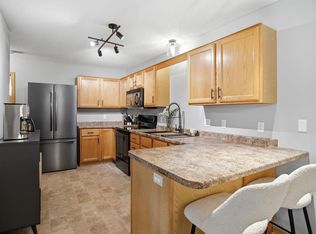 MLS ID #7146503, Ben Mains, Keller Williams Select Realty. NorthstarMLS as distributed by MLS GRID
 - $250,0002 bd3 ba1.4k sqft6155 Courtly Alcove #D, Saint Paul, MN 55125For Sale
 MLS ID #7131946, Monica Schafer, RE/MAX Results. NorthstarMLS as distributed by MLS GRID
 - $264,9003 bd2 ba1.6k sqft2085 Saint Johns Ct, Woodbury, MN 55129For SaleMLS ID #7140124, The Monson and Larson Group, RE/MAX Results. NorthstarMLS as distributed by MLS GRID
- $250,0002 bd2 ba1k sqft422 Leeward Trl, Woodbury, MN 55129For SaleMLS ID #7132132, Monica Schafer, RE/MAX Results. NorthstarMLS as distributed by MLS GRID
- $265,0003 bd2 ba1.4k sqft14700 Embry Path, Apple Valley, MN 55124For SaleMLS ID #7089536, Colin Voerding, Coldwell Banker Realty. NorthstarMLS as distributed by MLS GRID
- $249,9002 bd2 ba1.2k sqft8771 Branson Dr #80, Inver Grove Heights, MN 55076For SaleMLS ID #7010648, Christina Reynolds - Home Dream Team, Keller Williams Select Realty. NorthstarMLS as distributed by MLS GRID
- $250,0002 bd1 ba1.2k sqft8438 Copperfield Way #78, Inver Grove Heights, MN 55076For SaleMLS ID #7106324, Colin Burkholder, Pemberton RE. NorthstarMLS as distributed by MLS GRID
- $255,0003 bd2 ba1.6k sqft7647 Afton Ct, Woodbury, MN 55125For SaleMLS ID #7113860, Adam B. Benedict, Re/Max Advantage Plus. NorthstarMLS as distributed by MLS GRID
- $275,0002 bd2 ba1.6k sqft2177 Eagle Trace Ln, Woodbury, MN 55129For SaleMLS ID #7049142, Amy Harrison, RE/MAX Advantage Plus. NorthstarMLS as distributed by MLS GRID
- $279,9002 bd2 ba1.2k sqft8692 Bechtel Ave #73, Inver Grove Heights, MN 55076For SaleMLS ID #7121565, Jaclyn Novak, Real Broker, LLC. NorthstarMLS as distributed by MLS GRID
- $315,0002 bd3 ba1.6k sqft3425 Hazel Trl Unit D, Woodbury, MN 55129For SaleMLS ID #7142696, Steven Tuan-Kiet Cao, RE/MAX Results. NorthstarMLS as distributed by MLS GRID
- $339,0002 bd2 ba1.5k sqft7929 Barrymore Ln, Woodbury, MN 55125For SaleMLS ID #7141066, Housley Homes, Keller Williams Premier Realty. NorthstarMLS as distributed by MLS GRID
- $229,0002 bd2 ba1.1k sqft1610 Woodlynn Ave Unit 3, Saint Paul, MN 55109For SaleMLS ID #7146937, Malee Vang, Engel & Volkers Minneapolis. NorthstarMLS as distributed by MLS GRID
- $265,0004 bd3 ba2k sqft12822 Glen Ct, Apple Valley, MN 55124For SaleMLS ID #7124594, Tim Devane, Real Broker, LLC. NorthstarMLS as distributed by MLS GRID
- $234,9002 bd2 ba1.2k sqft8763 Bechtel Ave #152, Inver Grove Heights, MN 55076For SaleMLS ID #7086480, Stephanie Rechtzigel, RE/MAX Results. NorthstarMLS as distributed by MLS GRID
- $285,0003 bd2 ba1.7k sqft3176 Juniper Ln APT E, Saint Paul, MN 55125For SaleMLS ID #7092240, Scott K Belcher, Coldwell Banker Realty - Lakes. NorthstarMLS as distributed by MLS GRID
- $285,0002 bd2 ba1.5k sqft3053 Juniper Ln Unit D, Woodbury, MN 55125For SaleMLS ID #7044579, Vanessa Floyd, Pemberton RE. NorthstarMLS as distributed by MLS GRID
- $265,0002 bd2 ba1.5k sqft17152 Eastwood Ave Unit 156, Farmington, MN 55024For SaleMLS ID #7124506, Melissa Mancha, Keller Williams Select Realty. NorthstarMLS as distributed by MLS GRID
