Brackett School classic 2-family home with over 3,300 sq ft of finished living space! In a terrific Arlington Heights location, it’s just a few blocks to Mass Ave and the 77 bus, and about a mile to Arlington Center to the east and the Arlington Heights commercial district to the west. Menotomy Rocks Park and Robbins Farm are within a half mile of this home, and are terrific public spaces. Both units in this home have retained classic features of its 1916 architecture, including intricate millwork, hardwood floors, bow windows, and dining room china cabinets. The first floor has a classic 5 room, 2 bedroom, 1 bath layout, with in-unit laundry off the kitchen. The upper unit is on 2 finished floors, and has 4 bedrooms, 2 full baths, an office area, and a finished heated storage room on the top floor that could also be a workout space or additional office. Both units have front and back porches. There are vinyl replacement windows throughout, plenty of parking, and a 2-car garage. Come see this special home!
Pending
$1,300,000
9-11 Scituate St, Arlington, MA 02476
6beds
3,365sqft
2 Family - 2 Units Up/Down
Built in 1916
-- sqft lot
$1,283,300 Zestimate®
$386/sqft
$-- HOA
What's special
Vinyl replacement windows throughoutFront and back porchesDining room china cabinetsHardwood floorsOffice areaPlenty of parkingIntricate millwork
- 11 days
- 801
- 67
Zillow last checked:
Listing updated:
Listed by:
Judy Weinberg 617-930-8154,
Leading Edge Real Estate 781-643-0430,
Susan Rudd 617-957-3046
Source: MLS PIN,MLS#: 73583871
Facts & features
Interior
Bedrooms & bathrooms
- Bedrooms: 6
- Bathrooms: 3
- Full bathrooms: 3
Heating
- Steam, Natural Gas
Cooling
- None
Appliances
- Included: Range, Dishwasher, Disposal, Refrigerator, Washer, Dryer
Features
- Pantry, Living Room, Dining Room, Kitchen
- Flooring: Hardwood
- Windows: Box/Bay/Bow Window(s)
- Basement: Full,Sump Pump,Unfinished
- Has fireplace: No
Interior area
- Total structure area: 3,365
- Total interior livable area: 3,365 sqft
- Finished area above ground: 3,365
Property
Parking
- Total spaces: 7
- Parking features: Paved Drive, Off Street
- Garage spaces: 2
- Uncovered spaces: 5
Features
- Patio & porch: Deck
- Exterior features: Balcony/Deck
- Frontage length: 52.00
Lot
- Size: 5,018 Square Feet
Details
- Parcel number: M:0140.0 B:0001 L:0005.0,328691
- Zoning: R1
Construction
Type & style
- Home type: MultiFamily
- Property subtype: 2 Family - 2 Units Up/Down
Materials
- Frame
- Foundation: Stone
- Roof: Shingle
Condition
- Year built: 1916
Utilities & green energy
- Electric: Circuit Breakers, Individually Metered
- Sewer: Public Sewer
- Water: Public
Community & HOA
Community
- Features: Public Transportation, Shopping
Location
- Region: Arlington
Financial & listing details
- Price per square foot: $386/sqft
- Tax assessed value: $1,126,900
- Annual tax amount: $12,024
- Date on market: 9/30/2026
- Total actual rent: 0
Estimated market value
$1,283,300
$1.22M - $1.35M
$3,237/mo
Price history
| Date | Event | Price |
|---|---|---|
| 10/7/2026 | Pending sale | $1,300,000$386/sqft |
Source: MLS PIN #73583871 Report a problem | ||
| 9/29/2026 | Listed for sale | $1,300,000+126.1%$386/sqft |
Source: MLS PIN #73583871 Report a problem | ||
| 1/13/2010 | Sold | $575,000+0.9%$171/sqft |
Source: Public Record Report a problem | ||
| 2/18/2009 | Sold | $570,000+127.1%$169/sqft |
Source: Public Record Report a problem | ||
| 9/20/1995 | Sold | $251,000$75/sqft |
Source: Public Record Report a problem | ||
Public tax history
| Year | Property taxes | Tax assessment |
|---|---|---|
| 2025 | $11,722 +7.8% | $1,088,400 +6% |
| 2024 | $10,873 -2.2% | $1,026,700 +3.5% |
| 2023 | $11,118 +0.9% | $991,800 +2.8% |
| 2022 | $11,015 +3.1% | $964,500 +2.4% |
| 2021 | $10,682 +2.5% | $942,000 |
| 2020 | $10,419 +14.9% | $942,000 +17% |
| 2019 | $9,068 +5.5% | $805,300 +13.6% |
| 2018 | $8,599 +4.1% | $708,900 +7.8% |
| 2017 | $8,261 +2.6% | $657,700 +4.5% |
| 2016 | $8,054 +1.4% | $629,200 +7.3% |
| 2015 | $7,943 +1.8% | $586,200 +3.6% |
| 2014 | $7,800 +1.5% | $565,600 +0.1% |
| 2013 | $7,688 -0.4% | $564,900 0% |
| 2012 | $7,719 +10.1% | $565,100 |
| 2011 | $7,013 +0.8% | $565,100 -1.7% |
| 2010 | $6,958 +0.6% | $574,600 -1% |
| 2009 | $6,916 +1.8% | $580,200 -2.3% |
| 2008 | $6,797 +3.1% | $593,600 -1.4% |
| 2007 | $6,593 +3.2% | $602,100 +6.9% |
| 2006 | $6,390 +12.7% | $563,500 +8.7% |
| 2005 | $5,670 +2.8% | $518,300 |
| 2004 | $5,515 +6.6% | $518,300 +36.3% |
| 2003 | $5,175 +2.1% | $380,200 +3.9% |
| 2002 | $5,068 +28% | $365,900 +63.2% |
| 2000 | $3,959 +2.8% | $224,200 |
| 1999 | $3,850 | $224,200 |
Find assessor info on the county website
Monthly payment
Est. payment
Payment breakdown
Explore the cost of this home by adjusting the details. Changes won't be saved.Climate risks
Neighborhood: 02476
Nearby schools
Schools provided by the listing agent
- Elementary: Brackett
- Middle: Gibbs/Ottoson
- High: Arlington High
Source: MLS PIN. This data may not be complete. We recommend contacting the local school district to confirm school assignments for this home.


Similar homes
- $1,225,0005 bd3 ba3.2k sqft82-84 Sylvia St, Arlington, MA 02476For Sale
 MLS ID #73557133, Andranik Bagdasarian, MBR Group LLC. MLS PIN
 - $1,199,0006 bd3 ba2.7k sqft27-29 Lake St, Arlington, MA 02474For Sale
 MLS ID #73584218, Michael Lord, Capital Realty Group. MLS PIN
 - $1,250,0003 bd4 ba2.7k sqft3-5 Amsden St, Arlington, MA 02474For Sale
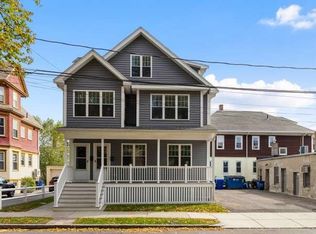 MLS ID #73587971, Elizabeth Darby, Berkshire Hathaway HomeServices Commonwealth Real Estate. MLS PIN
 - $1,595,0004 bd3 ba2.7k sqft197 Jason St, Arlington, MA 02476For Sale
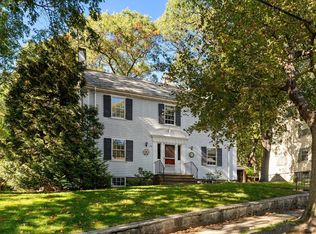 MLS ID #73588711, Judy Weinberg, Leading Edge Real Estate. MLS PIN
