Welcome To This Spectacular And Sparkling Extended, Beautifully Maintained, Move-In Ready Home Featuring 4 Very Large Bedrooms, Located In The Plainview School District. This Exceptional Home Also Offers An Incredible Bright And Sunny Three-Season Room Just Off The Updated Kitchen, Complete With Granite Countertops And Stainless Steel Appliances. Fabulous Finished Basement With Outdoor Access. Recent Updates Provide Peace Of Mind, Including A Newer Gas Heating System, A Roof Approximately 2 Years Young, A Completely Updated 200-Amp Electrical Panel, Updated Windows, And Recessed Lighting Throughout.
The Oversized Garage With Breezeway Adds Both Charm And Convenience, While The Large 7,300 Square Foot Property Offers In-Ground Sprinklers, Beautiful Paver Patio, Professionally Landscaped & Plenty Of Outdoor Space To Enjoy.
A Must See Sensational Home!!
Pending
$849,000
9 Amby Avenue, Plainview, NY 11803
4beds
1,535sqft
Single Family Residence, Residential
Built in 1953
7,300 Square Feet Lot
$-- Zestimate®
$553/sqft
$-- HOA
What's special
Professionally landscapedBeautiful paver patioStainless steel appliancesRecessed lighting throughoutIn-ground sprinklersUpdated kitchenGranite countertops
- 46 days |
- 120 |
- 2 |
Likely to sell faster than
Zillow last checked:
Listing updated:
Listed by:
Douglas Elliman Real Estate 516-681-2600,
Robin Azougi SRS SRES 516-343-0289
Source: OneKey® MLS as distributed by MLS GRID,MLS#: 1003258
Facts & features
Interior
Bedrooms & bathrooms
- Bedrooms: 4
- Bathrooms: 2
- Full bathrooms: 1
- 1/2 bathrooms: 1
Heating
- Baseboard, Natural Gas, Radiant
Cooling
- None
Appliances
- Included: Dishwasher, Dryer, Electric Range, Microwave, Refrigerator, Stainless Steel Appliance(s), Washer
- Laundry: In Basement, Laundry Room
Features
- First Floor Bedroom, First Floor Full Bath, Eat-in Kitchen, Granite Counters, Kitchen Island, Recessed Lighting, Storage
- Flooring: Carpet, Combination, Hardwood
- Basement: Finished,Full,Storage Space,Walk-Out Access
- Attic: Storage
- Has fireplace: No
Interior area
- Total structure area: 1,535
- Total interior livable area: 1,535 sqft
Video & virtual tour
Property
Parking
- Total spaces: 1
- Parking features: Attached, Driveway, Garage, Garage Door Opener, On Street, Oversized
- Garage spaces: 1
- Has uncovered spaces: Yes
Features
- Levels: Two
- Patio & porch: Patio
- Fencing: Partial
Lot
- Size: 7,300 Square Feet
- Features: Back Yard, Front Yard, Landscaped, Level, Sprinklers In Front, Sprinklers In Rear
Details
- Parcel number: 2489120110000550
- Special conditions: None
Construction
Type & style
- Home type: SingleFamily
- Architectural style: Exp Cape
- Property subtype: Single Family Residence, Residential
Materials
- Frame
Condition
- Year built: 1953
Utilities & green energy
- Sewer: Public Sewer
- Water: Public
- Utilities for property: Electricity Connected, Natural Gas Connected, Sewer Connected, Trash Collection Public, Water Connected
Community & HOA
HOA
- Has HOA: No
Location
- Region: Plainview
Financial & listing details
- Price per square foot: $553/sqft
- Tax assessed value: $520,000
- Annual tax amount: $15,768
- Date on market: 6/10/2026
- Cumulative days on market: 47 days
- Listing agreement: Exclusive Right To Sell
- Electric utility on property: Yes
Estimated market value
Not available
Estimated sales range
Not available
Not available
Price history
| Date | Event | Price |
|---|---|---|
| 6/23/2026 | Pending sale | $849,000$553/sqft |
Source:  OneKey® MLS as distributed by MLS GRID #1003258 Report a problem OneKey® MLS as distributed by MLS GRID #1003258 Report a problem | ||
| 6/10/2026 | Listed for sale | $849,000+118.5%$553/sqft |
Source: OneKey® MLS as distributed by MLS GRID #1003258 Report a problem | ||
| 8/7/2009 | Sold | $388,500$253/sqft |
Source: Public Record Report a problem | ||
Public tax history
| Year | Property taxes | Tax assessment |
|---|---|---|
| 2024 | -- | $520 +1.4% |
| 2023 | -- | $513 -4.8% |
| 2022 | -- | $539 |
| 2021 | $11,163 +13.3% | -- |
| 2020 | $9,853 -1.7% | $591 -6.8% |
| 2019 | $10,025 | $634 -6.2% |
| 2018 | $10,025 -2.1% | $676 -5.8% |
| 2017 | $10,244 -4.1% | $718 -9.5% |
| 2016 | $10,682 +200.1% | $793 |
| 2015 | $3,559 -11.7% | $793 -19.6% |
| 2013 | $4,031 +7.8% | $986 |
| 2012 | $3,737 -45.3% | $986 |
| 2011 | $6,835 +12.5% | $986 +4.2% |
| 2010 | $6,074 | $946 -20.6% |
| 2009 | -- | $1,191 -1.4% |
| 2008 | -- | $1,208 +5.8% |
| 2006 | -- | $1,142 -38.6% |
| 2005 | -- | $1,860 -38.1% |
| 2004 | -- | $3,004 |
| 2003 | -- | $3,004 -38.7% |
| 2002 | -- | $4,900 |
| 2001 | -- | $4,900 |
| 2000 | -- | $4,900 |
Find assessor info on the county website
Monthly payment
Climate risks
Neighborhood: North Plainview
Nearby schools
GreatSchools rating
- 8/10Stratford Road SchoolGrades: K-4Distance: 0.5 mi
- 7/10Plainview Old Bethpage Middle SchoolGrades: 5-8Distance: 1.2 mi
- 9/10Plainview Old Bethpage JFK High SchoolGrades: 9-12Distance: 2.2 mi
Schools provided by the listing agent
- Elementary: Stratford Road School
- Middle: Plainview-Old Bethpage Middle Sch
- High: Plainview-Old Bethpage/Jfk Hs
Source: OneKey® MLS as distributed by MLS GRID. This data may not be complete. We recommend contacting the local school district to confirm school assignments for this home.
- $809,1004 bd2 ba1.3k sqft7 Amby Ave, Plainview, NY 11803Off Market
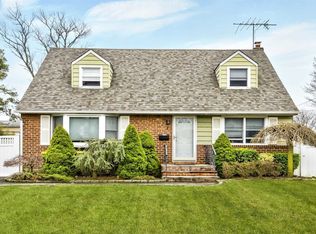
- $1,098,7004 bd4 ba1.9k sqft11 Amby Ave, Plainview, NY 11803Off Market
- $898,700-- bd2 ba1.8k sqft8 Westbury Ave, Plainview, NY 11803Off Market
- $670,700-- bd1 ba910 sqft6 Westbury Ave, Plainview, NY 11803Off Market
- $699,9994 bd2 ba1.3k sqft5 Amby Ave, Plainview, NY 11803Pending
- $735,700-- bd1 ba1k sqft10 Westbury Ave, Plainview, NY 11803Off Market
- $999,9995 bd3 ba2k sqft4 Westbury Ave, Plainview, NY 11803Pending
- $823,600-- bd2 ba1.3k sqft15 Amby Ave, Plainview, NY 11803Off Market
A local agent can set up tours, give advice and negotiate with sellers.
Similar homes
- $949,9993 bd2 ba1.8k sqft4 Jerold Street, Plainview, NY 11803For Sale
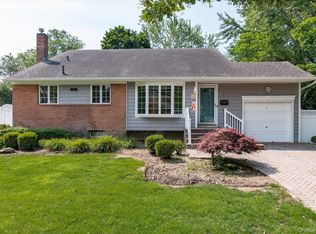
 MLS ID #1024441, David L. Cohen, Listing by: Corcoran SRG Residential. OneKey® MLS as distributed by MLS GRID
 - $999,0004 bd3 ba2k sqft1 S Oaks Boulevard, Plainview, NY 11803For Sale
 MLS ID #1024379, Angela Miranda, Listing by: Douglas Elliman Real Estate. OneKey® MLS as distributed by MLS GRID
 - $859,0004 bd3 ba1.6k sqft2 Briggs Street, Hicksville, NY 11801For Sale
 MLS ID #1019435, Jaswinder Singh, Listing by: Realty Connect USA LLC. OneKey® MLS as distributed by MLS GRID
 - $749,9994 bd2 ba1.3k sqft34 Oak Street, Hicksville, NY 11801For Sale
 MLS ID #1017199, Gagandeep S. Manuja, Listing by: Realty Connect USA LLC. OneKey® MLS as distributed by MLS GRID
 - $775,0004 bd2 ba1.1k sqft23 Gables Drive, Hicksville, NY 11801For SaleMLS ID #994869, William R. Galati, Listing by: Signature Premier Properties. OneKey® MLS as distributed by MLS GRID
- $875,0003 bd2 ba1.7k sqft19 Tower Lane, Levittown, NY 11756For SaleMLS ID #1028643, Ashleigh Carrucciu, Listing by: Signature Premier Properties. OneKey® MLS as distributed by MLS GRID
- $849,9004 bd2 ba1.7k sqft5 Highpoint Drive, Huntington, NY 11743For SaleMLS ID #1011600, Nadia M. Chai, Listing by: Coldwell Banker American Homes. OneKey® MLS as distributed by MLS GRID
- $849,0004 bd2 ba2k sqft364 Boundary Avenue, Massapequa, NY 11758For SaleMLS ID #1020957, Maria Rebuth-Vermeulen CBR SFR, Listing by: Signature Premier Properties. OneKey® MLS as distributed by MLS GRID
- $799,0003 bd2 ba1.8k sqft183 Lee Avenue, Hicksville, NY 11801For SaleMLS ID #1020015, Jake DeLeo, Listing by: Listing Pro Realty Services. OneKey® MLS as distributed by MLS GRID
- $749,0002 bd1 ba952 sqft36 Liszt Street, Hicksville, NY 11801For SaleMLS ID #1022152, Elyse B. Saltsberg E-PRO, Listing by: Douglas Elliman Real Estate. OneKey® MLS as distributed by MLS GRID
- $739,9994 bd2 ba1.6k sqft45 Abbot Lane, Hicksville, NY 11801For SaleMLS ID #1022118, Sheila M. Olsen, Listing by: Coldwell Banker American Homes. OneKey® MLS as distributed by MLS GRID
- $882,0005 bd2 ba1.6k sqft12 Link Lane, Hicksville, NY 11801For SaleMLS ID #993868, Edward W. Svec CBR PSA SFR SRS AHW, Listing by: Compass Greater NY LLC. OneKey® MLS as distributed by MLS GRID
- $749,9903 bd2 ba1.3k sqft65 Colonial Drive, Farmingdale, NY 11735For SaleMLS ID #1028867, Lawrence J. Theodore, Listing by: Coldwell Banker American Homes. OneKey® MLS as distributed by MLS GRID
- $998,8884 bd2 ba2.1k sqft35 Peachtree Lane, Hicksville, NY 11801For SaleMLS ID #990344, Samina Nadeem, Listing by: Douglas Elliman Real Estate. OneKey® MLS as distributed by MLS GRID
- $799,9993 bd3 ba1.9k sqft1005 3rd Street, West Babylon, NY 11704For SaleMLS ID #1024642, Christopher L. Stein, Listing by: Douglas Elliman Real Estate. OneKey® MLS as distributed by MLS GRID
- $769,0003 bd1 ba1k sqft391 Bellmore Road, East Meadow, NY 11554For SaleMLS ID #1029097, Rao A Shaan Khan CRS GRI E-PRO REN, Listing by: RK Realty Group. OneKey® MLS as distributed by MLS GRID
- $749,9004 bd2 ba1.7k sqft272 Baylawn Avenue, Copiague, NY 11726For SaleMLS ID #1030302, Dalia Krolewicz, Listing by: ERealty Advisors Inc. OneKey® MLS as distributed by MLS GRID
- $799,9903 bd2 ba1.2k sqft34 Ridge Road, Farmingdale, NY 11735For SaleMLS ID #1013877, Lawrence J. Theodore, Listing by: Coldwell Banker American Homes. OneKey® MLS as distributed by MLS GRID
- $869,0004 bd3 ba2.2k sqft28 Manchester Boulevard, Wheatley Heights, NY 11798For SaleMLS ID #998961, Nicole Schwartz, Listing by: RE/MAX Team. OneKey® MLS as distributed by MLS GRID
- $825,0003 bd2 ba1.7k sqft19 Fleetwood Avenue, Melville, NY 11747For SaleMLS ID #1004712, Nadia M. Chai, Listing by: Coldwell Banker American Homes. OneKey® MLS as distributed by MLS GRID
