Amazing View! Sunrise Retreat, the home at 9 Austin Lane is a rare oceanfront legacy property on historic Jekyll Island where breathtaking sunrises and timeless coastal charm come together. Originally built in 1962 with a thoughtfully designed second-level addition completed in 2004, this extraordinary residence offers over 5,400 square feet of living space designed to embrace panoramic ocean views and peaceful seaside living. With 6 bedrooms and 5 full baths, the home provides ample space for gathering family and friends while still offering privacy and comfort. Expansive windows and multiple outdoor living areas capture sweeping Atlantic views and fill the home with natural light. Enjoy morning coffee from the open deck overlooking the water or unwind on the covered patio while listening to the waves roll in. The spacious floor plan blends classic coastal character with modern functionality, including a three-car attached garage and a Stiltz elevator added in 2021 for convenience and accessibility. Positioned along one of Jekyll Island's most desirable stretches of shoreline, the property offers direct access to the beach and an unforgettable backdrop of sea, sky, and dunes. This home is being sold fully furnished. Whether envisioned as a private family retreat, a gathering place for generations, or a remarkable island getaway, Sunrise Retreat is a once-in-a-generation opportunity to own a piece of Jekyll Island history with spectacular oceanfront views that truly live up to its name.
Active
$2,492,000
9 Austin Ln, Jekyll Island, GA 31527
6beds
5,420sqft
Single Family Residence
Built in 1962
0.28 Acres Lot
$2,353,800 Zestimate®
$460/sqft
$-- HOA
What's special
Oceanfront legacy propertyThree-car attached garageSweeping atlantic viewsPanoramic ocean viewsExpansive windowsSpectacular oceanfront viewsNatural light
- 159 days
- 599
- 14
Zillow last checked:
Listing updated:
Listed by:
Susan Cook 770-438-5626,
eXp Realty,
Scott Free 478-951-3333,
Coldwell Banker Free Realty
Source: GAMLS,MLS#: 10766179
Facts & features
Interior
Bedrooms & bathrooms
- Bedrooms: 6
- Bathrooms: 5
- Full bathrooms: 5
- Main level bathrooms: 2
- Main level bedrooms: 2
Rooms
- Room types: Family Room, Laundry, Sun Room
Heating
- Central, Electric
Cooling
- Ceiling Fan(s), Central Air, Electric
Appliances
- Included: Dishwasher, Dryer, Electric Water Heater, Microwave, Oven/Range (Combo), Oven, Refrigerator, Washer
- Laundry: Laundry Closet
Features
- High Ceilings
- Flooring: Tile
- Basement: None
- Has fireplace: No
Interior area
- Total structure area: 5,420
- Total interior livable area: 5,420 sqft
- Finished area above ground: 5,420
- Finished area below ground: 0
Video & virtual tour
Property
Parking
- Parking features: Attached, Garage, Garage Door Opener
- Has attached garage: Yes
Features
- Levels: Two
- Stories: 2
Lot
- Size: 0.28 Acres
- Features: Other
Details
- Parcel number: 0600010
- On leased land: Yes
Construction
Type & style
- Home type: SingleFamily
- Architectural style: Mediterranean
- Property subtype: Single Family Residence
Materials
- Block, Concrete, Stucco, Tabby
- Roof: Metal
Condition
- Updated/Remodeled
- New construction: No
- Year built: 1962
Utilities & green energy
- Sewer: Public Sewer
- Water: Public
- Utilities for property: Cable Available, Phone Available, Sewer Connected
Community & HOA
Community
- Features: Airport/Runway, Gated, Golf, Marina, Park, Playground, Sidewalks, Street Lights, Tennis Court(s)
- Subdivision: Jekyll Beach
HOA
- Has HOA: No
- Services included: None
Location
- Region: Jekyll Island
Financial & listing details
- Price per square foot: $460/sqft
- Tax assessed value: $1,275,700
- Annual tax amount: $9,574
- Date on market: 5/15/2026
- Cumulative days on market: 160 days
- Listing agreement: Exclusive Right To Sell
Estimated market value
$2,353,800
$2.24M - $2.47M
$5,775/mo
Price history
| Date | Event | Price |
|---|---|---|
| 6/20/2026 | Price change | $2,492,000-5.1%$460/sqft |
Source: Scout MLS #1662039 Report a problem | ||
| 5/14/2026 | Listed for sale | $2,625,000+168.1%$484/sqft |
Source: Scout MLS #1662039 Report a problem | ||
| 1/7/2020 | Listing removed | $979,000$181/sqft |
Source: Coldwell Banker Platinum Partners #1607763 Report a problem | ||
| 7/15/2019 | Price change | $979,000-14.9%$181/sqft |
Source: Coldwell Banker Platinum Partners #1607763 Report a problem | ||
| 3/15/2019 | Listed for sale | $1,150,000+39.4%$212/sqft |
Source: Coldwell Banker Platinum Partners - SSI #1607763 Report a problem | ||
| 10/23/2017 | Sold | $825,000-17.1%$152/sqft |
Source: Scout MLS #1579247 Report a problem | ||
| 8/9/2017 | Price change | $995,000-13.5%$184/sqft |
Source: Parker Kaufman- Jekyll #1579247 Report a problem | ||
| 6/9/2017 | Price change | $1,150,000-8%$212/sqft |
Source: Parker Kaufman- Jekyll #1579247 Report a problem | ||
| 2/10/2017 | Listed for sale | $1,250,000-10.4%$231/sqft |
Source: Parker Kaufman- Jekyll #1579247 Report a problem | ||
| 6/22/2016 | Listed for sale | $1,395,000$257/sqft |
Source: Parker Kaufman- Jekyll #1579247 Report a problem | ||
Public tax history
| Year | Property taxes | Tax assessment |
|---|---|---|
| 2025 | $9,659 +5.8% | $510,280 +4.8% |
| 2024 | $9,132 -2.6% | $486,680 |
| 2023 | $9,375 -2.6% | $486,680 |
| 2022 | $9,621 +26.8% | $486,680 +37% |
| 2021 | $7,585 | $355,240 |
| 2020 | -- | $355,240 +12.1% |
| 2019 | $7,198 -0.6% | $316,840 |
| 2018 | $7,239 | $316,840 -15.2% |
| 2017 | $7,239 -15.2% | $373,560 |
| 2016 | $8,535 +641.3% | $373,560 |
| 2015 | $1,151 -77.8% | $373,560 |
| 2014 | $5,182 | $373,560 |
| 2013 | -- | -- |
| 2012 | -- | -- |
| 2011 | -- | -- |
| 2010 | -- | -- |
Find assessor info on the county website
Monthly payment
Est. payment
Payment breakdown
Explore the cost of this home by adjusting the details. Changes won't be saved.Climate risks
Neighborhood: 31527
Nearby schools
Schools provided by the listing agent
- Elementary: Satilla Marsh
- Middle: Glynn
- High: Glynn
Source: GAMLS. This data may not be complete. We recommend contacting the local school district to confirm school assignments for this home.
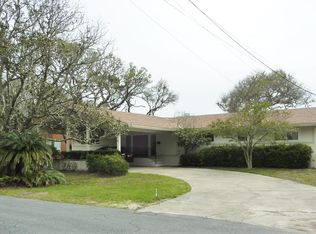
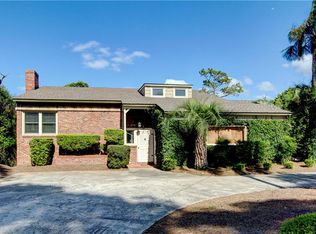
Similar homes
- $1,875,0004 bd5 ba4.4k sqft636 Old Plantation Rd, Jekyll Island, GA 31527Active
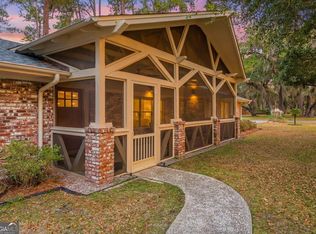
 MLS ID #10707429, Susan Cook, eXp Realty. GAMLS
 - $2,495,0006 bd5 ba5.7k sqft506 Timmons St, Saint Simons Island, GA 31522For Sale
 MLS ID #2001334, Victor Long, Banker Real Estate. Scout MLS
 - $2,222,0005 bd5 ba3.6k sqft55 Water Oak Way, Jekyll Island, GA 31527For Sale
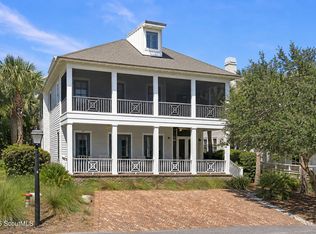 MLS ID #2002704, Michelle Humes, Michelle Humes Real Estate. Scout MLS
 - $2,499,0005 bd5 ba5.2k sqft712 Hamilton Landing Dr, Saint Simons Island, GA 31522For Sale
 MLS ID #2002365, Chris Moline, Sea Island Properties. Scout MLS
 - $2,150,0005 bd4 ba3.9k sqft507 Palm Harbor Rd, Saint Simons Island, GA 31522ActiveMLS ID #10834374, Leann Duckworth, Duckworth Properties. GAMLS
- $2,350,0004 bd5 ba4k sqft15 Couper Pl, Saint Simons Island, GA 31522ActiveMLS ID #10792620, Melissa K Green, Keller Williams Golden Isles. GAMLS
- $2,350,0005 bd6 ba6k sqft423 Mimosa Dr, Saint Simons Island, GA 31522ActiveMLS ID #10818758, Patsy Bryan, BHHS Hodnett Cooper Real Estate. GAMLS
