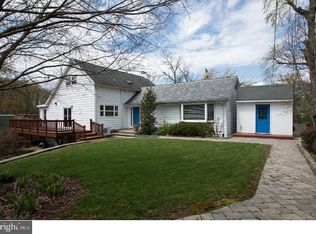
Welcome to 9 Brookdale Drive, a thoughtfully updated, well maintained four-bedroom, 2.5-bath Colonial set on a generous lot in the Central Bucks School District. Its location pairs a neighborhood setting with a wide-open rear yard, a natural tree buffer providing added privacy. Convenient access to Peace Valley Park, Lake Galena, Covered Bridge Park, walking and biking trails, and nearby Bucks County amenities. A welcoming foyer introduces a functional, flowing floor plan. The adjoining living and dining rooms lead to an updated kitchen with wood cabinetry, center island, pantry closet and ample counter space. Step down to the inviting family room, where custom built-ins and a door to the 23'x 15' patio create an easy connection between indoor and outdoor living. The patio and expansive backyard offer a versatile canvas for relaxing, entertaining and making the setting your own. A conveniently placed laundry room provides direct access to the oversized two-car garage, while high-end LVP flooring updates the main level. Upstairs, hardwood floors continue through four spacious bedrooms. The primary suite features a walk-in closet and updated private bath; three additional bedrooms with well-sized closets share the hall bath. The partially finished lower level is open and adaptable, currently arranged for fitness and media use, with room to evolve as needs change. Meaningful improvements add confidence and value, including the roof (2018), garage doors (2017), family-room mini-split (2020), 22kW whole-house propane Generator (2020), Well pump (2023), Driveway (2025), Hybrid Water Heater (2026) and Dishwasher (July 2026). A Trane heat-pump system provides Central Air and supplemental heat, with Oil heat for colder temperatures. Well cared for, flexible and ideally positioned near some of Bucks County’s most enjoyed outdoor destinations, this Brookdale home is ready for its next chapter. Come take a tour, be prepared to fall in love , say Yes to the address and make this your new HOME!
Pending
$775,000
9 Brookdale Dr, Doylestown, PA 18901
4beds
2,543sqft
:
Get pre-qualified$4,920/mo
Single Family Residence
Built in 1974
0.79 Acres Lot
$-- Zestimate®
$305/sqft
$-- HOA
What's special
Custom built-insInviting family roomThoughtfully updatedWelcoming foyerGenerous lotFunctional flowing floor planWide-open rear yard
- 11 days |
- 1,397 |
- 49 |
Likely to sell faster than
Zillow last checked:
Listing updated:
Listed by:
Susan Langenstein 267-446-6201,
RE/MAX 440 - Doylestown (215) 348-7100
Source: Bright MLS,MLS#: PABU2126414
Facts & features
Interior
Bedrooms & bathrooms
- Bedrooms: 4
- Bathrooms: 3
- Full bathrooms: 2
- 1/2 bathrooms: 1
- Main level bathrooms: 1
Rooms
- Room types: Living Room, Dining Room, Primary Bedroom, Bedroom 2, Bedroom 3, Bedroom 4, Kitchen, Family Room, Laundry, Recreation Room, Bathroom 1, Primary Bathroom, Half Bath
Primary bedroom
- Features: Flooring - HardWood, Walk-In Closet(s)
- Level: Upper
- Area: 234 Square Feet
- Dimensions: 18 X 13
Bedroom 2
- Level: Upper
- Area: 121 Square Feet
- Dimensions: 11 X 11
Bedroom 3
- Level: Upper
- Area: 182 Square Feet
- Dimensions: 13 X 14
Bedroom 4
- Level: Upper
- Area: 132 Square Feet
- Dimensions: 12 X 11
Primary bathroom
- Level: Upper
- Area: 63 Square Feet
- Dimensions: 7 X 9
Bathroom 1
- Level: Upper
- Area: 56 Square Feet
- Dimensions: 7 X 8
Dining room
- Level: Main
- Area: 169 Square Feet
- Dimensions: 13 X 13
Family room
- Level: Main
- Area: 280 Square Feet
- Dimensions: 14 X 20
Half bath
- Level: Main
- Area: 42 Square Feet
- Dimensions: 7 X 6
Kitchen
- Level: Main
- Area: 252 Square Feet
- Dimensions: 14 X 18
Laundry
- Level: Main
- Area: 42 Square Feet
- Dimensions: 7 X 6
Living room
- Level: Main
- Area: 234 Square Feet
- Dimensions: 13 X 18
Recreation room
- Features: Basement - Unfinished, Flooring - Concrete
- Level: Lower
- Area: 806 Square Feet
- Dimensions: 26 X 31
Heating
- Heat Pump, Oil
Cooling
- Central Air, Electric
Appliances
- Included: Electric Water Heater
- Laundry: Main Level, Laundry Room
Features
- Attic, Ceiling Fan(s), Family Room Off Kitchen, Formal/Separate Dining Room, Eat-in Kitchen, Kitchen Island, Upgraded Countertops, Walk-In Closet(s)
- Flooring: Hardwood, Luxury Vinyl, Ceramic Tile
- Basement: Full,Sump Pump,Unfinished,Water Proofing System,Concrete
- Has fireplace: No
Interior area
- Total structure area: 2,543
- Total interior livable area: 2,543 sqft
- Finished area above ground: 2,543
- Finished area below ground: 0
Video & virtual tour
Property
Parking
- Total spaces: 6
- Parking features: Garage Door Opener, Garage Faces Front, Inside Entrance, Oversized, Asphalt, Driveway, Attached
- Attached garage spaces: 2
- Uncovered spaces: 4
- Details: Garage Sqft: 420
Accessibility
- Accessibility features: Accessible Entrance
Features
- Levels: Two
- Stories: 2
- Patio & porch: Patio
- Exterior features: Lighting, Rain Gutters, Sidewalks
- Pool features: None
Lot
- Size: 0.79 Acres
- Dimensions: 125.00 x 275.00
Details
- Additional structures: Above Grade, Below Grade
- Parcel number: 26023003
- Zoning: RR
- Special conditions: Standard
Construction
Type & style
- Home type: SingleFamily
- Architectural style: Colonial
- Property subtype: Single Family Residence
Materials
- Frame
- Foundation: Slab
- Roof: Architectural Shingle
Condition
- Excellent
- New construction: No
- Year built: 1974
Utilities & green energy
- Electric: Circuit Breakers, 200+ Amp Service
- Sewer: Public Sewer
- Water: Private
Community & HOA
Community
- Security: Carbon Monoxide Detector(s), Exterior Cameras, Smoke Detector(s)
- Subdivision: Brookdale
HOA
- Has HOA: No
Location
- Region: Doylestown
- Municipality: NEW BRITAIN TWP
Financial & listing details
- Price per square foot: $305/sqft
- Tax assessed value: $36,400
- Annual tax amount: $6,996
- Date on market: 7/16/2026
- Listing agreement: Exclusive Right To Sell
- Listing terms: Cash,Conventional,FHA,VA Loan
- Inclusions: Washer, Dryer, Refrigerator, garage Refrig, Generator, Family Rm Tv Bracket
- Exclusions: Personal Items, Tv's
- Ownership: Fee Simple
Estimated market value
Not available
Estimated sales range
Not available
Not available
Price history
| Date | Event | Price |
|---|---|---|
| 7/21/2026 | Pending sale | $775,000$305/sqft |
Source:  Bright MLS #PABU2126414 Report a problem Bright MLS #PABU2126414 Report a problem | ||
| 7/16/2026 | Listed for sale | $775,000+83.6%$305/sqft |
Source: Bright MLS #PABU2126414 Report a problem | ||
| 10/14/2005 | Sold | $422,000+68.8%$166/sqft |
Source: Public Record Report a problem | ||
| 6/12/2002 | Sold | $250,000$98/sqft |
Source: Public Record Report a problem | ||
Public tax history
| Year | Property taxes | Tax assessment |
|---|---|---|
| 2025 | $6,616 +0.8% | $36,400 |
| 2024 | $6,562 +7.4% | $36,400 |
| 2023 | $6,108 +2% | $36,400 |
| 2022 | $5,987 +1.1% | $36,400 |
| 2021 | $5,919 | $36,400 |
| 2020 | $5,919 +1.2% | $36,400 |
| 2018 | $5,846 | $36,400 |
| 2017 | -- | $36,400 |
| 2016 | -- | $36,400 |
| 2015 | -- | $36,400 |
| 2014 | -- | $36,400 |
| 2013 | -- | $36,400 |
| 2012 | -- | $36,400 |
| 2011 | -- | $36,400 |
| 2010 | -- | $36,400 |
| 2009 | -- | $36,400 |
| 2008 | -- | $36,400 |
| 2007 | -- | $36,400 |
| 2006 | -- | $36,400 |
| 2005 | -- | $36,400 +300% |
| 2004 | -- | $9,100 |
| 2003 | -- | $9,100 |
| 2002 | -- | $9,100 |
| 2000 | -- | $9,100 |
Find assessor info on the county website
Monthly payment
Est. payment
Payment breakdown
Explore the cost of this home by adjusting the details. Changes won't be saved.Climate risks
Neighborhood: 18901
Nearby schools
GreatSchools rating
- 9/10Pine Run El SchoolGrades: K-6Distance: 0.8 mi
- 10/10Tohickon Middle SchoolGrades: 7-9Distance: 5 mi
- 10/10Central Bucks High School-WestGrades: 10-12Distance: 2.8 mi
Schools provided by the listing agent
- Elementary: Pine Run
- Middle: Tohickon
- High: Central Bucks High School West
- District: Central Bucks
Source: Bright MLS. This data may not be complete. We recommend contacting the local school district to confirm school assignments for this home.
- $639,4004 bd2 ba2.3k sqft11 Brookdale Dr, New Britain, PA 18901Off Market
- $704,5004 bd2 ba2.5k sqft7 Brookdale Dr, Doylestown, PA 18901Off Market
- $1,095,5004 bd4 ba3.5k sqft309 Mystic View Cir, Doylestown, PA 18901Off Market
- $1,070,6005 bd5 ba3.5k sqft307 Mystic View Cir, Doylestown, PA 18901Off Market
- $738,8004 bd2 ba2.8k sqft5 Brookdale Dr, Doylestown, PA 18901Off Market
- $624,2004 bd2 ba2.2k sqft13 Brookdale Dr, New Britain, PA 18901Off Market
- $1,123,0004 bd4 ba3.5k sqft311 Mystic View Cir, Doylestown, PA 18901Off Market
- $745,8004 bd3 ba2.5k sqft10 Brookdale Dr, Doylestown, PA 18901Off Market
A local agent can set up tours, give advice and negotiate with sellers.
Similar homes
- $850,0004 bd3 ba2.2k sqft35 Beulah Rd, New Britain, PA 18901For Sale
 MLS ID #PABU2127354, Dan Borowiec, RE/MAX Professional Realty. Bright MLS
 - $549,9004 bd3 ba1.9k sqft68 Iroquois Ave, New Britain, PA 18901For Sale
 MLS ID #PABU2127118, Pam Vollrath, RE/MAX Centre Realtors. Bright MLS
 - $649,9004 bd3 ba2.4k sqft61 Eagle Rd, Chalfont, PA 18914For Sale
 MLS ID #PABU2127122, Dottie Jakuboski, Coldwell Banker Hearthside-Lahaska. Bright MLS
 - $689,0004 bd2 ba3k sqft45 E Butler Ave, New Britain, PA 18901For Sale
 MLS ID #PABU2124002, Linda Kilroy, Class-Harlan Real Estate, LLC. Bright MLS
 - $1,050,0004 bd3 ba3.5k sqft435 Bella Cir, Doylestown, PA 18901For SaleMLS ID #PABU2125958, Sarah Peters, EXP Realty, LLC. Bright MLS
- $549,9004 bd3 ba1.9k sqft56 Falcon Dr, Chalfont, PA 18914For SaleMLS ID #PABU2126920, Craig Stewart, Howard Hanna Real Estate Services. Bright MLS
- $--3 bd3 ba1.4k sqft25 Gatehouse Ln, Doylestown, PA 18901AuctionAuction.com 2
- $699,9003 bd2 ba1.6k sqft65 Mathews Ave, Doylestown, PA 18901For SaleMLS ID #PABU2124828, Sheila Kent, BHHS Fox & Roach-Doylestown. Bright MLS
- $895,0004 bd3 ba3.4k sqft13 Leapson Ln, Doylestown, PA 18901For SaleMLS ID #PABU2125450, Robert Weiss, Coldwell Banker Hearthside Realtors. Bright MLS
- $759,9004 bd3 ba3.7k sqft124 Horseshoe Ln, North Wales, PA 19454For SaleMLS ID #PAMC2180938, Pradeep Srinivasan, EveryHome Realtors. Bright MLS
- $525,0003 bd2 ba1.8k sqft225 Pueblo Rd, Doylestown, PA 18901For SaleMLS ID #PABU2123758, Sherri Belfus Kracht, Class-Harlan Real Estate, LLC. Bright MLS
- $625,0004 bd3 ba1.9k sqft183 Cardinal Rd, Chalfont, PA 18914For SaleMLS ID #PABU2124176, Ron Ridolfo, Keller Williams Real Estate-Doylestown. Bright MLS
- $--4 bd3 ba3.3k sqft827 Green St, Perkasie, PA 18944AuctionServiceLink Auction
- $565,0004 bd2 ba2k sqft3455 Bristol Rd, Doylestown, PA 18901For SaleMLS ID #PABU2124958, Al Ferraguti, Keller Williams Real Estate-Montgomeryville. Bright MLS
- $780,0003 bd1 ba1.7k sqft195 Lafayette St, Doylestown, PA 18901For SaleMLS ID #766531, Sue Jones, Keller Williams Real Estate. GLVR
- $875,0004 bd4 ba3.2k sqft407 Winding Ln, Chalfont, PA 18914For SaleMLS ID #PABU2126148, Reenie Isaacs, Re/Max One Realty. Bright MLS
- $659,9004 bd3 ba2.1k sqft114 Dolly Ln, Chalfont, PA 18914For SaleMLS ID #PABU2125890, John Marchese, RE/MAX Reliance. Bright MLS
- $515,0003 bd2 ba1.5k sqft121 S Limekiln Pike, Chalfont, PA 18914For SaleMLS ID #PABU2126958, Kandece Henning, Innovate Real Estate. Bright MLS
- $875,0004 bd4 ba2.7k sqft3914 Salome Rd, Doylestown, PA 18902For SaleMLS ID #PABU2126868, Lary Brandt, Compass RE. Bright MLS
- $743,0004 bd3 ba3.4k sqft406 Dornishwood Pl, Chalfont, PA 18914For SaleMLS ID #PABU2122884, Jay Peterman, BHHS Fox & Roach-Blue Bell. Bright MLS
