Your Equestrian Dream Awaits: 5+ Acres A short Distance to Freetown State Forest! Escape to your own private 5.18-acre oasis! This stunning 2,600 sq ft home offers the ultimate equestrian lifestyle, perfectly designed for both comfort and functionality. The open-concept kitchen and dining area make entertaining a breeze, flowing naturally into the living room featuring, a cozy pellet stove—perfect for relaxing after a long ride. Enjoy hardwood floors, a full bath, a half bath and a spacious primary suite complete with its own full bath and walk-in closet. The outdoor setup is a horse lover’s paradise: 3 stall barn with attached, tack room, 2 stall barn and a secured corral. Running water near the barns. The best part? This property allows you to ride down the powerlines right to the Freetown State Forest, allowing you to ride directly from your backyard onto miles of trails—no trailer required! 2 Car garage with a car lift. Offers due Monday at NOON 6/29
Pending
Price cut: $110K (6/22)
$749,000
9 Cottle Ln, East Freetown, MA 02717
3beds
2,600sqft
:
Get pre-qualified$4,708/mo
Equestrian
Built in 1988
5.18 Acres Lot
$802,300 Zestimate®
$288/sqft
$-- HOA
What's special
Hardwood floorsSecured corralSpacious primary suite
- 59 days |
- 959 |
- 55 |
Zillow last checked:
Listing updated:
Listed by:
Deborah Davignon 508-989-0972,
Keller Williams Elite 508-695-4545
Source: MLS PIN,MLS#: 73519605
Facts & features
Interior
Bedrooms & bathrooms
- Bedrooms: 3
- Bathrooms: 3
- Full bathrooms: 2
- 1/2 bathrooms: 1
Primary bedroom
- Features: Bathroom - Full, Skylight, Walk-In Closet(s), Flooring - Wall to Wall Carpet, Cable Hookup
- Level: Second
Bedroom 2
- Features: Closet, Flooring - Wall to Wall Carpet
- Level: Second
Bedroom 3
- Features: Closet, Flooring - Wall to Wall Carpet
- Level: Second
Primary bathroom
- Features: Yes
Bathroom 1
- Features: Bathroom - Half, Flooring - Laminate, Dryer Hookup - Electric, Washer Hookup, Lighting - Overhead
- Level: First
Bathroom 2
- Features: Bathroom - Full, Bathroom - Tiled With Tub & Shower, Flooring - Laminate
- Level: Second
Bathroom 3
- Features: Bathroom - Full, Bathroom - With Shower Stall, Skylight, Flooring - Stone/Ceramic Tile, Lighting - Overhead
- Level: Second
Dining room
- Features: Flooring - Laminate, Balcony / Deck, Slider, Lighting - Overhead
- Level: First
Kitchen
- Features: Flooring - Laminate, Kitchen Island, Open Floorplan, Stainless Steel Appliances, Lighting - Pendant, Lighting - Overhead
- Level: First
Living room
- Features: Wood / Coal / Pellet Stove, Ceiling Fan(s), Flooring - Hardwood, Balcony / Deck
- Level: First
Office
- Features: Flooring - Hardwood
- Level: First
Heating
- Central, Pellet Stove
Cooling
- Central Air
Appliances
- Included: Water Heater, ENERGY STAR Qualified Refrigerator, ENERGY STAR Qualified Dryer, ENERGY STAR Qualified Dishwasher, ENERGY STAR Qualified Washer, Range Hood, Plumbed For Ice Maker
- Laundry: First Floor, Electric Dryer Hookup, Washer Hookup
Features
- Office, Walk-up Attic
- Flooring: Wood, Tile, Carpet, Hardwood, Flooring - Hardwood
- Doors: Insulated Doors
- Windows: Insulated Windows
- Basement: Full,Partially Finished,Interior Entry,Bulkhead,Sump Pump,Concrete
- Number of fireplaces: 2
- Fireplace features: Living Room, Master Bedroom
Interior area
- Total structure area: 2,600
- Total interior livable area: 2,600 sqft
- Finished area above ground: 2,600
Video & virtual tour
Property
Parking
- Total spaces: 17
- Parking features: Detached, Storage, Barn, Paved Drive, Off Street, Paved
- Garage spaces: 2
- Uncovered spaces: 15
Accessibility
- Accessibility features: No
Features
- Patio & porch: Deck, Deck - Composite
- Exterior features: Deck, Deck - Composite, Barn/Stable, Horses Permitted
Lot
- Size: 5.18 Acres
- Features: Cul-De-Sac, Wooded
Details
- Additional structures: Barn/Stable
- Parcel number: 2853571
- Zoning: R
- Horses can be raised: Yes
Construction
Type & style
- Home type: SingleFamily
- Architectural style: Colonial
- Property subtype: Equestrian
Materials
- Stone
- Foundation: Concrete Perimeter
- Roof: Shingle
Condition
- Year built: 1988
Utilities & green energy
- Electric: Circuit Breakers, 100 Amp Service, 200+ Amp Service
- Sewer: Private Sewer
- Water: Private
- Utilities for property: for Electric Range, for Electric Oven, for Electric Dryer, Washer Hookup, Icemaker Connection
Community & HOA
Community
- Features: Walk/Jog Trails, Stable(s), Public School
HOA
- Has HOA: No
Location
- Region: East Freetown
Financial & listing details
- Price per square foot: $288/sqft
- Tax assessed value: $686,300
- Annual tax amount: $6,801
- Date on market: 5/25/2026
- Exclusions: Freezer, Any Personal Property, Tractors, Trailers Etc.
- Road surface type: Paved
Estimated market value
$802,300
$746,000 - $858,000
$3,993/mo
Price history
| Date | Event | Price |
|---|---|---|
| 7/14/2026 | Pending sale | $749,000$288/sqft |
Source: MLS PIN #73519605 Report a problem | ||
| 6/30/2026 | Contingent | $749,000$288/sqft |
Source: MLS PIN #73519605 Report a problem | ||
| 6/22/2026 | Price change | $749,000-12.8%$288/sqft |
Source: MLS PIN #73519605 Report a problem | ||
| 6/17/2026 | Listed for sale | $859,000$330/sqft |
Source: MLS PIN #73519605 Report a problem | ||
| 6/11/2026 | Pending sale | $859,000$330/sqft |
Source: MLS PIN #73519605 Report a problem | ||
| 5/28/2026 | Contingent | $859,000$330/sqft |
Source: MLS PIN #73519605 Report a problem | ||
| 5/15/2026 | Listed for sale | $859,000+135%$330/sqft |
Source: MLS PIN #73519605 Report a problem | ||
| 12/6/2002 | Sold | $365,500+61%$141/sqft |
Source: Public Record Report a problem | ||
| 8/30/1999 | Sold | $227,000$87/sqft |
Source: Public Record Report a problem | ||
Public tax history
| Year | Property taxes | Tax assessment |
|---|---|---|
| 2025 | $6,801 -0.2% | $686,300 +5% |
| 2024 | $6,815 +2.8% | $653,400 +5.6% |
| 2023 | $6,629 +4.5% | $619,000 +17.7% |
| 2022 | $6,345 +2.8% | $526,100 +8.3% |
| 2021 | $6,172 +0.4% | $486,000 +3% |
| 2020 | $6,145 +5.5% | $472,000 +6.5% |
| 2019 | $5,825 +5.3% | $443,000 +6.6% |
| 2018 | $5,532 +2.8% | $415,600 +2.9% |
| 2017 | $5,379 +4.8% | $403,800 +2.9% |
| 2016 | $5,135 | $392,300 |
Find assessor info on the county website
Monthly payment
Est. payment
Payment breakdown
Explore the cost of this home by adjusting the details. Changes won't be saved.Climate risks
Neighborhood: 02717
Nearby schools
GreatSchools rating
- 8/10Freetown Elementary SchoolGrades: PK-3Distance: 3.2 mi
- 6/10Freetown-Lakeville Middle SchoolGrades: 6-8Distance: 5.3 mi
- 7/10Apponequet Regional High SchoolGrades: 9-12Distance: 5.5 mi
Schools provided by the listing agent
- Elementary: Freetown Elementary
- Middle: Freetown/Lakeville
- High: Apponequet High School
Source: MLS PIN. This data may not be complete. We recommend contacting the local school district to confirm school assignments for this home.
- $684,6004 bd2 ba2.2k sqft7 Cottle Ln, East Freetown, MA 02717Off Market
- $609,3003 bd2 ba1.9k sqft5 Cottle Ln, East Freetown, MA 02717Off Market
- $735,4004 bd2 ba2.1k sqft10 Cottle Ln, East Freetown, MA 02717Off Market
- $702,5003 bd3 ba2.7k sqft64 Flagg Swamp Rd, East Freetown, MA 02717Off Market
- $561,1003 bd2 ba1.2k sqft3 Cottle Ln, East Freetown, MA 02717Off Market
- $670,3003 bd2 ba1.9k sqft8 Cottle Ln, East Freetown, MA 02717Off Market
- $1,001,0005 bd4 ba4.5k sqft68 Flagg Swamp Rd, East Freetown, MA 02717Off Market
- $634,900-- bd2 ba1.7k sqft6 Cottle Ln, East Freetown, MA 02717Off Market
A local agent can set up tours, give advice and negotiate with sellers.
Similar homes
- $774,9003 bd2 ba2.3k sqft107 Doctor Braley Rd, East Freetown, MA 02717For Sale
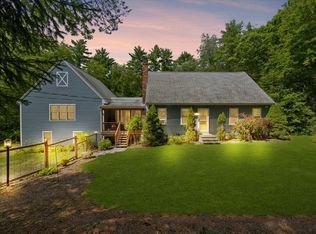 MLS ID #73548390, Dan Gouveia Team, Keller Williams Realty. MLS PIN
 - $750,0003 bd3 ba2.1k sqft12 Dakel Dr, Assonet, MA 02702For Sale
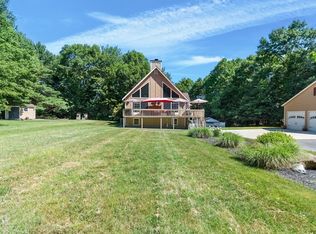 MLS ID #73538293, Derek Frakes, Frakes Realty. MLS PIN
 - $749,9003 bd3 ba2.8k sqft1 Hawthorne St, Lakeville, MA 02347For Sale
 MLS ID #73545416, Cindy Brouwer, Cindy Brouwer Real Estate. MLS PIN
 - $789,9003 bd3 ba2.3k sqft10 Jethol Dr, Assonet, MA 02702For Sale
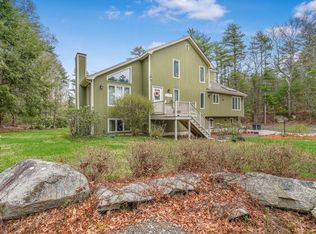 MLS ID #73504068, Marlene Sequeira, The Mello Group, Inc.. MLS PIN
 - $749,9004 bd4 ba3k sqft489 Hart St, Dighton, MA 02715For SaleMLS ID #73552981, Brian Balestracci, Milestone Realty, Inc.. MLS PIN
- $750,0004 bd3 ba3.4k sqft331 Braley Hill Rd, Rochester, MA 02770For SaleMLS ID #73512020, JARealty Group, Berkshire Hathaway HomeServices Robert Paul Properties. MLS PIN
- $784,9005 bd3 ba3.5k sqft125 Doctor Braley Rd, East Freetown, MA 02717For SaleMLS ID #73481670, Jonathan Wojtowicz, RE/MAX Impact. MLS PIN
- $729,0003 bd2 ba2k sqft11 Elmwood Dr, Berkley, MA 02779For SaleMLS ID #73540844, Debi Hauer, eXp Realty LLC - Corporate Office. MLS PIN
- $799,0003 bd3 ba2.7k sqft1835 Oak Grove Dr, Dighton, MA 02715For SaleMLS ID #73530751, William J Courville, Streamline Realty Group, LLC. MLS PIN
- $745,0003 bd3 ba2.6k sqft27 Bennett Rd, Rochester, MA 02770For SaleMLS ID #73530430, Vickie Cortes, eXp Realty LLC. MLS PIN
- $769,0004 bd3 ba2.1k sqft6 McKenzies Way, Berkley, MA 02779For SaleMLS ID #73529222, Kimberly LaCivita, eXp Realty LLC. MLS PIN
- $749,9004 bd3 ba2.4k sqft5 County St, Berkley, MA 02779For SaleMLS ID #73536876, Dan Gouveia Team, Keller Williams Realty. MLS PIN
- $664,9003 bd2 ba1.7k sqft51 Anthony St, Berkley, MA 02779For SaleMLS ID #73551357, Lindsay Saba, Tri Town Associates. MLS PIN
- $737,9004 bd3 ba2.2k sqft103 Brown St, Dartmouth, MA 02747For SaleMLS ID #73535873, Tania DeSousa, RE/MAX Vantage. MLS PIN
- $899,0003 bd3 ba2.7k sqft23 Ashley Ln, Acushnet, MA 02743For SaleMLS ID #73553299, The Tabassi Team, RE/MAX Partners Relocation. MLS PIN
- $799,9003 bd3 ba2.4k sqft48 Ichabod Ln, Marion, MA 02738For SaleMLS ID #73552608, Nickko Gomes, eXp Realty LLC. MLS PIN
- $699,8004 bd2 ba2.8k sqft396 Lucy Little Rd, Dartmouth, MA 02747For SaleMLS ID #73547049, Mia Holland, LPT Realty - Home & Key Group. MLS PIN
- $764,0004 bd3 ba2.1k sqft8 Johnson Dr, Lakeville, MA 02347For SaleMLS ID #73524343, Lori Hughes, Conway - Lakeville. MLS PIN
- $679,9003 bd2 ba1.7k sqft19 Squirrel Island Rd, Wareham, MA 02571For SaleMLS ID #73552018, Sonia Amaral, Coldwell Banker Realty - Marion. MLS PIN
- $869,9004 bd3 ba3.2k sqft39 Nachaomet Rd, Lakeville, MA 02347For SaleMLS ID #73552015, Nichole Sliney Realty Team, Nichole Sliney Realty Team. MLS PIN
