Move right in to this very well maintained raised ranch with great space! The main level offers 1470 square feet of living space which includes a fantastic 4 season/heated sunroom with access to the rear deck and backyard. Enjoy and open concept feel along with hardwood flooring in the spacious living room and dining room area. The beautifully updated kitchen offers white cabinets, quartz countertops, propane cooking, a tile backsplash, a fantastic island/peninsula with a breakfast bar and recess lighting. The three bedrooms all have hardwood flooring, while the primary bedroom has 2 closets and a convenient half bath. The full bathroom is located in the hallway and is convenient to all three bedrooms. Downstairs you will enjoy an additional 484 square feet of great living space. This family room area has updated vinyl flooring, a fireplace, great storage closets and another half bathroom. Other features include a built in wall air conditioner in the living room, Harvey Windows, a newer well storage tank (public water is available), 200 AMP electrical, a 2 car attached garage, a storage shed and more. Situated in a neighborhood with very close proximity to Candlewood Lake, the location is ideal. Enjoy easy access to all that the lake has to offer while still being close to shopping, dining, highways and more. Schedule your visit today!
Accepting backups
$519,000
9 Crestwood Drive, Danbury, CT 06811
3beds
1,954sqft
:
Get pre-qualified$3,431/mo
Single Family Residence
Built in 1964
0.37 Acres Lot
$-- Zestimate®
$266/sqft
$-- HOA
What's special
- 35 days |
- 244 |
- 4 |
Likely to sell faster than
Zillow last checked:
Listing updated:
Listed by:
BRODER TEAM AT WILLIAM RAVEIS REAL ESTATE,
Evan L. Berman (860)306-6543,
William Raveis Real Estate 860-521-4311
Source: Smart MLS,MLS#: 24186846
Facts & features
Interior
Bedrooms & bathrooms
- Bedrooms: 3
- Bathrooms: 3
- Full bathrooms: 1
- 1/2 bathrooms: 2
Primary bedroom
- Level: Upper
- Area: 140 Square Feet
- Dimensions: 10 x 14
Bedroom
- Level: Upper
- Area: 169 Square Feet
- Dimensions: 13 x 13
Bedroom
- Level: Upper
- Area: 96 Square Feet
- Dimensions: 12 x 8
Dining room
- Level: Upper
- Area: 110 Square Feet
- Dimensions: 11 x 10
Family room
- Level: Lower
- Area: 322 Square Feet
- Dimensions: 23 x 14
Kitchen
- Level: Upper
- Area: 143 Square Feet
- Dimensions: 11 x 13
Living room
- Level: Upper
- Area: 288 Square Feet
- Dimensions: 16 x 18
Sun room
- Level: Upper
- Area: 180 Square Feet
- Dimensions: 12 x 15
Heating
- Hot Water, Oil
Cooling
- Wall Unit(s)
Appliances
- Included: Oven/Range, Microwave, Refrigerator, Dishwasher, Water Heater
Features
- Basement: Full
- Attic: Access Via Hatch
- Number of fireplaces: 1
Interior area
- Total structure area: 1,954
- Total interior livable area: 1,954 sqft
- Finished area above ground: 1,470
- Finished area below ground: 484
Property
Parking
- Total spaces: 2
- Parking features: Attached
- Attached garage spaces: 2
Lot
- Size: 0.37 Acres
- Features: Sloped
Details
- Parcel number: 82038
- Zoning: RA20
Construction
Type & style
- Home type: SingleFamily
- Architectural style: Ranch
- Property subtype: Single Family Residence
Materials
- Wood Siding
- Foundation: Concrete Perimeter, Raised
- Roof: Asphalt
Condition
- New construction: No
- Year built: 1964
Utilities & green energy
- Sewer: Septic Tank
- Water: Public, Well
Community & HOA
HOA
- Has HOA: No
Location
- Region: Danbury
Financial & listing details
- Price per square foot: $266/sqft
- Tax assessed value: $250,320
- Annual tax amount: $6,255
- Date on market: 6/25/2026
Estimated market value
Not available
Estimated sales range
Not available
Not available
Price history
| Date | Event | Price |
|---|---|---|
| 6/25/2026 | Listed for sale | $519,000$266/sqft |
Source:  Smart MLS #24186846 Report a problem Smart MLS #24186846 Report a problem | ||
Public tax history
| Year | Property taxes | Tax assessment |
|---|---|---|
| 2025 | $6,255 +2.2% | $250,320 |
| 2024 | $6,118 +4.8% | $250,320 |
| 2023 | $5,840 +14.3% | $250,320 +38.2% |
| 2022 | $5,111 +2.2% | $181,100 -0.1% |
| 2021 | $5,001 | $181,200 |
| 2020 | $5,001 | $181,200 |
| 2019 | $5,001 | $181,200 |
| 2018 | $5,001 +1.4% | $181,200 +6.4% |
| 2017 | $4,930 +0.9% | $170,300 |
| 2016 | $4,884 +1.5% | $170,300 |
| 2015 | $4,813 +24.6% | $170,300 -2.8% |
| 2006 | $3,863 -11.3% | $175,200 |
| 2004 | $4,355 +2.3% | $175,200 |
| 2003 | $4,256 +48.7% | $175,200 +48.7% |
| 2001 | $2,863 +17% | $117,800 |
| 2000 | $2,448 -12.8% | $117,800 -12.8% |
| 1999 | $2,807 | $135,100 |
Find assessor info on the county website
Monthly payment
Est. payment
Payment breakdown
Explore the cost of this home by adjusting the details. Changes won't be saved.Climate risks
Neighborhood: 06811
Nearby schools
GreatSchools rating
- 6/10Great Plain SchoolGrades: K-5Distance: 1.5 mi
- 2/10Broadview Middle SchoolGrades: 6-8Distance: 2.3 mi
- 2/10Danbury High SchoolGrades: 9-12Distance: 2.1 mi
Schools provided by the listing agent
- Elementary: Great Plain
- Middle: Broadview
- High: Danbury
Source: Smart MLS. This data may not be complete. We recommend contacting the local school district to confirm school assignments for this home.
- $439,0003 bd1 ba992 sqft7 Crestwood Dr, Danbury, CT 06811Off Market
- $463,2003 bd1 ba1.5k sqft7 Crestwood Rd, Danbury, CT 06811Off Market
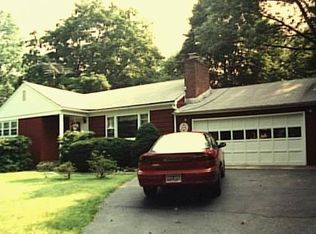
- $463,0003 bd1 ba1.3k sqft6 Frandon Dr, Danbury, CT 06811Off Market
- $466,1003 bd1 ba1.4k sqft4 Frandon Dr, Danbury, CT 06811Off Market
- $431,9003 bd1 ba1k sqft196 Great Plain Rd, Danbury, CT 06811Off Market
- $499,9003 bd1 ba1k sqft198 Great Plain Rd, Danbury, CT 06811Off Market
- $524,9003 bd2 ba1.5k sqft5 Crestwood Dr, Danbury, CT 06811Off Market
- $506,1003 bd2 ba1.5k sqft5 Crestwood Rd, Danbury, CT 06811Off Market
A local agent can set up tours, give advice and negotiate with sellers.
A local lender can help you make sure your offer is ready when you are.
Similar homes
- $559,0003 bd3 ba1.9k sqft1 East Street, Danbury, CT 06811For Sale

 MLS ID #24188262, Thai Son, Dream House Realty. Smart MLS
 - $475,0003 bd3 ba1k sqft7 Valley Road, Danbury, CT 06811For Sale
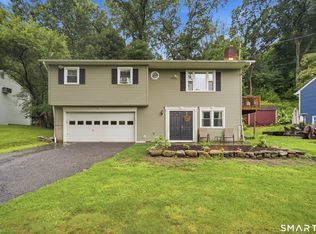 MLS ID #24191987, Michael Taweh, Coldwell Banker Realty. Smart MLS
 - $530,0004 bd3 ba1.7k sqft1 Boat Road, Danbury, CT 06811For Sale
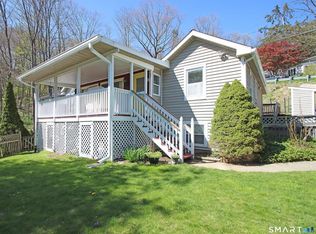 MLS ID #24171079, Tama Murphy, Keller Williams Realty. Smart MLS
 - $525,0003 bd2 ba1.8k sqft39 Clearview Avenue, Danbury, CT 06811For Sale
 MLS ID #24180445, Deb Lombardo, Coldwell Banker Realty. Smart MLS
 - $579,0003 bd2 ba2.5k sqft4 Beach Road, Danbury, CT 06811For SaleMLS ID #24190827, Shola Nagy, Coldwell Banker Realty. Smart MLS
- $579,0003 bd2 ba1.7k sqft10 Horseshoe Drive, Danbury, CT 06811For SaleMLS ID #24171648, Lisa Weisenberger, Luks Realty. Smart MLS
- $549,9003 bd2 ba1.2k sqft4 Ezra Road, Danbury, CT 06811For SaleMLS ID #24187335, Carolyn Ridenour, Berkshire Hathaway NE Prop.. Smart MLS
- $615,0003 bd3 ba2.7k sqft41 Wilkes Road, Danbury, CT 06811For SaleMLS ID #24190112, Carrie Barry, Coldwell Banker Realty. Smart MLS
- $569,0003 bd3 ba2.3k sqft15 Ezra Road, Danbury, CT 06811For SaleMLS ID #24185233, James Patino, Whitestone Real Estate Group. Smart MLS
- $529,0003 bd3 ba1.7k sqft2 Oakwood Drive, New Fairfield, CT 06812For SaleMLS ID #24185569, Courtney E. Smith, Houlihan Lawrence. Smart MLS
- $525,0003 bd2 ba1.9k sqft211 Whisconier Road, Brookfield, CT 06804For SaleMLS ID #24190262, Trevor Burke, Regency Real Estate, LLC. Smart MLS
- $495,0003 bd2 ba1.4k sqft4 Francis Road, Danbury, CT 06810For SaleMLS ID #24184619, Lisa Provino, The Provino Group LLC. Smart MLS
- $519,0002 bd4 ba2.1k sqftSterling Woods, Danbury, CT 06811For SaleMLS ID #24187536, Sandra Schmidt, Coldwell Banker Realty. Smart MLS
- $489,0004 bd2 ba1.1k sqft40 Hakim St Extension, Danbury, CT 06810For SaleMLS ID #24171831, David H. Pina, Coldwell Banker Realty. Smart MLS
- $445,0003 bd2 ba1.3k sqft46 Topstone Drive, Danbury, CT 06810For SaleMLS ID #24149410, Ned Osterhus, Coldwell Banker Realty. Smart MLS
- $575,0004 bd2 ba1.9k sqft49 Old Middle Road, Brookfield, CT 06804For SaleMLS ID #24194065, Ummad Farooq, eXp Realty. Smart MLS
- $400,0003 bd3 ba1.6k sqftBarclay Commons, Danbury, CT 06811For SaleMLS ID #24190881, Kate White, Houlihan Lawrence. Smart MLS
- $699,0004 bd3 ba2.7k sqft12 Heritage Drive, Danbury, CT 06811For SaleMLS ID #24181440, Tim M. Dent, Coldwell Banker Realty. Smart MLS
- $475,0003 bd2 ba1.4k sqft272 Peter Road, Southbury, CT 06488For SaleMLS ID #24194227, Pam Famiglietti, William Raveis Real Estate. Smart MLS
- $535,0002 bd2 ba1.2k sqft11 Sealand Drive, Newtown, CT 06470For SaleMLS ID #24188054, Christine Fairchild, Coldwell Banker Realty. Smart MLS
