Welcome to this stunning townhouse bungalow in the exclusive lakeside enclave of Williams Port. This fashionable home features high ceilings, a bright open floor plan, spacious eat-in kitchen with air-fryer oven/gas stove and granite counter island - great entertaining space for memorable times and special occasions. It's all open to the stylish living room with a two-way fireplace, a walkout to the deck and yard, backing onto the serene, private park for peaceful relaxation and entertaining, alike. The elegant dining room provides additional space for gatherings and entertaining. The spacious spa-inspired primary ensuite boasts a separate shower with rainfall showerhead, built-in seat and double sink vanity. The primary bedroom is a luxurious haven with a warm gas fireplace, walk-in closet, and the aforementioned 4-pc ensuite. The main floor laundry room accesses the built-in two-car garage. The bright, finished, above-grade basement houses an additional bedroom, spacious family room and a 2-pc bathroom. The unfinished storage/utility room has potential that is completly open to your imagination. This home nis the whole package. A carefree lifestyle where the sprinklers, water, sewer, lawn maintenance and snow removal are all included. Come and see, and make 9 Fenton Lane your beautiful new home!
For sale
C$759,900
9 Fenton Ln, Pt Hope, ON L1A 0A3
3beds
3baths
Townhouse
Built in ----
2,694 Square Feet Lot
$-- Zestimate®
C$--/sqft
C$-- HOA
What's special
High ceilingsBright open floor planSpacious eat-in kitchenGranite counter islandGreat entertaining spaceTwo-way fireplaceElegant dining room
- 9 days |
- 0 |
- 0 |
Zillow last checked:
Listing updated:
Listed by:
SUTTON GROUP-HERITAGE REALTY INC.
Source: TRREB,MLS®#: X13527644 Originating MLS®#: Toronto Regional Real Estate Board
Originating MLS®#: Toronto Regional Real Estate BoardFacts & features
Interior
Bedrooms & bathrooms
- Bedrooms: 3
- Bathrooms: 3
Primary bedroom
- Level: Main
- Dimensions: 3.71 x 5.12
Bedroom
- Level: Basement
- Dimensions: 2.67 x 3.98
Bedroom
- Level: Main
- Dimensions: 3.08 x 3.39
Breakfast
- Level: Main
- Dimensions: 1.84 x 3.28
Dining room
- Level: Main
- Dimensions: 5.2 x 3.62
Family room
- Level: Basement
- Dimensions: 5.35 x 4.44
Kitchen
- Level: Main
- Dimensions: 3.36 x 3.28
Laundry
- Level: Main
- Dimensions: 1.81 x 2.85
Living room
- Level: Main
- Dimensions: 6.38 x 4.08
Other
- Level: Basement
- Dimensions: 1.47 x 2.17
Utility room
- Level: Basement
- Dimensions: 10.18 x 16.57
Heating
- Forced Air, Gas
Cooling
- Central Air
Features
- Guest Accommodations, Primary Bedroom - Main Floor, Storage
- Basement: Full,Partially Finished
- Has fireplace: Yes
- Fireplace features: Natural Gas, Other, Electric
Interior area
- Living area range: 1500-2000 null
Video & virtual tour
Property
Parking
- Total spaces: 4
- Parking features: Private Double, Garage Door Opener
- Has garage: Yes
Features
- Pool features: None
Lot
- Size: 2,694 Square Feet
- Features: Lake/Pond, Golf, Park, Level, Wooded/Treed, Other
Details
- Parcel number: 510640591
Construction
Type & style
- Home type: Townhouse
- Architectural style: Bungalow
- Property subtype: Townhouse
Materials
- Brick Front
- Foundation: Poured Concrete
- Roof: Asphalt Shingle
Utilities & green energy
- Sewer: Sewer
Community & HOA
Location
- Region: Pt Hope
Financial & listing details
- Annual tax amount: C$6,729
- Date on market: 7/6/2026
SUTTON GROUP-HERITAGE REALTY INC.
SUTTON GROUP-HERITAGE REALTY INC.
By pressing Contact Agent, you agree that the real estate professional identified above may call/text you about your search, which may involve use of automated means and pre-recorded/artificial voices. You don't need to consent as a condition of buying any property, goods, or services. Message/data rates may apply. You also agree to our Terms of Use. Zillow does not endorse any real estate professionals. We may share information about your recent and future site activity with your agent to help them understand what you're looking for in a home.
Price history
Price history is unavailable.
Public tax history
Tax history is unavailable.
Climate risks
Neighborhood: L1A
Nearby schools
GreatSchools rating
No schools nearby
We couldn't find any schools near this home.
- C$649,9003 bd3 ba-- sqft3 Potts Ln, Pt Hope, ON L1A0A4For Sale
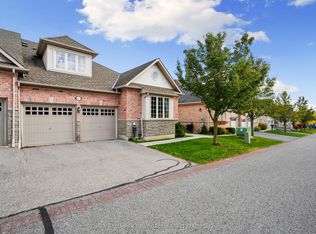
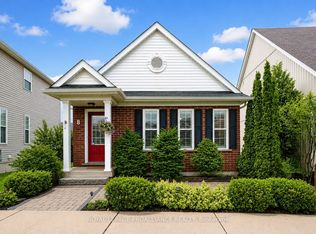
- C$749,9003 bd3 ba-- sqft8 Bigwood Cres, Pt Hope, ON L1A0C8For Sale
- C$799,0002 bd3 ba-- sqft268 Strachan St, Pt Hope, ON L1A0C8For Sale
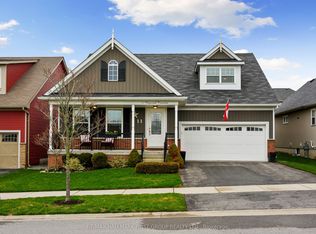
- C$939,9003 bd3 ba-- sqft11 Bigwood Cres, Pt Hope, ON L1A0C8For Sale
- C$1,225,0004 bd4 ba-- sqft213 Strachan St, Pt Hope, ON L1A0E6For Sale
- C$899,9003 bd3 ba-- sqft208 Strachan St, Pt Hope, ON L1A0E9For Sale
- C$999,9004 bd4 ba-- sqft42 Drummond St, Pt Hope, ON L1A0E8For Sale
- C$1,099,0004 bd4 ba-- sqft54 Corbett St, Pt Hope, ON L1A0E4For Sale
Similar homes
- C$745,0003 bd3 ba-- sqft28 Jarvis Dr, Pt Hope, ON L1A 4J8For Sale
 MLS ID #X13561058, Royal LePage Our Neighbourhood Realty. TRREB
 - C$749,9003 bd3 ba-- sqft8 Bigwood Cres, Pt Hope, ON L1A 0C8For SaleMLS ID #X13012856, Royal Lepage Proalliance Realty. TRREB
- C$810,0003 bd3 ba-- sqft16 Snell Ct, Pt Hope, ON L1A 0A6For Sale
 MLS ID #X13097800, Royal Service Real Estate Inc.. TRREB
 - C$824,9003 bd4 ba-- sqft95 Centennial Dr, Pt Hope, ON L1A 3X3For Sale
 MLS ID #X13538322, RE/MAX HALLMARK EASTERN REALTY. TRREB
 - C$699,0003 bd3 ba-- sqft803 Charles Wilson Pkwy, Cobourg, ON K9A 0E2For SaleCentury 21 Canada
- C$939,9003 bd3 ba-- sqft11 Bigwood Cres, Pt Hope, ON L1A 0C8For SaleMLS ID #X13006708, RE/MAX HALLMARK FIRST GROUP REALTY LTD.. TRREB
- C$659,9003 bd3 ba-- sqft12 Curtis Ct, Pt Hope, ON L1A 4H5For SaleMLS ID #X13526548, SUTTON GROUP-HERITAGE REALTY INC.. TRREB
- C$749,9003 bd3 ba-- sqft6 Aldridge Ln, Clarington, ON L1B 0V6For SaleMLS ID #E13525652, Royal LePage Frank Real Estate. TRREB
- C$799,9005 bd2 ba-- sqft4525 Highway 2 Rd, Clarington, ON L1A 3V5For SaleMLS ID #E13544364, SUTTON GROUP-HERITAGE REALTY INC.. TRREB
- C$789,0003 bd2 ba-- sqft2 Ravensdale Rd, Cobourg, ON K9A 2B9For SaleMLS ID #X13505512, Royal Service Real Estate Inc.. TRREB
- C$1,099,0004 bd4 ba-- sqft54 Corbett St, Pt Hope, ON L1A 0E4For SaleMLS ID #X13090114, RE/MAX Rouge River Realty Ltd.. TRREB
- C$784,9003 bd2 ba-- sqft717 Westwood Dr, Cobourg, ON K9A 4N3For SaleMLS ID #X13454620, ROYAL LEPAGE TERREQUITY REALTY. TRREB
- C$775,0003 bd3 ba-- sqft120 University Ave E #903, Cobourg, ON K9A 0A9For SaleMLS ID #X13207644, RE/MAX Rouge River Realty Ltd.. TRREB
- C$899,0003 bd4 ba-- sqft734 Elmer Hutton St, Cobourg, ON K9A 0K9For SaleMLS ID #X13549132, ROYAL HERITAGE REALTY LTD.. TRREB
- C$739,9003 bd3 ba-- sqft350 Ontario St, Cobourg, ON K9A 3B8For SaleMLS ID #X13479714, Re/Max Hallmark First Group Realty Ltd.. TRREB
- C$970,0005 bd4 ba-- sqft11 Gibson Pl, Pt Hope, ON L1A 4G8For SaleMLS ID #X13259228, Royal Lepage Proalliance Realty. TRREB
- C$749,9004 bd3 ba-- sqft795 Munson Cres, Cobourg, ON K9A 5N9For SaleMLS ID #X13174696, RE/MAX Rouge River Realty Ltd.. TRREB
- C$614,9003 bd3 ba-- sqft660 Ewing St, Cobourg, ON K9A 5N7For SaleMLS ID #X13545478, RE/MAX Rouge River Realty Ltd.. TRREB
- C$798,8883 bd3 ba-- sqft720 Fisher St E, Cobourg, ON K9A 0H3For SaleMLS ID #X13134208, CENTURY 21 LEADING EDGE REALTY INC.. TRREB
- C$699,8984 bd1 ba-- sqft544 Maher Cres, Cobourg, ON K9A 4S7For SaleMLS ID #X13532410, Royal LePage Frank Real Estate. TRREB
