Client RemarksSituated in the desirable Lakeside Village of Port Hope, next to the Port Hope Golf Club, this charming three-bedroom home offers a blend of comfort, style, and functionality. Designed with an open floor plan and main-level living, it's ideal for families or those seeking a relaxed, low-maintenance lifestyle. The bright foyer leads into a spacious dining room featuring a large window and vaulted ceiling. The open-concept principal living area impresses with a two-storey living room, enhanced by recessed lighting and a cozy fireplace, and seamlessly flows into the informal dining area with walkout access to the backyard. The adjoining kitchen is beautifully appointed with a large island and breakfast bar, and stainless steel appliances. The main floor primary suite creates a peaceful retreat, complete with its own fireplace and a spa-inspired ensuite featuring a dual vanity, soaker tub, and separate shower. This level also includes a second bedroom, a full bathroom, and a convenient laundry room with access to the attached two-bay garage. Upstairs, a skylit family room provides a bright and inviting space for relaxation, while a private bedroom with a full ensuite makes an ideal guest or teen suite. The lower level offers plenty of storage and the potential to customize additional living space to suit your needs. Outdoors, a spacious deck provides the perfect spot for lounging or outdoor cooking, while the adjoining patio invites alfresco dining. Located close to amenities with easy access to Highway 401, this home combines comfort, convenience, and charm in one sought-after location.
Under contract
C$649,900
3 Potts Ln, Pt Hope, ON L1A 0A4
3beds
3baths
Condominium
Built in ----
-- sqft lot
$-- Zestimate®
C$--/sqft
C$383/mo HOA
What's special
- 27 days |
- 10 |
- 0 |
Zillow last checked:
Listing updated:
Listed by:
RE/MAX HALLMARK FIRST GROUP REALTY LTD.
Source: TRREB,MLS®#: X13442644 Originating MLS®#: Toronto Regional Real Estate Board
Originating MLS®#: Toronto Regional Real Estate BoardFacts & features
Interior
Bedrooms & bathrooms
- Bedrooms: 3
- Bathrooms: 3
Primary bedroom
- Level: Main
- Dimensions: 6.64 x 3.57
Bedroom 2
- Level: Main
- Dimensions: 4.54 x 4.5
Bedroom 3
- Level: Upper
- Dimensions: 4.99 x 5.36
Bathroom
- Level: Upper
- Dimensions: 1.74 x 3.22
Bathroom
- Level: Main
- Dimensions: 2.48 x 3.22
Bathroom
- Level: Main
- Dimensions: 2.45 x 3.32
Breakfast
- Level: Main
- Dimensions: 2.9 x 2.61
Dining room
- Level: Main
- Dimensions: 3.74 x 4
Kitchen
- Level: Main
- Dimensions: 3.58 x 2.61
Laundry
- Level: Main
- Dimensions: 1.77 x 3.32
Living room
- Level: Main
- Dimensions: 6.64 x 3.97
Other
- Level: Basement
- Dimensions: 18.17 x 10.01
Other
- Level: Upper
- Dimensions: 4.18 x 3.42
Heating
- Forced Air, Gas
Cooling
- Central Air
Appliances
- Laundry: Ensuite
Features
- Primary Bedroom - Main Floor
- Basement: Unfinished
- Has fireplace: Yes
Interior area
- Living area range: 2250-2499 null
Video & virtual tour
Property
Parking
- Total spaces: 4
- Parking features: Garage
- Has garage: Yes
Features
- Stories: 2
- Exterior features: Landscaped, Year Round Living
- Waterfront features: None
Details
- Parcel number: 510640617
Construction
Type & style
- Home type: Condo
- Property subtype: Condominium
Materials
- Brick
- Roof: Asphalt Rolled
Community & HOA
HOA
- Services included: Water Included, Common Elements Included, Parking Included
- HOA fee: C$383 monthly
- HOA name: NSCC
Location
- Region: Pt Hope
Financial & listing details
- Annual tax amount: C$8,717
- Date on market: 6/14/2026
RE/MAX HALLMARK FIRST GROUP REALTY LTD.
RE/MAX HALLMARK FIRST GROUP REALTY LTD.
By pressing Contact Agent, you agree that the real estate professional identified above may call/text you about your search, which may involve use of automated means and pre-recorded/artificial voices. You don't need to consent as a condition of buying any property, goods, or services. Message/data rates may apply. You also agree to our Terms of Use. Zillow does not endorse any real estate professionals. We may share information about your recent and future site activity with your agent to help them understand what you're looking for in a home.
Price history
Price history is unavailable.
Public tax history
Tax history is unavailable.
Climate risks
Neighborhood: L1A
Nearby schools
GreatSchools rating
No schools nearby
We couldn't find any schools near this home.
- C$799,0002 bd3 ba-- sqft268 Strachan St, Pt Hope, ON L1A0C8For Sale
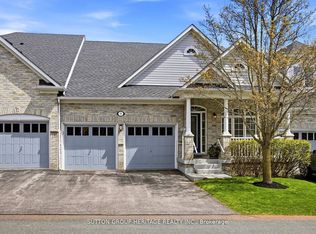
- C$759,9003 bd3 ba-- sqft9 Fenton Ln, Pt Hope, ON L1A0A3For Sale
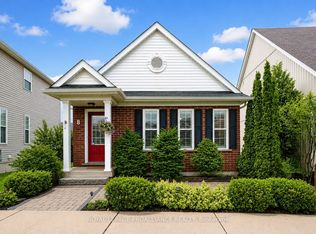
- C$749,9003 bd3 ba-- sqft8 Bigwood Cres, Pt Hope, ON L1A0C8For Sale
- C$1,299,9003 bd4 ba-- sqft52 Fenton Ln, Pt Hope, ON L1A0A3For Sale

- C$939,9003 bd3 ba-- sqft11 Bigwood Cres, Pt Hope, ON L1A0C8For Sale
- C$1,225,0004 bd4 ba-- sqft213 Strachan St, Pt Hope, ON L1A0E6For Sale
- C$899,9003 bd3 ba-- sqft208 Strachan St, Pt Hope, ON L1A0E9For Sale
- C$999,9004 bd4 ba-- sqft42 Drummond St, Pt Hope, ON L1A0E8For Sale
Similar homes
- C$729,9003 bd3 ba-- sqft41 Freeman Dr, Pt Hope, ON L1A 2E1For Sale
 MLS ID #X13460874, Re/Max Hallmark First Group Realty Ltd.. TRREB
 - C$659,9003 bd3 ba-- sqft12 Curtis Ct, Pt Hope, ON L1A 4H5For Sale
 MLS ID #X13526548, SUTTON GROUP-HERITAGE REALTY INC.. TRREB
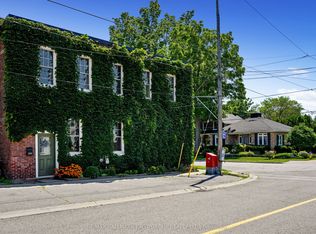
 - C$549,9003 bd1 ba-- sqft274 Ridout St, Pt Hope, ON L1A 1P5For Sale
 MLS ID #X13537344, RE/MAX HALLMARK FIRST GROUP REALTY LTD.. TRREB
 - C$585,0003 bd2 ba-- sqft29 Bramley St S, Pt Hope, ON L1A 3J9For Sale
 MLS ID #X13450560, Royal Lepage Proalliance Realty. TRREB
 - C$749,9003 bd3 ba-- sqft8 Bigwood Cres, Pt Hope, ON L1A 0C8For SaleMLS ID #X13012856, Royal Lepage Proalliance Realty. TRREB
- C$799,0003 bd2 ba-- sqft107 Toronto Rd, Pt Hope, ON L1A 3S4For SaleMLS ID #X13456800, Royal LePage Our Neighbourhood Realty. TRREB
- C$699,0003 bd2 ba-- sqft26 Wellington St, Pt Hope, ON L1A 2M3For SaleMLS ID #X12924168, KELLER WILLIAMS ENERGY REAL ESTATE. TRREB
- C$769,9004 bd2 ba-- sqft57 Freeman Dr, Pt Hope, ON L1A 2E3For SaleMLS ID #X13177854, RE/MAX HALLMARK FIRST GROUP REALTY LTD.. TRREB
- C$699,0003 bd3 ba-- sqft803 Charles Wilson Pkwy, Cobourg, ON K9A 0E2For SaleMLS ID #X13548114, Century 21 United Realty Inc.. TRREB
- C$614,9003 bd3 ba-- sqft660 Ewing St, Cobourg, ON K9A 5N7For SaleMLS ID #X13545478, RE/MAX Rouge River Realty Ltd.. TRREB
- C$589,9003 bd2 ba-- sqft29 Ellen St, Pt Hope, ON L1A 1Y1For SaleMLS ID #X13420296, RE/MAX HALLMARK FIRST GROUP REALTY LTD.. TRREB
- C$939,9003 bd3 ba-- sqft11 Bigwood Cres, Pt Hope, ON L1A 0C8For SaleMLS ID #X13006708, RE/MAX HALLMARK FIRST GROUP REALTY LTD.. TRREB
- C$774,9002 bd3 ba-- sqft6 Fairhurst St, Pt Hope, ON L1A 0E4For SaleMLS ID #X12999832, Royal LePage Our Neighbourhood Realty. TRREB
- C$689,0003 bd2 ba-- sqft7638 Telephone Rd, Hamilton, ON K9A 0R2For SaleMLS ID #X13544684, RE/MAX HALLMARK FIRST GROUP REALTY LTD.. TRREB
- C$845,0003 bd2 ba-- sqft34 Croft St, Pt Hope, ON L1A 1Y9For SaleMLS ID #X13548378, RE/MAX HALLMARK FIRST GROUP REALTY LTD.. TRREB
- C$674,9003 bd2 ba-- sqft1100 Tillison Ave, Cobourg, ON K9A 5N4For SaleMLS ID #X13536734, Royal LePage Frank Real Estate. TRREB
- C$589,0004 bd2 ba-- sqft528 Barbara St, Cobourg, ON K9A 2B1For SaleMLS ID #X13535454, RE/MAX Rouge River Realty Ltd.. TRREB
- C$970,0005 bd4 ba-- sqft11 Gibson Pl, Pt Hope, ON L1A 4G8For SaleMLS ID #X13259228, Royal Lepage Proalliance Realty. TRREB
- C$939,0003 bd2 ba-- sqft30 Bruton St, Pt Hope, ON L1A 1T9For SaleMLS ID #X13420326, RE/MAX HALLMARK FIRST GROUP REALTY LTD.. TRREB
- C$615,0005 bd3 ba-- sqft667 Westwood Dr, Cobourg, ON K9A 4N3For SaleMLS ID #X13478576, RE/MAX HALLMARK FIRST GROUP REALTY LTD.. TRREB
Nearby cities
Nearby zip codes
Other Port Hope Topics
